***Come build & personalize your home from dirt with us. There are six different Rambler floor plans to choose from to personalize your structural and interior design options. You will have the opportunity to visit our beautiful home gallery center and meet with an experienced interior designer to make your home yours. *** Enjoy up to 4% of the base price when using our preferred lender that can be used towards Home Gallery, structural options, closing costs or rate buy down. *** Personalize the ranch-style Bryce plan to fit your lifestyle! The ranch-style Bryce plan offers a distinct separation between living and entertaining spaces. One side of the home features three large bedrooms, including a lavish primary suite showcasing a private bath and a generous walk-in closet. The other has an open great room, a dining nook and a well-appointed kitchen with a center island. A second bathroom, powder room and laundry round out this beautiful plan. This home may also be built with gourmet kitchen features, deluxe primary bath features, a cheerful sunroom, and a study in lieu of the third bedroom. Pictures are of another Bryce home and are not exact representations of the home's interior and exterior design. LISTED PRICE INCLUDES: Base Price, Lot premium, 3-Car Garage & Gourmet Kitchen.
New construction
$565,831
2026 S 4190 W #90, Taylor, UT 84401
3beds
3,383sqft
Single Family Residence
Built in 2026
0.25 Acres Lot
$565,800 Zestimate®
$167/sqft
$5/mo HOA
What's special
- 98 days |
- 152 |
- 4 |
Zillow last checked:
Listing updated:
Listed by:
Dan Tencza 801-245-0509,
Richmond American Homes of Utah, Inc,
Mike Crawford 801-448-1096,
Richmond American Homes of Utah, Inc
Source: UtahRealEstate.com,MLS#: 2148268
Loading...
Facts & features
Interior
Bedrooms & bathrooms
- Bedrooms: 3
- Bathrooms: 3
- Full bathrooms: 2
- 1/2 bathrooms: 1
- Partial bathrooms: 1
- Main level bedrooms: 3
Rooms
- Room types: Master Bathroom, Great Room
Primary bedroom
- Level: First
Heating
- Forced Air, >= 95% efficiency
Cooling
- Central Air, Seer 16 or higher
Appliances
- Included: Microwave, Disposal, Double Oven, Oven, Gas Range
- Laundry: Electric Dryer Hookup
Features
- Walk-In Closet(s), Smart Thermostat
- Flooring: Carpet
- Doors: Sliding Doors
- Windows: None, Double Pane Windows
- Basement: Full
- Has fireplace: No
Interior area
- Total structure area: 3,383
- Total interior livable area: 3,383 sqft
- Finished area above ground: 1,759
Property
Parking
- Total spaces: 9
- Parking features: Garage - Attached
- Attached garage spaces: 3
- Uncovered spaces: 6
Features
- Stories: 2
- Exterior features: Entry (Foyer), Lighting
- Has view: Yes
- View description: Mountain(s)
Lot
- Size: 0.25 Acres
- Features: Curb & Gutter, Sprinkler: Auto-Part
- Topography: Terrain
- Residential vegetation: Landscaping: Part
Details
- Zoning: R-1
- Zoning description: Single-Family
Construction
Type & style
- Home type: SingleFamily
- Architectural style: Rambler/Ranch
- Property subtype: Single Family Residence
Materials
- Stone, Stucco
- Roof: Asphalt
Condition
- To Be Built
- New construction: Yes
- Year built: 2026
Details
- Warranty included: Yes
Utilities & green energy
- Water: Culinary, Secondary
- Utilities for property: Natural Gas Connected, Electricity Connected, Sewer Connected, Water Connected
Green energy
- Green verification: Home Energy Score
Community & HOA
Community
- Security: Fire Alarm, Video Door Bell(s)
- Subdivision: Taylor Landing
HOA
- Has HOA: Yes
- HOA fee: $60 annually
- HOA name: 4K HOME & LAND
- HOA phone: 801-628-9318
Location
- Region: Taylor
Financial & listing details
- Price per square foot: $167/sqft
- Annual tax amount: $1
- Date on market: 4/4/2026
- Listing terms: Cash,Conventional,FHA,VA Loan
- Inclusions: Microwave, Range, Video Door Bell(s), Smart Thermostat(s)
- Acres allowed for irrigation: 0
- Electric utility on property: Yes
Estimated market value
$565,800
$538,000 - $594,000
$3,097/mo
Price history
| Date | Event | Price |
|---|---|---|
| 4/5/2026 | Price change | $565,831-9%$167/sqft |
Source:  UtahRealEstate.com #2148268 Report a problem UtahRealEstate.com #2148268 Report a problem | ||
| 4/4/2026 | Price change | $621,756+4.8%$184/sqft |
Source: UtahRealEstate.com #2148252 Report a problem | ||
| 4/4/2026 | Listed for sale | $593,315$175/sqft |
Source: UtahRealEstate.com #2148250 Report a problem | ||
Public tax history
Tax history is unavailable.
Monthly payment
Est. payment$--/mo
Payment breakdown
Explore the cost of this home by adjusting the details. Changes won't be saved.All calculations are estimates and provided by Zillow, Inc. for informational purposes only. Actual amounts may vary.
HOA fees may include property taxes on listings classified as Co-Ops. Contact the listing agent and/or owner for fee details.
Mortgage interest rates are dependent on a number of factors, including credit score, down payment, and repayment length. Interest rate data provided by Zillow Group Marketplace, Inc. as of 1/1/1970 from various mortgage lenders with which we have lead or other similar arrangements; the Estimated Payment is an average of those rates.
See how much you could borrow to make a competitive offer.
Climate risks
Neighborhood: 84401
Nearby schools
GreatSchools rating
- 8/10Weber New ElementaryGrades: K-6Distance: 2 mi
- 5/10Mountain View Jr HighGrades: 7-9Distance: 1.9 mi
- 6/10West Field High SchoolGrades: 10-12Distance: 0.2 mi
Schools provided by the listing agent
- District: Weber
Source: UtahRealEstate.com. This data may not be complete. We recommend contacting the local school district to confirm school assignments for this home.
- $723,7313 bd2 ba2.4k sqft2048 S 4190 W, Taylor, UT 84401New Construction
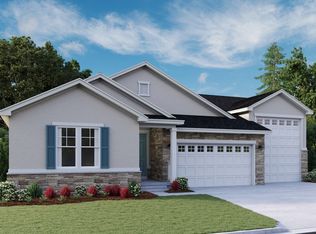
- $723,7313 bd2 ba4.7k sqft2048 S 4190 W #92, Taylor, UT 84401New Construction

- $678,5673 bd3 ba2.1k sqft2058 S 4190 W, Taylor, UT 84401New Construction
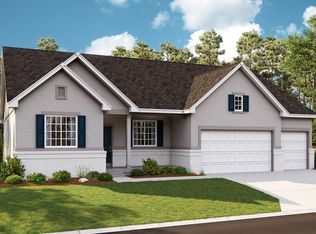
- $678,5673 bd3 ba4.1k sqft2058 S 4190 W #93, Taylor, UT 84401New Construction

- $596,4004 bd3 ba2k sqft2038 S 4140th, Taylor, UT 84401Off Market
- $628,0005 bd3 ba2.6k sqft2028 S 4140th, Taylor, UT 84401Off Market
- $--3 bd2 ba1.8k sqft2015 S 4140th, Taylor, UT 84401Off Market
- $674,9904 bd3 ba4.5k sqft2068 S 4190 W #94, Taylor, UT 84401New Construction
A local agent can set up tours, give advice and negotiate with sellers.
Similar homes
- $725,1853 bd2 ba4.7k sqft2097 S 4190 W #101, Taylor, UT 84401New Construction

 MLS ID #2170916, Dan Tencza, Richmond American Homes of Utah, Inc. UtahRealEstate.com
 - $678,5673 bd3 ba4.1k sqft2058 S 4190 W #93, Taylor, UT 84401New ConstructionMLS ID #2155350, Dan Tencza, Richmond American Homes of Utah, Inc. UtahRealEstate.com
- $614,9905 bd3 ba2.6k sqft4121 W 2025 S #43, Taylor, UT 84401For Sale
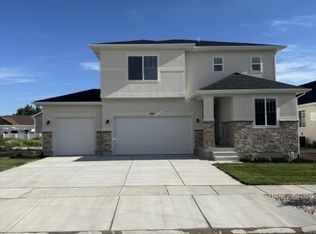 MLS ID #2139388, Dan Tencza, Richmond American Homes of Utah, Inc. UtahRealEstate.com
 - $659,9904 bd3 ba3.7k sqft1493 S 4125 W #107, Ogden, UT 84401New Construction
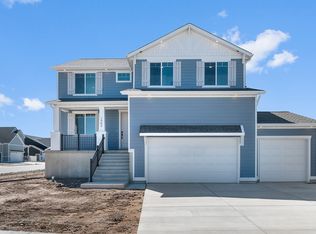 UtahRealEstate.com
 - $674,9904 bd3 ba4.5k sqft2068 S 4190 W #94, Taylor, UT 84401New ConstructionMLS ID #2155352, Dan Tencza, Richmond American Homes of Utah, Inc. UtahRealEstate.com
- $696,9584 bd2 ba4.8k sqft2088 S 4190 W #96, Taylor, UT 84401New ConstructionMLS ID #2165107, Dan Tencza, Richmond American Homes of Utah, Inc. UtahRealEstate.com
- from $581,9904 bd3 ba2.5k sqftResidence 5 Plan, Westwood Estates, West Haven, UT 84401New ConstructionMeritage Homes
- $723,7313 bd2 ba4.7k sqft2048 S 4190 W #92, Taylor, UT 84401New ConstructionMLS ID #2155349, Dan Tencza, Richmond American Homes of Utah, Inc. UtahRealEstate.com
- $659,7654 bd3 ba2.6k sqft3775 W 1625 S #423, Ogden, UT 84401For SaleMLS ID #2159363, Jodilyn Stein, Nilson Homes. UtahRealEstate.com
- $586,9904 bd3 ba3.3k sqft3298 W 3525 S #246, West Haven, UT 84401New ConstructionMLS ID #2160944, Zack Simpkins, Meritage Homes of Utah, Inc. UtahRealEstate.com
- $595,9904 bd3 ba3.6k sqft3330 W 3525 S #244, West Haven, UT 84401New ConstructionMLS ID #2164678, Zack Simpkins, Meritage Homes of Utah, Inc. UtahRealEstate.com
- $609,9904 bd3 ba3.6k sqft3512 S 3275 W #216, West Haven, UT 84401New ConstructionMLS ID #2160933, Zack Simpkins, Meritage Homes of Utah, Inc. UtahRealEstate.com
- $724,9904 bd3 ba4.5k sqft1483 S 4125 W #106, Ogden, UT 84401New ConstructionUtahRealEstate.com
- from $659,9904 bd3 ba3.7k sqftTopaz Plan, Palomino, Ogden, UT 84401New ConstructionDR Horton
- $749,9904 bd3 ba4.5k sqft1538 S 4125 W #122, West Weber, UT 84401New ConstructionUtahRealEstate.com
- $636,9905 bd3 ba3.9k sqft3327 W 3525 S #249, Ogden, UT 84401For SaleMLS ID #2169084, Zack Simpkins, Meritage Homes of Utah, Inc. UtahRealEstate.com
- $643,9905 bd3 ba3.9k sqft3295 W 3525 S #247, Ogden, UT 84401For SaleMLS ID #2167781, Zack Simpkins, Meritage Homes of Utah, Inc. UtahRealEstate.com
- $564,7754 bd4 ba2.6k sqft2825 W 2940 N, Plain City, UT 84403New ConstructionNilson Homes
- from $724,9904 bd3 ba4.6k sqftSydney Plan, Palomino, Ogden, UT 84401New ConstructionDR Horton
- from $682,1253 bd3 ba2k sqftBerrington Plan, Valley View Estate | OLO Builders, West Haven, UT 84401New ConstructionOLO Builders
- Utah
- Weber County
- Ogden
- 84401
- 2026 S 4190 W Unit 90
Nearby cities
Nearby neighborhoods
Nearby zip codes
Other Ogden Topics
