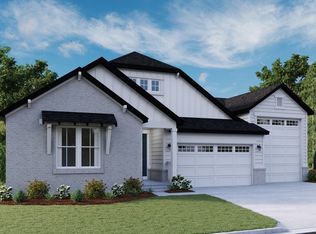
***CONTRACT ON THIS HOME TODAY AND QUALIFY FOR A 30-Yr FIXED RATE AS LOW AS 5.500% or FHA/VA 5/1 ARM AS LOW AS 4.250% WITH NO COST TO THE BUYER. Restrictions Apply: Contact Us for More Information*** | The ranch-style Harris plan offers an inviting open layout showcasing a large kitchen with a convenient center 14' island, a dining nook and a great room. Adjacent is the primary suite, featuring an oversize walk-in closet and a private deluxe bath #3. Two bedrooms and a full bath are close by, as well as a study with 8' double French doors. Includes 2-car garage and attached RV Garage with a 12'x14' RV garage door! You are sure to appreciate the designer finishes in this home. Structural upgrades include a Deluxe Master Bath #3, 2nd Sink in Bath #2, Gourmet Kitchen, RV sewer hook-up, laundry sink pre-plumb and 9' Ceilings-Wet Bar Pre-Plumb at the unfinished basement. Home Gallery upgrades include Quartz Countertops, Premier Cabinet Package, upgraded carpet in bedrooms, tile in bathrooms and laundry room and Luxury Vinyl Tile Flooring everywhere else. Pictures shown are of another Harris home and are not exact representations of the home's interior and exterior design.
New construction
Price cut: $10K (9/23)
$714,990
2097 S 4190 W #101, Taylor, UT 84401
3beds
4,760sqft
Single Family Residence
Built in 2026
10,018 Square Feet Lot
$714,200 Zestimate®
$150/sqft
$5/mo HOA
What's special
Premier cabinet packageInviting open layoutGourmet kitchenDining nookUpgraded carpet in bedroomsGreat roomPrimary suite
- 106 days
- 26
- 0
Zillow last checked:
Listing updated:
Listed by:
Dan Tencza 801-245-0509,
Richmond American Homes of Utah, Inc,
Mike Crawford 801-448-1096,
Richmond American Homes of Utah, Inc
Source: UtahRealEstate.com,MLS#: 2170916
Facts & features
Interior
Bedrooms & bathrooms
- Bedrooms: 3
- Bathrooms: 2
- Full bathrooms: 2
- Main level bedrooms: 3
Rooms
- Room types: Den/Office, Great Room
Primary bedroom
- Level: First
Heating
- Forced Air, >= 95% efficiency
Cooling
- Central Air, Seer 16 or higher
Appliances
- Included: Microwave, Range Hood, Disposal, Oven, Countertop Range, Gas Range
- Laundry: Electric Dryer Hookup
Features
- Walk-In Closet(s), Smart Thermostat
- Flooring: Carpet, Laminate, Tile
- Doors: French Doors, Sliding Doors
- Windows: None, Double Pane Windows
- Basement: Daylight,Full
- Has fireplace: No
Interior area
- Total structure area: 4,760
- Total interior livable area: 4,760 sqft
- Finished area above ground: 2,455
Property
Parking
- Total spaces: 10
- Parking features: RV Access/Parking
- Attached garage spaces: 3
- Uncovered spaces: 7
Accessibility
- Accessibility features: Single Level Living
Features
- Stories: 2
- Has view: Yes
- View description: Mountain(s)
Lot
- Size: 10,018 Square Feet
- Features: Curb & Gutter, Drip Irrigation: Auto-Part
- Topography: Terrain
- Residential vegetation: Landscaping: Part, Xeriscaped
Details
- Parcel number: 158570018
- Zoning: R-1
- Zoning description: Single-Family
Construction
Type & style
- Home type: SingleFamily
- Architectural style: Rambler/Ranch
- Property subtype: Single Family Residence
Materials
- Stone, Stucco, Cement Siding
- Roof: Asphalt
Condition
- Und. Const.
- New construction: Yes
- Year built: 2026
Details
- Warranty included: Yes
Utilities & green energy
- Sewer: Public Sewer, Sewer: Public
- Water: Culinary, Secondary
- Utilities for property: Natural Gas Connected, Electricity Connected, Sewer Connected, Water Connected
Green energy
- Green verification: Home Energy Score
Community & HOA
Community
- Features: Sidewalks
- Security: Fire Alarm, Video Door Bell(s)
- Subdivision: Taylor Landing
HOA
- Has HOA: Yes
- HOA fee: $60 annually
- HOA name: 4K HOME & LAND
- HOA phone: 801-628-9318
Location
- Region: Taylor
Financial & listing details
- Price per square foot: $150/sqft
- Annual tax amount: $1
- Date on market: 7/9/2026
- Listing terms: Cash,Conventional,FHA,VA Loan
- Inclusions: Microwave, Range, Range Hood, Video Door Bell(s), Smart Thermostat(s)
- Acres allowed for irrigation: 0
- Electric utility on property: Yes
- Road surface type: Paved
Estimated market value
$714,200
$678,000 - $750,000
$3,715/mo
Price history
| Date | Event | Price |
|---|---|---|
| 9/23/2026 | Price change | $714,990-1.4%$150/sqft |
Source:  UtahRealEstate.com #2170916 Report a problem UtahRealEstate.com #2170916 Report a problem | ||
| 9/9/2026 | Price change | $724,990-0.2%$152/sqft |
Source: UtahRealEstate.com #2170916 Report a problem | ||
| 8/3/2026 | Price change | $726,185+0.1%$153/sqft |
Source: UtahRealEstate.com #2170916 Report a problem | ||
| 7/9/2026 | Listed for sale | $725,185+16%$152/sqft |
Source: UtahRealEstate.com #2170916 Report a problem | ||
| 12/11/2025 | Listing removed | $624,990$131/sqft |
Source: UtahRealEstate.com #2109935 Report a problem | ||
| 9/5/2025 | Listed for sale | $624,990$131/sqft |
Source: UtahRealEstate.com #2109935 Report a problem | ||
Public tax history
Tax history is unavailable.
Monthly payment
Est. payment
Payment breakdown
Explore the cost of this home by adjusting the details. Changes won't be saved.Climate risks
Neighborhood: 84401
Nearby schools
Schools provided by the listing agent
- District: Weber
Source: UtahRealEstate.com. This data may not be complete. We recommend contacting the local school district to confirm school assignments for this home.
Similar homes
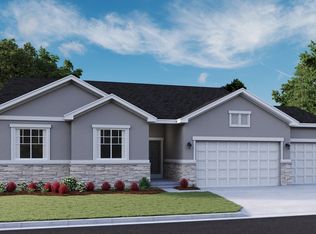
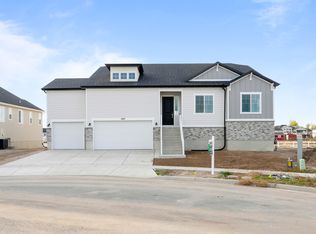
- $714,9903 bd2 ba4.7k sqft2037 S 4201 W #106, Taylor, UT 84401New Construction
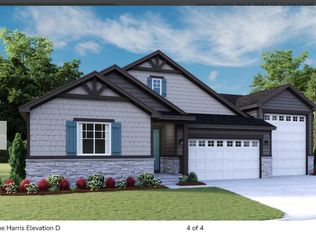
 MLS ID #2175965, Dan Tencza, Richmond American Homes of Utah, Inc. UtahRealEstate.com
 - $759,4456 bd4 ba4.1k sqft751 S 3500 W #203, West Weber, UT 84401For Sale
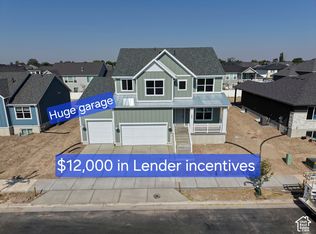 MLS ID #2191875, Holly Williams, Nilson Homes. UtahRealEstate.com
 - $654,9004 bd4 ba2.3k sqft2493 W 2075 S, West Haven, UT 84401For Sale
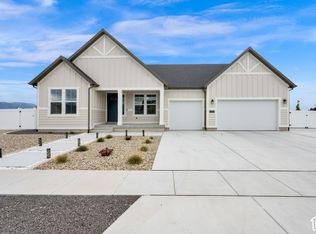 MLS ID #2192853, Jessica Terry, Century 21 Everest. UtahRealEstate.com
 - $769,9904 bd3 ba4.5k sqft1461 S 4125 W #104, West Weber, UT 84401New Construction
 UtahRealEstate.com
 - $719,7554 bd3 ba4.2k sqft713 S 3500 W #207, West Weber, UT 84401For SaleMLS ID #2155082, Jodilyn Stein, Nilson Homes. UtahRealEstate.com
- $674,9905 bd3 ba3.9k sqft3385 W 3525th St S #253, Ogden, UT 84401For SaleMLS ID #2184373, Zack Simpkins, Meritage Homes of Utah, Inc. UtahRealEstate.com
- $639,9904 bd3 ba3.6k sqft3378 W 3525 S #241, Ogden, UT 84401For SaleMLS ID #2188951, Jeff Demke, Meritage Homes of Utah, Inc. UtahRealEstate.com
- $639,9904 bd3 ba3.6k sqft3397 W 3525th St S #254, Ogden, UT 84401For SaleMLS ID #2184381, Lennon Fotu, Meritage Homes of Utah, Inc. UtahRealEstate.com
- $604,9904 bd3 ba3.6k sqft3512 S 3275 W #216, West Haven, UT 84401For SaleMLS ID #2160933, Zack Simpkins, Meritage Homes of Utah, Inc. UtahRealEstate.com
- $629,9904 bd3 ba3.6k sqft3357 W 3525 S #251, West Haven, UT 84401New ConstructionMLS ID #2181661, Zack Simpkins, Meritage Homes of Utah, Inc. UtahRealEstate.com
- $599,9904 bd3 ba3.3k sqft3355 W 3550 S #233, West Haven, UT 84401New ConstructionMLS ID #2170773, Zack Simpkins, Meritage Homes of Utah, Inc. UtahRealEstate.com
- $619,4904 bd3 ba3.3k sqft3371 W 3525 S #252, West Haven, UT 84401New ConstructionMLS ID #2181674, Jeff Demke, Meritage Homes of Utah, Inc. UtahRealEstate.com
- $589,9903 bd3 ba3k sqft3346 W 3525 S #243, West Haven, UT 84401New ConstructionMLS ID #2178678, Jeff Demke, Meritage Homes of Utah, Inc. UtahRealEstate.com
- $734,7756 bd3 ba3.6k sqft3145 N 2825 W #46, Plain City, UT 84404For SaleMLS ID #2186415, Bradley Jacobson, Nilson Homes. UtahRealEstate.com
- $589,9903 bd3 ba3k sqft3282 W 3525 S #215, West Haven, UT 84401New ConstructionMLS ID #2156099, Zack Simpkins, Meritage Homes of Utah, Inc. UtahRealEstate.com
