
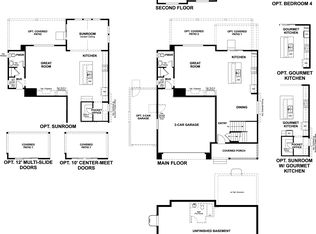
Welcome to the thoughtfully designed paired home at Harvest Crossing. This modern two-story duplex offers 4 bedrooms, 2.5 bathrooms, a versatile loft, and a 2-car garage. The main level features an inviting open-concept layout where the kitchen, dining area, and spacious great room flow seamlessly together—perfect for everyday living and entertaining. The kitchen provides generous cabinetry and counter space while maintaining a natural connection to the main living areas. Upstairs, the primary suite offers a private retreat with an en-suite bath and ample closet space. Two additional bedrooms, a full bathroom, and a flexible loft area provide extra room for a home office, media space, or play area. Located in the Harvest Crossing community in Central Aurora, residents enjoy convenient access to parks, trails, shopping, dining, and major commuter routes, making it easy to enjoy comfortable living with close proximity to everything the Denver metro area has to offer.
Pending
$549,950
2026 S Jackson Gap Street, Aurora, CO 80018
4beds
2,651sqft
:
Get pre-qualified$3,533/mo
Duplex
Built in 2026
2,526 Square Feet Lot
$-- Zestimate®
$207/sqft
$135/mo HOA
What's special
- 146 days |
- 2 |
- 0 |
Zillow last checked:
Listing updated:
Listed by:
Tom Ullrich 303-910-8436 tomrman@aol.com,
RE/MAX Professionals
Source: REcolorado as distributed by MLS GRID,MLS#: 8953536
Facts & features
Interior
Bedrooms & bathrooms
- Bedrooms: 4
- Bathrooms: 3
- Full bathrooms: 1
- 3/4 bathrooms: 1
- 1/2 bathrooms: 1
- Main level bathrooms: 1
Bedroom
- Description: Carpeting, Primary Bath, Walk-In Closet, Neutral Tones
- Features: Primary Suite
- Level: Upper
- Area: 195.34 Square Feet
- Dimensions: 13.11 x 14.9
Bedroom
- Description: Bedroom 2: Carpeting, Neutral Tones
- Level: Upper
- Area: 104 Square Feet
- Dimensions: 10 x 10.4
Bedroom
- Description: Bedroom 3: Carpeting, Neutral Tones
- Level: Upper
- Area: 104 Square Feet
- Dimensions: 10 x 10.4
Bedroom
- Description: Bedroom 4: Carpeting, Neutral Tones
- Level: Upper
- Area: 101.1 Square Feet
- Dimensions: 10 x 10.11
Bathroom
- Description: Laminate Floor, Neutral Tones
- Level: Main
Bathroom
- Description: Laminate Floor, Dual Vanity, Step In Shower, Neutral Tones
- Features: Primary Suite
- Level: Upper
- Area: 92.4 Square Feet
- Dimensions: 8.4 x 11
Bathroom
- Description: Tile Floor, Dual Vanity, Neutral Tones
- Level: Upper
Dining room
- Description: Laminate Floor, Neutral Tones
- Level: Main
- Area: 80.1 Square Feet
- Dimensions: 8.9 x 9
Great room
- Description: Laminate Floor, Neutral Tones
- Level: Main
- Area: 151.1 Square Feet
- Dimensions: 11.11 x 13.6
Kitchen
- Description: Laminate Flooring, Slab Quarts Counters & Island, Stainless Steel Appliances, Neutral Tones
- Level: Main
- Area: 233.6 Square Feet
- Dimensions: 14.6 x 16
Laundry
- Description: Tile Floor, Neutral Tones
- Level: Upper
- Area: 37.05 Square Feet
- Dimensions: 5.7 x 6.5
Loft
- Description: Carpeting, Neutral Tones
- Level: Upper
- Area: 103.74 Square Feet
- Dimensions: 9.1 x 11.4
Heating
- Forced Air, Natural Gas
Cooling
- Central Air
Appliances
- Included: Dishwasher, Disposal, Gas Water Heater, Microwave, Oven, Range
- Laundry: In Unit
Features
- Corian Counters, High Ceilings, Kitchen Island, Open Floorplan, Primary Suite, Quartz Counters, Smoke Free
- Flooring: Carpet, Laminate
- Windows: Double Pane Windows
- Basement: Interior Entry,Unfinished
- Common walls with other units/homes: End Unit,1 Common Wall
Interior area
- Total structure area: 2,651
- Total interior livable area: 2,651 sqft
- Finished area above ground: 1,989
Property
Parking
- Total spaces: 2
- Parking features: Concrete
- Attached garage spaces: 2
Features
- Levels: Two
- Stories: 2
- Patio & porch: Covered
- Exterior features: Private Yard
- Fencing: Partial
- Has view: Yes
- View description: Mountain(s)
Lot
- Size: 2,526 Square Feet
- Features: Sprinklers In Front
Details
- Parcel number: 035619826
- Special conditions: Standard
Construction
Type & style
- Home type: SingleFamily
- Architectural style: Mid-Century Modern
- Property subtype: Duplex
- Attached to another structure: Yes
Materials
- Concrete, Frame
- Roof: Composition
Condition
- New Construction,Under Construction
- New construction: Yes
- Year built: 2026
Details
- Builder model: 2503
- Builder name: Risewell Homes
- Warranty included: Yes
Utilities & green energy
- Sewer: Public Sewer
- Water: Public
- Utilities for property: Cable Available, Natural Gas Available, Natural Gas Connected, Phone Available
Community & HOA
Community
- Security: Carbon Monoxide Detector(s), Smoke Detector(s)
- Subdivision: Harvest Crossing
HOA
- Has HOA: Yes
- Amenities included: Park, Playground, Trail(s)
- HOA fee: $135 monthly
- HOA name: Harvest Crossing Metro District
- HOA phone: 303-987-0835
Location
- Region: Aurora
Financial & listing details
- Price per square foot: $207/sqft
- Annual tax amount: $6,000
- Date on market: 3/16/2026
- Listing terms: Cash,Conventional,FHA,VA Loan
- Exclusions: Seller's Personal Possessions And Any Staging Items That May Be In Use.
- Ownership: Builder
- Electric utility on property: Yes
- Road surface type: Paved
Estimated market value
Not available
Estimated sales range
Not available
Not available
Price history
| Date | Event | Price |
|---|---|---|
| 4/18/2026 | Pending sale | $549,950$207/sqft |
Source:  REcolorado as distributed by MLS GRID #8953536 Report a problem REcolorado as distributed by MLS GRID #8953536 Report a problem | ||
| 3/22/2026 | Price change | $549,950-1.4%$207/sqft |
Source: REcolorado as distributed by MLS GRID #8953536 Report a problem | ||
| 3/16/2026 | Listed for sale | $557,740$210/sqft |
Source: REcolorado as distributed by MLS GRID #8953536 Report a problem | ||
Public tax history
Tax history is unavailable.
Monthly payment
Est. payment
Payment breakdown
Explore the cost of this home by adjusting the details. Changes won't be saved.Climate risks
Neighborhood: 80018
Nearby schools
GreatSchools rating
- 6/10Harmony Ridge P-8Grades: PK-8Distance: 2.8 mi
- 5/10Vista Peak 9-12 PreparatoryGrades: 9-12Distance: 3.1 mi
Schools provided by the listing agent
- Elementary: Murphy Creek K-8
- Middle: Murphy Creek K-8
- High: Vista Peak
- District: Adams-Arapahoe 28J
Source: REcolorado as distributed by MLS GRID. This data may not be complete. We recommend contacting the local school district to confirm school assignments for this home.
- $572,6565 bd3 ba2.9k sqft2028 S Jackson Gap St, Aurora, CO 80018New Construction

- $474,9503 bd3 ba1.6k sqft2016 S Jackson Gap St, Aurora, CO 80018Pending
- $495,8034 bd3 ba1.7k sqft2018 S Jackson Gap St, Aurora, CO 80018New Construction
- $459,9783 bd3 ba1.6k sqft2034 S Jackson Gap St, Aurora, CO 80018New Construction

- $418,2343 bd3 ba1.3k sqft2038 S Jackson Gap St, Aurora, CO 80018New Construction
- $491,1104 bd3 ba1.7k sqft2040 S Jackson Gap St, Aurora, CO 80018New Construction
- from $424,9903 bd3 ba1.3k sqftPlan 2002 Plan, The Townes Collection at Harvest Crossing, Aurora, CO 80018New Construction
- from $479,9904 bd3 ba1.7k sqftPlan 2403 Plan, The Townes Collection at Harvest Crossing, Aurora, CO 80018New Construction
A local agent can set up tours, give advice and negotiate with sellers.
Similar homes
- $--4 bd3 ba2.9k sqft1607 S De Gaulle Way, Aurora, CO 80018Auction
 Xome
Xome - $550,0004 bd4 ba2.1k sqft1976 S Fultondale Ct, Aurora, CO 80018For Sale

 MLS ID #1045729, Carol Dilk, Realty ONE Group Platinum Elite. elevateMLS
 - from $578,9503 bd3 ba2.3k sqftBedford Plan, Harvest Crossing, Aurora, CO 80018New Construction
 Richmond Homes
 - $575,9004 bd3 ba2.1k sqft24643 E Iliff Place, Aurora, CO 80018New Construction

 REcolorado as distributed by MLS GRID
 - $572,6565 bd3 ba2.9k sqft2028 S Jackson Gap Street, Aurora, CO 80018New ConstructionMLS ID #4140367, Tom Ullrich, RE/MAX Professionals. REcolorado as distributed by MLS GRID
- from $570,9504 bd3 ba2.5k sqftHemingway Plan, Harvest Crossing, Aurora, CO 80018New ConstructionRichmond Homes
- $550,0004 bd4 ba2.8k sqft23872 E Alabama Drive, Aurora, CO 80018For SaleMLS ID #9525287, Michael Juba, AMJ Colorado Real Estate, LLC. REcolorado as distributed by MLS GRID
- from $558,9904 bd3 ba2.3k sqftPathmaker Plan, Harvest Crossing, Aurora, CO 80018New ConstructionPulte
- $574,9903 bd3 ba2.8k sqft25240 E Pacific Avenue, Aurora, CO 80018New ConstructionREcolorado as distributed by MLS GRID
- $553,0003 bd3 ba3k sqft24734 E Gunnison Drive, Aurora, CO 80018For SaleMLS ID #9447477, Peter Vukovich-Simonson, Compass - Denver. REcolorado as distributed by MLS GRID
- $624,6004 bd3 ba2.3k sqft24623 E Iliff Place, Aurora, CO 80018New ConstructionREcolorado as distributed by MLS GRID
- from $551,9004 bd3 ba2.1k sqftEvans Plan, Harvest Ridge : The Pioneer Collection, Aurora, CO 80018New ConstructionLennar Homes
- $--3 bd3 ba1.7k sqft1465 S Haleyville Cir, Aurora, CO 80018AuctionServiceLink Auction
- from $585,9503 bd3 ba2.7k sqftCoronado Plan, Harvest Crossing, Aurora, CO 80018New ConstructionRichmond Homes
- from $589,9904 bd3 ba2.7k sqftFirwood Plan, Harvest Crossing, Aurora, CO 80018New ConstructionPulte
- from $559,9004 bd4 ba2.2k sqftVisage Plan, Harvest Ridge : The Skyline Collection, Aurora, CO 80018New ConstructionLennar Homes
- from $524,9903 bd2 ba1.5k sqftThe Red Feather Plan, Murphy Creek, Aurora, CO 80018New ConstructionMeritage Homes
- from $572,9004 bd3 ba2.3k sqftPinnacle Plan, Harvest Ridge : The Pioneer Collection, Aurora, CO 80018New ConstructionLennar Homes
- from $579,9503 bd3 ba2.7k sqftHopewell Plan, Harvest Crossing, Aurora, CO 80018New ConstructionRichmond Homes
- $572,9903 bd3 ba2.3k sqft1731 S Gold Bug Way, Aurora, CO 80018New ConstructionMLS ID #3909397, Team Lassen, MB Team Lassen. REcolorado as distributed by MLS GRID
