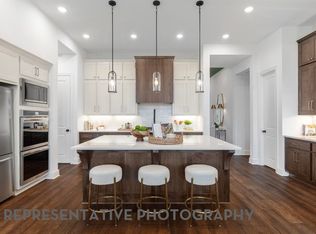
Featured on a one-acre homesite. Step off the front porch into the grand entryway boasting a curved staircase and a 19-foot ceiling. The formal dining room is at the entrance of the home. Adjacent to the dining room is the home office which includes double doors for additional privacy. A secluded guest suite down the hallway with a full bathroom allows for guests to have their own space. The two-story family room boasts hardwood floors throughout main living area, sliding glass doors, and warming fireplace. The extended backyard covered patio is just off the morning area. The kitchen features an island with built-in seating, ample counter space, a 6-burner gas range, and an oversized walk-in pantry with plenty of storage. The primary bedroom offers ample natural light from its wall of windows. Double doors lead into the bathroom which features a freestanding tub, glass enclosed shower, dual vanities, two walk-in closets, and dual access to the utility room for conveniency. Up the stairs you are greeted by an overlooking view of the first floor. The large game room provides space for entertainment along with the adjoining loft area. Two secondary bedrooms with full bathrooms and walk-in closets and a media room complete the second level. A three-car split garage completes the home.
Pending
$827,900
2027 Benedetto Way, McLendon Chisholm, TX 75032
4beds
4,989sqft
:
Get pre-qualified$5,716/mo
Single Family Residence
Built in 2026
10,497 Square Feet Lot
$-- Zestimate®
$166/sqft
$78/mo HOA
What's special
Warming fireplaceAdjoining loft areaExtended backyard covered patioGrand entrywayFormal dining roomTwo-story family roomSliding glass doors
- 4 days |
- 58 |
- 2 |
Zillow last checked:
Listing updated:
Listed by:
Lee Jones 0439466 713-948-6666,
Perry Homes Realty LLC 713-948-6666
Source: NTREIS,MLS#: 21352512
Facts & features
Interior
Bedrooms & bathrooms
- Bedrooms: 4
- Bathrooms: 5
- Full bathrooms: 4
- 1/2 bathrooms: 1
Primary bedroom
- Features: Ceiling Fan(s), Walk-In Closet(s)
- Level: First
- Dimensions: 18 x 14
Bedroom
- Features: Walk-In Closet(s)
- Level: First
- Dimensions: 13 x 12
Bedroom
- Features: Walk-In Closet(s)
- Level: Second
- Dimensions: 14 x 14
Bedroom
- Features: Walk-In Closet(s)
- Level: Second
- Dimensions: 12 x 16
Primary bathroom
- Features: Built-in Features, Dual Sinks, Double Vanity, Granite Counters, Garden Tub/Roman Tub, Separate Shower
- Level: First
- Dimensions: 13 x 18
Breakfast room nook
- Level: First
- Dimensions: 20 x 13
Dining room
- Level: First
- Dimensions: 14 x 12
Game room
- Level: Second
- Dimensions: 14 x 25
Half bath
- Level: First
- Dimensions: 7 x 5
Kitchen
- Features: Built-in Features, Eat-in Kitchen, Kitchen Island, Pantry, Walk-In Pantry
- Level: First
- Dimensions: 20 x 12
Living room
- Level: First
- Dimensions: 20 x 17
Media room
- Level: Second
- Dimensions: 15 x 12
Utility room
- Features: Utility Room
- Level: First
- Dimensions: 8 x 7
Heating
- Central, ENERGY STAR Qualified Equipment
Cooling
- Central Air, Ceiling Fan(s), ENERGY STAR Qualified Equipment
Appliances
- Included: Convection Oven, Dishwasher, Gas Cooktop, Disposal, Gas Oven, Microwave
- Laundry: Laundry in Utility Room
Features
- Decorative/Designer Lighting Fixtures, Double Vanity, Eat-in Kitchen, Granite Counters, High Speed Internet, Kitchen Island, Loft, Open Floorplan, Pantry, Smart Home, Vaulted Ceiling(s), Walk-In Closet(s)
- Flooring: Carpet, Ceramic Tile, Wood
- Has basement: No
- Number of fireplaces: 1
- Fireplace features: Decorative, Family Room, Gas Log, Gas Starter
Interior area
- Total interior livable area: 4,989 sqft
Property
Parking
- Total spaces: 3
- Parking features: Door-Multi, Garage Faces Front, Garage, Garage Door Opener, Garage Faces Side
- Attached garage spaces: 3
Features
- Levels: Two
- Stories: 2
- Patio & porch: Covered
- Exterior features: Rain Gutters
- Pool features: None
- Fencing: Wrought Iron
Lot
- Size: 10,497 Square Feet
- Dimensions: 70 x 150
- Features: Subdivision, Few Trees
Details
- Parcel number: 505200AI0008000R
Construction
Type & style
- Home type: SingleFamily
- Architectural style: Traditional,Detached
- Property subtype: Single Family Residence
- Attached to another structure: Yes
Materials
- Brick, Rock, Stone
- Foundation: Slab
- Roof: Composition
Condition
- New construction: Yes
- Year built: 2026
Utilities & green energy
- Sewer: Septic Tank
- Utilities for property: Natural Gas Available, Septic Available, Separate Meters, Underground Utilities, Water Available
Green energy
- Energy efficient items: Appliances, Construction, HVAC, Insulation, Lighting, Rain/Freeze Sensors
- Water conservation: Efficient Hot Water Distribution, Low-Flow Fixtures, Water-Smart Landscaping
Community & HOA
Community
- Features: Clubhouse, Playground, Park, Tennis Court(s), Community Mailbox, Curbs, Sidewalks
- Security: Carbon Monoxide Detector(s), Smoke Detector(s)
- Subdivision: Sonoma Verde
HOA
- Has HOA: Yes
- Services included: Association Management, Maintenance Grounds
- HOA fee: $234 quarterly
- HOA name: Ccmc
- HOA phone: 888-257-1388
Location
- Region: Mclendon Chisholm
Financial & listing details
- Price per square foot: $166/sqft
- Date on market: 8/6/2026
- Listing terms: Cash,Conventional,FHA,VA Loan
Estimated market value
Not available
Estimated sales range
Not available
Not available
Price history
| Date | Event | Price |
|---|---|---|
| 8/6/2026 | Pending sale | $827,900$166/sqft |
Source: NTREIS #21352512 Report a problem | ||
| 8/6/2026 | Listed for sale | $827,900$166/sqft |
Source: NTREIS #21352512 Report a problem | ||
Public tax history
Tax history is unavailable.
Monthly payment
Est. payment
Payment breakdown
Explore the cost of this home by adjusting the details. Changes won't be saved.Climate risks
Neighborhood: 75032
Nearby schools
GreatSchools rating
- 9/10Sharon Shannon Elementary SchoolGrades: PK-6Distance: 3.5 mi
- NANew 9th Center South SideGrades: 9Distance: 4.1 mi
- 7/10Rockwall-Heath High SchoolGrades: 9-12Distance: 5.9 mi
Schools provided by the listing agent
- Elementary: Sharon Shannon
- Middle: Cain
- High: Rockwall
- District: Rockwall ISD
Source: NTREIS. This data may not be complete. We recommend contacting the local school district to confirm school assignments for this home.
- $812,9004 bd5 ba3.5k sqft2023 Benedetto Way, McLendon Chisholm, TX 75032Pending

- $766,9004 bd5 ba3.6k sqft2031 Benedetto Way, McLendon Chisholm, TX 75032Pending

- $649,9004 bd4 ba2.8k sqft2019 Benedetto Way, Rockwall, TX 75032Pending
- $756,9005 bd5 ba3.8k sqft2043 Benedetto Way, McLendon Chisholm, TX 75032Pending

- $624,9004 bd4 ba3.4k sqft1950 Benedetto Way, Rockwall, TX 75032Pending
- $689,9004 bd5 ba3.9k sqft1959 Benedetto Dr, Rockwall, TX 75032For Sale
- $--4 bd4 ba3.4k sqft1711 Grenache Dr, Rockwall, TX 75032Sold
- $--4 bd4 ba2.8k sqft1947 Benedetto Way, Rockwall, TX 75032Sold
A local agent can set up tours, give advice and negotiate with sellers.
A local lender can help you make sure your offer is ready when you are.
Similar homes
- from $724,9004 bd5 ba4k sqft4036W Plan, Sonoma Verde 70', Rockwall, TX 75032New Construction
 Perry Homes
 - from $803,9005 bd6 ba5.2k sqft5240W Plan, Sonoma Verde 70', McLendon Chisholm, TX 75032New Construction
 Perry Homes
 - from $767,9004 bd6 ba4.2k sqft4296W Plan, Sonoma Verde 70', Rockwall, TX 75032New Construction
 Perry Homes
 - from $744,9004 bd5 ba4.1k sqft4137W Plan, Sonoma Verde 70', Rockwall, TX 75032New Construction
 Perry Homes
 - from $814,9905 bd5 ba4.4k sqftThe Carmelita Plan, Emerson Farms, Rockwall, TX 75032New ConstructionLillian Homes
- from $762,9005 bd5 ba3.6k sqft3658W Plan, Sonoma Verde 70', McLendon Chisholm, TX 75032New ConstructionPerry Homes
- from $732,9005 bd5 ba4k sqft4097W Plan, Sonoma Verde 70', Rockwall, TX 75032New ConstructionPerry Homes
- from $1,024,0005 bd6 ba4.4k sqftHancock Plan, Discovery Lakes, Rockwall, TX 75032New ConstructionKindred Homes
- from $730,9005 bd6 ba4.1k sqft4140W Plan, Sonoma Verde 70', Rockwall, TX 75032New ConstructionPerry Homes
- from $878,9904 bd5 ba3.9k sqftDevonshire Plan, Ridge Pointe Estates, McLendon Chisholm, TX 75032New ConstructionWindsor Homes Texas
- from $817,9005 bd6 ba4.1k sqft4140W Plan, Terraces 72', Rockwall, TX 75087New ConstructionPerry Homes
- from $790,9004 bd5 ba4k sqft4036W Plan, Somerset Park 80', Rockwall, TX 75032New ConstructionPerry Homes
- from $829,9904 bd5 ba4k sqftTulum - 3 Car Garage Two Story Plan, Heath Golf & Yacht Club - 90' & 100' lots, Heath, TX 75032New ConstructionStonefield Homes
- from $715,9004 bd4 ba3.7k sqftDownton Abbey Estate Plan, Somerset Park, Rockwall, TX 75032New ConstructionGrand Homes
- from $857,9004 bd6 ba4.2k sqft4296W Plan, Terraces 72', Rockwall, TX 75087New ConstructionPerry Homes
- from $825,0004 bd5 ba3.8k sqftLakeway - 5414WC Plan, Winding Creek, Rockwall, TX 75087New ConstructionShaddock Homes
- from $1,103,9004 bd5 ba3.7k sqft3790A Plan, Bristol Valley Half Acre, Heath, TX 75032New ConstructionPerry Homes
- from $841,9005 bd6 ba4.1k sqft4140W Plan, Terraces 82'/100', Rockwall, TX 75087New ConstructionPerry Homes
- from $860,9004 bd5 ba4.1k sqft4137W Plan, Terraces 82'/100', Rockwall, TX 75087New ConstructionPerry Homes
- from $1,134,9955 bd6 ba5k sqftHenson Plan, Toll Brothers at Ridge Pointe Estates, Rockwall, TX 75032New ConstructionToll Brothers Inc.
