Love where you live! Welcome to this stunning brand new home built by award-winning John Elper Homes. This open concept 4-bedroom, 2.5-bathroom show-stopper is bursting with style and is sure to amaze. Featuring a blend of modern and traditional character, you'll quickly see that this is not your run of the mill spec home. Starting in the kitchen, you'll appreciate the tasteful blend of two-tone cabinets and marble-style quartz countertops. The over-sized island offers prep space and additional two-sided storage, while the rest of the kitchen is completed by a full suite of stainless appliances and a beautiful range hood. The primary suite is a great getaway complete with a glass-lined custom tile shower, a large soaking tub, double vanity, and a generous walk-in closet. The main floor is rounded out with two additional bedrooms, one full and one half bath, and a large laundry room featuring plenty of counter and cabinet space and a built-in utility sink. A second living space or possible 4th bedroom can also be found in the bonus room. Just off of the kitchen there is a large inset covered patio for outdoor entertaining, and, to finish off the home, you'll appreciate the generous 3-car attached garage!
Closed
$560,000
2027 Shiar Ct, Evansville, IN 47711
4beds
2,503sqft
Single Family Residence
Built in 2025
0.82 Acres Lot
$563,500 Zestimate®
$--/sqft
$3,003 Estimated rent
Home value
$563,500
$502,000 - $637,000
$3,003/mo
Zestimate® history
Owner options
List your home for rent
$3,003/mo
Rent Zestimate®
Find your next renter with Zillow Rental Manager. Plus, with online applications, you can quickly screen prospective tenants – for free.
$3,003/mo
Rent Zestimate®
Refinance and save
$2,708/mo
Est. payment
Refinancing to a lower rate could help reduce your monthly payments and save thousands over the life of the loan.
$2,708/mo
Est. payment
Explore your selling options
Work with a Zillow partner agent
Leverage their expertise and Zillow's premium Showcase listings to get your home seen by more buyers.
Get startedList with your own agent
Get your home in front of millions of buyers by listing it on Zillow.
Learn how to do itSell it yourself
Take full control of how buyers see your home on Zillow by listing For Sale by Owner (FSBO).
List your homeWhat's special
Marble-style quartz countertopsOpen conceptPrimary suiteCustom tile showerDouble vanityCovered patioLarge soaking tub
Zillow last checked:
Listing updated:
Listed by:
Marc Hoeppner 812-480-5538,
@properties
Bought with:
Michele Noel, RB22002204
ERA FIRST ADVANTAGE REALTY, INC
Source: IRMLS,MLS#: 202542381
Facts & features
Interior
Bedrooms & bathrooms
- Bedrooms: 4
- Bathrooms: 3
- Full bathrooms: 2
- 1/2 bathrooms: 1
- Main level bedrooms: 4
Bedroom 1
- Level: Main
Bedroom 2
- Level: Main
Dining room
- Level: Main
- Area: 144
- Dimensions: 12 x 12
Kitchen
- Level: Main
- Area: 204
- Dimensions: 17 x 12
Living room
- Level: Main
- Area: 374
- Dimensions: 22 x 17
Heating
- Natural Gas
Cooling
- Central Air
Appliances
- Laundry: Electric Dryer Hookup, Main Level, Washer Hookup
Features
- Breakfast Bar, Ceiling-9+, Ceiling Fan(s), Walk-In Closet(s), Stone Counters, Entrance Foyer, Kitchen Island, Open Floorplan, Pantry, Split Br Floor Plan, Double Vanity, Stand Up Shower, Tub and Separate Shower, Tub/Shower Combination, Main Level Bedroom Suite, Great Room
- Basement: Crawl Space
- Number of fireplaces: 1
- Fireplace features: Living Room
Interior area
- Total structure area: 2,503
- Total interior livable area: 2,503 sqft
- Finished area above ground: 2,503
- Finished area below ground: 0
Property
Parking
- Total spaces: 3
- Parking features: Attached
- Attached garage spaces: 3
Features
- Levels: One and One Half
- Stories: 1.5
- Patio & porch: Covered
Lot
- Size: 0.82 Acres
- Features: Level
Details
- Parcel number: 820615034434.011020
Construction
Type & style
- Home type: SingleFamily
- Property subtype: Single Family Residence
Materials
- Brick
Condition
- New construction: Yes
- Year built: 2025
Utilities & green energy
- Sewer: Public Sewer
- Water: Public
Community & HOA
Community
- Subdivision: Briar Pointe
Location
- Region: Evansville
Financial & listing details
- Date on market: 10/18/2025
Price history
| Date | Event | Price |
|---|---|---|
| 5/20/2026 | Sold | $560,000-2.6% |
Source:  IRMLS #202542381 Report a problem IRMLS #202542381 Report a problem | ||
| 3/22/2026 | Pending sale | $575,000 |
Source: IRMLS #202542381 Report a problem | ||
| 10/18/2025 | Listed for sale | $575,000+12.7% |
Source: IRMLS #202542381 Report a problem | ||
| 12/11/2024 | Listing removed | $510,000$204/sqft |
Source: John Elpers Homes Report a problem | ||
| 4/25/2024 | Price change | $510,000+45.7%$204/sqft |
Source: John Elpers Homes Report a problem | ||
| 2/29/2024 | Listed for sale | -- |
Source: John Elpers Homes Report a problem | ||
| 12/7/2023 | Listing removed | -- |
Source: John Elpers Homes Report a problem | ||
| 7/25/2023 | Listed for sale | $350,000$140/sqft |
Source: John Elpers Homes Report a problem | ||
Public tax history
Tax history is unavailable.
Neighborhood: 47711
Nearby homes
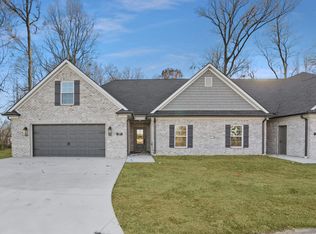
- $390,0003 bd2 ba2k sqft2049 Briar Meadows Dr SUITE 2, Evansville, IN 47711Sold
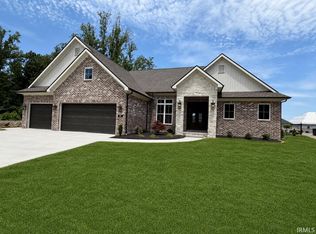
- $564,0004 bd3 ba2.7k sqft2028 Shiar Ct, Evansville, IN 47711Pending

- $400,0003 bd2 ba2k sqft2726 Midora Dr, Evansville, IN 47711New Construction
- $316,600-- bd-- ba-- sqft2720 Maxx Rd, Evansville, IN 47711Off Market
- $400,0003 bd2 ba2k sqft2704 Midora Dr SUITE 2, Evansville, IN 47711For Sale
- $400,0003 bd2 ba2k sqft2044 Briar Meadows Dr SUITE 1, Evansville, IN 47711New Construction
- $395,0003 bd2 ba2k sqft2025 Briar Meadows Dr #1, Evansville, IN 47711Sold
- $440,0004 bd2 ba2.4k sqft2025 Briar Meadows Dr #2, Evansville, IN 47711Sold
Nearby schools
GreatSchools rating
- 6/10Vogel Elementary SchoolGrades: K-6Distance: 0.8 mi
- 9/10North Junior High SchoolGrades: 7-8Distance: 7.9 mi
- 9/10North High SchoolGrades: 9-12Distance: 7.9 mi
Schools provided by the listing agent
- Elementary: Vogel
- Middle: North
- High: North
- District: Evansville-Vanderburgh School Corp.
Source: IRMLS. This data may not be complete. We recommend contacting the local school district to confirm school assignments for this home.


Get pre-qualified for a loan
At Zillow Home Loans, we can pre-qualify you in as little as 5 minutes with no impact to your credit score.An equal housing lender. NMLS #10287.
Sell for more on Zillow
Get a Zillow Showcase℠ listing at no additional cost and you could sell for .
$563,500
2% more
+$11,270
With Zillow Showcase(estimated)
$574,770
- Indiana
- Vanderburgh County
- Evansville
- 47711
- 2027 Shiar Ct
Nearby cities
Nearby neighborhoods
Nearby zip codes
Other Evansville Topics
