This new construction condo, built by the award-winning John Elpers Homes and Gen 3 Contracting, offers a perfect blend of modern design and tranquil living. Set in a peaceful location with a serene wooded view in the backyard of Fendrich Golf Course, this home is an ideal retreat. With 3 bedrooms and 2 full bathrooms, this condo boasts an open and airy layout with 9-foot ceilings that create a spacious feel throughout. The living areas are finished with durable vinyl plank flooring, providing both style and practicality. A cozy fireplace in the living room adds a touch of warmth and charm, making it the perfect place to unwind. The kitchen is a standout feature, showcasing custom-built cabinetry & sleek Quartz countertops. The walk-in pantry offers ample storage, and the full appliance package ensures you're ready to start cooking right away. The owners suite is a true sanctuary, complete with an impressive full bathroom that features an oversized tiled shower, a wide double vanity, and a generously sized walk-in closet. Whether you're looking to entertain or simply relax, this condo offers the ideal combination of comfort, luxury, and functionality. Monthly Condo Owners Association Fee covers: Lawn Mowing, Irrigation, Landscaping, Maintenance & Upkeep, Streets, Exterior Insurance and Exterior of Structure including Roof, Windows, Exterior Doors and Trash Pickup.
Active
$400,000
2704 Midora Dr Suite 2, Evansville, IN 47711
3beds
2,008sqft
Condominium
Built in 2026
-- sqft lot
$-- Zestimate®
$--/sqft
$220/mo HOA
What's special
Sleek quartz countertopsWide double vanityGenerously sized walk-in closetFull appliance packageCustom-built cabinetryDurable vinyl plank flooring
- 39 days |
- 103 |
- 0 |
Zillow last checked:
Listing updated:
Listed by:
Grant A Waldroup Office:812-386-6200,
F.C. TUCKER EMGE
Source: IRMLS,MLS#: 202627758
Facts & features
Interior
Bedrooms & bathrooms
- Bedrooms: 3
- Bathrooms: 2
- Full bathrooms: 2
- Main level bedrooms: 2
Bedroom 1
- Level: Main
Bedroom 2
- Level: Main
Dining room
- Level: Main
- Area: 156
- Dimensions: 13 x 12
Kitchen
- Level: Main
- Area: 168
- Dimensions: 14 x 12
Living room
- Level: Main
- Area: 336
- Dimensions: 21 x 16
Heating
- Natural Gas, Forced Air
Cooling
- Central Air
Appliances
- Included: Dishwasher, Microwave, Refrigerator, Electric Range, Tankless Water Heater
Features
- 1st Bdrm En Suite, Ceiling-9+, Ceiling Fan(s), Walk-In Closet(s), Stone Counters, Entrance Foyer, Kitchen Island, Stand Up Shower, Tub/Shower Combination
- Flooring: Carpet, Vinyl
- Has basement: No
- Number of fireplaces: 1
- Fireplace features: Living Room, Gas Log
Interior area
- Total structure area: 2,008
- Total interior livable area: 2,008 sqft
- Finished area above ground: 2,008
- Finished area below ground: 0
Video & virtual tour
Property
Parking
- Total spaces: 2.5
- Parking features: Attached, Garage Door Opener, Aggregate
- Attached garage spaces: 2.5
- Has uncovered spaces: Yes
Features
- Levels: One and One Half
- Stories: 1.5
- Patio & porch: Covered
- Fencing: None
Lot
- Features: Level, City/Town/Suburb, Landscaped
Details
- Parcel number: 820615034440.012020
Construction
Type & style
- Home type: Condo
- Property subtype: Condominium
Materials
- Brick
- Foundation: Slab
- Roof: Asphalt,Dimensional Shingles
Condition
- New construction: No
- Year built: 2026
Utilities & green energy
- Sewer: City
- Water: City
Community & HOA
Community
- Subdivision: Briar Pointe
HOA
- Has HOA: Yes
- HOA fee: $220 monthly
Location
- Region: Evansville
Financial & listing details
- Annual tax amount: $161
- Date on market: 7/11/2026
- Listing terms: Cash,Conventional
Estimated market value
Not available
Estimated sales range
Not available
Not available
Price history
| Date | Event | Price |
|---|---|---|
| 7/11/2026 | Listed for sale | $400,000 |
Source:  IRMLS #202627758 Report a problem IRMLS #202627758 Report a problem | ||
Public tax history
Tax history is unavailable.
Monthly payment
Est. payment
Payment breakdown
Explore the cost of this home by adjusting the details. Changes won't be saved.Climate risks
Neighborhood: 47711
Nearby schools
GreatSchools rating
- 6/10Vogel Elementary SchoolGrades: K-6Distance: 0.8 mi
- 5/10North Junior High SchoolGrades: 7-8Distance: 8 mi
- 8/10North High SchoolGrades: 9-12Distance: 8 mi
Schools provided by the listing agent
- Elementary: Vogel
- Middle: North
- High: North
- District: Evansville-Vanderburgh School Corp.
Source: IRMLS. This data may not be complete. We recommend contacting the local school district to confirm school assignments for this home.
- $400,0003 bd2 ba2k sqft2044 Briar Meadows Dr SUITE 1, Evansville, IN 47711New Construction

- $338,500-- bd-- ba-- sqft2720 Maxx Rd, Evansville, IN 47711Off Market
- $400,0003 bd2 ba2k sqft2726 Midora Dr, Evansville, IN 47711New Construction

- $395,0003 bd2 ba2k sqft2025 Briar Meadows Dr #1, Evansville, IN 47711Sold

- $440,0004 bd2 ba2.4k sqft2025 Briar Meadows Dr #2, Evansville, IN 47711Sold
- $395,0003 bd2 ba2k sqft2037 Briar Meadows Dr SUITE 1, Evansville, IN 47711Sold
- $435,0004 bd2 ba2.4k sqft2037 Briar Meadows Dr SUITE 2, Evansville, IN 47711Sold
- $440,0004 bd2 ba2.4k sqft2044 Briar Meadows Dr #2, Evansville, IN 47711For Sale
A local agent can set up tours, give advice and negotiate with sellers.
Similar homes
- $400,0003 bd2 ba2k sqft2726 Midora Dr, Evansville, IN 47711New ConstructionMLS ID #202605049, Marc Hoeppner, @properties. IRMLS
- $400,0003 bd2 ba2k sqft2044 Briar Meadows Dr Suite 1, Evansville, IN 47711New ConstructionMLS ID #202542376, Marc Hoeppner, @properties. IRMLS
- $440,0004 bd2 ba2.4k sqft2044 Briar Meadows Dr #2, Evansville, IN 47711For Sale
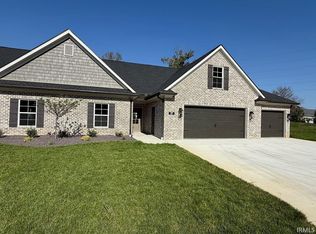 MLS ID #202541860, Grant A Waldroup, F.C. TUCKER EMGE. IRMLS
 - $414,9003 bd3 ba2.2k sqft1546 Eli Dr, Evansville, IN 47711New Construction
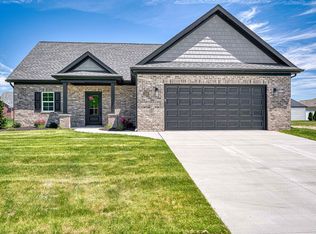 MLS ID #202621587, Penny Crick, ERA FIRST ADVANTAGE REALTY, INC. IRMLS
 - $358,0004 bd3 ba2.2k sqft4100 Clover Dr, Evansville, IN 47711For SaleMLS ID #202627735, Kelsey Simmons, F.C. TUCKER EMGE. IRMLS
- $418,0004 bd2 ba2.1k sqft1646 Venture Dr, Evansville, IN 47711For SaleMLS ID #202620279, Grant A Waldroup, F.C. TUCKER EMGE. IRMLS
- $421,0004 bd2 ba2.1k sqft1636 Eli Dr, Evansville, IN 47711New ConstructionMLS ID #202617220, Marc Hoeppner, @properties. IRMLS
- $399,9004 bd3 ba2.6k sqft10210 Brook Meadow Dr, Evansville, IN 47711For SaleMLS ID #202628994, Troy White, KELLER WILLIAMS CAPITAL REALTY. IRMLS
- $325,0003 bd2 ba1.9k sqft2806 N Stockwell Rd, Evansville, IN 47715For SaleMLS ID #202633195, Christie L Martin, ERA FIRST ADVANTAGE REALTY, INC. IRMLS
- from $404,6003 bd3 ba2.4k sqftThe Truman Plan, Green River Meadows, Evansville, IN 47725New ConstructionThompson Homes
- from $363,8783 bd2 ba1.5k sqftBerkley Plan, Creekside Meadows, Evansville, IN 47725New ConstructionChapman Homes LLC
- from $387,8183 bd2 ba1.9k sqftAshford II Bonus Plan, Creekside Meadows, Evansville, IN 47725New ConstructionChapman Homes LLC
- $320,0003 bd2 ba1.8k sqft5433 Riley Ln #A, Evansville, IN 47710For SaleMLS ID #202630574, Julie Card, ERA FIRST ADVANTAGE REALTY, INC. IRMLS
- $419,9004 bd3 ba2.8k sqft2701 W Mill Rd, Evansville, IN 47720For SaleMLS ID #202628198, Kim D James, ERA FIRST ADVANTAGE REALTY, INC. IRMLS
- $249,0003 bd2 ba1.3k sqft1207 E Eichel Ave, Evansville, IN 47711For SaleMLS ID #202628285, Jennifer McBride, KELLER WILLIAMS CAPITAL REALTY. IRMLS
- from $389,0253 bd2 ba2.1k sqftWoodburn Plan, Creekside Meadows, Evansville, IN 47725New ConstructionChapman Homes LLC
- $270,0003 bd2 ba1.3k sqft1610 Theo Dr Suite 1, Evansville, IN 47711For SaleMLS ID #202541855, Grant A Waldroup, F.C. TUCKER EMGE. IRMLS
- from $404,2504 bd3 ba2.1k sqftNewport II Plan, Creekside Meadows, Evansville, IN 47725New ConstructionChapman Homes LLC
- from $408,0303 bd3 ba2k sqftNewport 1.5 Plan, Creekside Meadows, Evansville, IN 47725New ConstructionChapman Homes LLC
- from $386,4003 bd3 ba2.4k sqftThe Truman Plan, Centerra Ridge, Evansville, IN 47715New ConstructionThompson Homes
