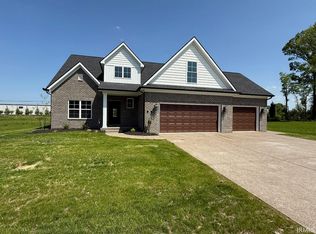
Featured in the 2026 Parade of Homes, this exceptional new construction by John Elpers Homes & Gen 3 Contracting showcases quality craftsmanship, thoughtful design, and upscale finishes throughout. Located in the desirable Estates of Briar Pointe, this stunning ranch-style home offers over 2,700 square feet of living space with 4 bedrooms, 2.5 bathrooms, and an oversized 3-car garage, all situated on a spacious 0..34-acre homesite. Designed with both everyday living and entertaining in mind, the open-concept floor plan features a spacious great room highlighted by a gas fireplace & high ceilings. The beautifully appointed kitchen flows seamlessly into the dining and living areas, creating the perfect gathering space for family and guests. The owner's suite is a true retreat, complete with a luxurious bathroom featuring a freestanding soaking tub, tiled walk-in shower, dual vanities, and a large walk-in closet with direct access to the laundry room for added convenience. Two additional bedrooms are located on the main level, while the upstairs bonus room/4th bedroom offers flexibility as a guest suite, home office, media room, or secondary living space. Outside, you'll appreciate the attractive curb appeal, generous yard space, and peaceful setting within one of Evansville's premier neighborhoods. Conveniently located in the North High School District and just minutes from shopping, dining, and downtown Evansville, this Parade Home combines luxury, comfort, and functionality in one remarkable package.
Pending
$564,000
2028 Shiar Ct, Evansville, IN 47711
4beds
2,734sqft
Single Family Residence
Built in 2026
0.34 Acres Lot
$-- Zestimate®
$--/sqft
$-- HOA
What's special
Gas fireplaceGenerous yard spaceAttractive curb appealSpacious great roomLuxurious bathroomUpscale finishes throughoutOpen-concept floor plan
- 74 days |
- 757 |
- 31 |
Zillow last checked:
Listing updated:
Listed by:
Grant A Waldroup Office:812-386-6200,
F.C. TUCKER EMGE
Source: IRMLS,MLS#: 202621936
Facts & features
Interior
Bedrooms & bathrooms
- Bedrooms: 4
- Bathrooms: 3
- Full bathrooms: 2
- 1/2 bathrooms: 1
- Main level bedrooms: 3
Bedroom 1
- Level: Main
Bedroom 2
- Level: Main
Dining room
- Level: Main
- Area: 160
- Dimensions: 16 x 10
Kitchen
- Level: Main
- Area: 190
- Dimensions: 19 x 10
Living room
- Level: Main
- Area: 380
- Dimensions: 20 x 19
Heating
- Natural Gas, Forced Air
Cooling
- Central Air
Appliances
- Included: Disposal, Dishwasher, Microwave, Refrigerator, Electric Cooktop, Exhaust Fan, Oven-Built-In, Tankless Water Heater
Features
- 1st Bdrm En Suite, Ceiling-9+, Walk-In Closet(s), Stone Counters, Entrance Foyer, Kitchen Island, Split Br Floor Plan, Double Vanity, Stand Up Shower, Tub and Separate Shower, Tub/Shower Combination
- Flooring: Carpet, Tile, Vinyl
- Basement: Crawl Space
- Number of fireplaces: 1
- Fireplace features: Living Room, Gas Log
Interior area
- Total structure area: 2,734
- Total interior livable area: 2,734 sqft
- Finished area above ground: 2,734
- Finished area below ground: 0
Video & virtual tour
Property
Parking
- Total spaces: 3
- Parking features: Attached, Garage Door Opener, Concrete
- Attached garage spaces: 3
- Has uncovered spaces: Yes
Features
- Levels: One and One Half
- Stories: 1.5
- Patio & porch: Covered, Porch Covered
- Fencing: None
Lot
- Size: 0.34 Acres
- Features: Level, City/Town/Suburb, Landscaped
Details
- Parcel number: 820615034434.018020
Construction
Type & style
- Home type: SingleFamily
- Architectural style: Ranch
- Property subtype: Single Family Residence
Materials
- Brick, Stone
- Roof: Asphalt,Dimensional Shingles
Condition
- New construction: No
- Year built: 2026
Utilities & green energy
- Sewer: City
- Water: City
- Utilities for property: Cable Available
Community & HOA
Community
- Subdivision: Briar Pointe
Location
- Region: Evansville
Financial & listing details
- Annual tax amount: $24
- Date on market: 6/5/2026
- Listing terms: Cash,Conventional,FHA,VA Loan
Estimated market value
Not available
Estimated sales range
Not available
Not available
Price history
| Date | Event | Price |
|---|---|---|
| 8/12/2026 | Pending sale | $564,000 |
Source:  IRMLS #202621936 Report a problem IRMLS #202621936 Report a problem | ||
| 6/5/2026 | Listed for sale | $564,000+39.3% |
Source: IRMLS #202621936 Report a problem | ||
| 12/11/2024 | Listing removed | $405,000$148/sqft |
Source: John Elpers Homes Report a problem | ||
| 4/25/2024 | Price change | $405,000+20.9%$148/sqft |
Source: John Elpers Homes Report a problem | ||
| 2/29/2024 | Listed for sale | -- |
Source: John Elpers Homes Report a problem | ||
| 12/7/2023 | Listing removed | -- |
Source: John Elpers Homes Report a problem | ||
| 10/16/2023 | Price change | $335,000-42.7%$123/sqft |
Source: John Elpers Homes Report a problem | ||
| 7/25/2023 | Price change | $585,000+74.6%$214/sqft |
Source: John Elpers Homes Report a problem | ||
| 7/21/2023 | Listed for sale | $335,000$123/sqft |
Source: John Elpers Homes Report a problem | ||
Public tax history
Tax history is unavailable.
Monthly payment
Est. payment
Payment breakdown
Explore the cost of this home by adjusting the details. Changes won't be saved.Climate risks
Neighborhood: 47711
Nearby schools
GreatSchools rating
- 6/10Vogel Elementary SchoolGrades: K-6Distance: 0.9 mi
- 9/10North Junior High SchoolGrades: 7-8Distance: 7.9 mi
- 9/10North High SchoolGrades: 9-12Distance: 7.8 mi
Schools provided by the listing agent
- Elementary: Vogel
- Middle: North
- High: North
- District: Evansville-Vanderburgh School Corp.
Source: IRMLS. This data may not be complete. We recommend contacting the local school district to confirm school assignments for this home.
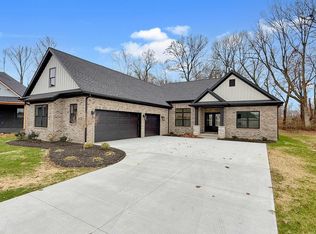
- $510,0005 bd4 ba2.8k sqft2841 Palomar Dr, Evansville, IN 47711Sold
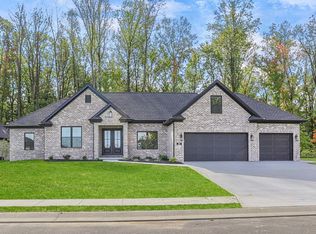
- $560,0004 bd3 ba2.7k sqft2936 Palomar Dr, Evansville, IN 47711Sold
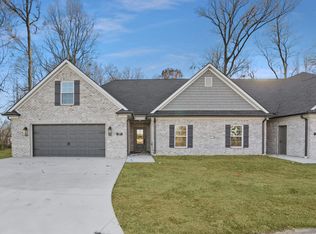
- $560,0004 bd3 ba2.5k sqft2027 Shiar Ct, Evansville, IN 47711Sold
- $390,0003 bd2 ba2k sqft2049 Briar Meadows Dr SUITE 2, Evansville, IN 47711Sold
- $525,0003 bd3 ba2.6k sqft2926 Palomar Dr, Evansville, IN 47711Sold
- $535,0004 bd3 ba2.7k sqft2915 Palomar Dr, Evansville, IN 47711Sold
- $400,0003 bd2 ba2k sqft2726 Midora Dr, Evansville, IN 47711New Construction
- $400,0003 bd2 ba2k sqft2704 Midora Dr SUITE 2, Evansville, IN 47711For Sale
A local agent can set up tours, give advice and negotiate with sellers.
Similar homes
- $564,9004 bd4 ba3.3k sqft8831 Jenkins Dr, Evansville, IN 47725For Sale
 MLS ID #202620638, Kristi D Held, F.C. TUCKER EMGE. IRMLS
 - $363,0004 bd3 ba2.2k sqft4100 Clover Dr, Evansville, IN 47711For Sale
 MLS ID #202627735, Kelsey Simmons, F.C. TUCKER EMGE. IRMLS
 - $529,0004 bd3 ba2.8k sqft2110 Championship Dr, Evansville, IN 47725For Sale
 MLS ID #202621709, Al Lentz, F.C. TUCKER EMGE. IRMLS
 - $414,9003 bd3 ba2.2k sqft1546 Eli Dr, Evansville, IN 47711New Construction
 MLS ID #202621587, Penny Crick, ERA FIRST ADVANTAGE REALTY, INC. IRMLS
 - $418,0004 bd2 ba2.1k sqft1646 Venture Dr, Evansville, IN 47711For SaleMLS ID #202620279, Grant A Waldroup, F.C. TUCKER EMGE. IRMLS
- $544,0005 bd4 ba3.4k sqft10306 Browning Rd, Evansville, IN 47725For SaleMLS ID #202618118, Lorinda Mull, F.C. TUCKER EMGE. IRMLS
- $440,0004 bd2 ba2.4k sqft2044 Briar Meadows Dr #2, Evansville, IN 47711For SaleMLS ID #202541860, Grant A Waldroup, F.C. TUCKER EMGE. IRMLS
- $574,5005 bd4 ba3.2k sqft4507 Violet Dr, Evansville, IN 47725For SaleMLS ID #202623533, Anita Corne, F.C. TUCKER EMGE. IRMLS
- $455,0004 bd3 ba3k sqft7737 Tavalon Dr, Evansville, IN 47715For SaleMLS ID #202624315, Trae Dauby, Dauby Real Estate. IRMLS
- $400,0003 bd2 ba2k sqft2704 Midora Dr Suite 2, Evansville, IN 47711For SaleMLS ID #202627758, Grant A Waldroup, F.C. TUCKER EMGE. IRMLS
- $464,9994 bd3 ba2.7k sqft10111 Gallop Way, Evansville, IN 47725For Sale By Owner
- $419,9004 bd3 ba2.8k sqft2701 W Mill Rd, Evansville, IN 47720For SaleMLS ID #202628198, Kim D James, ERA FIRST ADVANTAGE REALTY, INC. IRMLS
- $469,9003 bd3 ba2.6k sqft13345 Prestwick Ct, Evansville, IN 47725For SaleMLS ID #202626588, Grant A Waldroup, F.C. TUCKER EMGE. IRMLS
- $515,0005 bd3 ba3.7k sqft3845 Valley View Dr, Mount Vernon, IN 47620ActiveMLS ID #22120301, Steven Koleno, Beycome Brokerage Realty LLC. MIBOR as distributed by MLS GRID
- $325,0003 bd2 ba1.9k sqft2806 N Stockwell Rd, Evansville, IN 47715For SaleMLS ID #202633195, Christie L Martin, ERA FIRST ADVANTAGE REALTY, INC. IRMLS
- $425,7003 bd3 ba3.1k sqft6105 E Oak St, Evansville, IN 47715For SaleMLS ID #202628780, Angie McGee, F.C. TUCKER EMGE. IRMLS
- $474,9003 bd3 ba3.3k sqft701 Marigold Ct, Evansville, IN 47712For SaleMLS ID #202627730, Sharon McIntosh, F.C. TUCKER EMGE. IRMLS
- $784,9003 bd3 ba3k sqft8655 Crenshaw Dr, Newburgh, IN 47630For SaleMLS ID #202633245, Joseph A Wootan, List With Freedom.com LLC. IRMLS
- $559,0004 bd3 ba2k sqft5466 W Schneider Rd, Newburgh, IN 47630For SaleMLS ID #202622759, William Ritter, @properties. IRMLS
- $306,0003 bd3 ba2.1k sqft9140 Southport Dr, Evansville, IN 47711For SaleMLS ID #202607264, Jerrod W Eagleson, KELLER WILLIAMS CAPITAL REALTY. IRMLS
