Skip main navigation
Closed
  • $535,000

    2915 Palomar Dr, Evansville, IN 47711

    4beds
    2,785sqft
    Single Family Residence
    Built in 2025
    0.67 Acres Lot
    $558,000 Zestimate®
    $--/sqft
    $3,352 Estimated rent

    Home value

    $558,000

    $497,000 - $625,000

    $3,352/mo

    Zestimate® history
    Loading
    Loading...

    Owner options

    List your home for rent

    $3,352/mo

    Rent Zestimate®

    Find your next renter with Zillow Rental Manager. Plus, with online applications, you can quickly screen prospective tenants – for free.

    Learn more

    $3,352/mo

    Rent Zestimate®

    Refinance and save

    $3,261/mo

    Est. payment

    Refinancing to a lower rate could help reduce your monthly payments and save thousands over the life of the loan.

    See today's rates

    $3,261/mo

    Est. payment

    Explore your selling options

    Work with a Zillow partner agent

    Leverage their expertise and Zillow's premium Showcase listings to get your home seen by more buyers.

    Get started

    List with your own agent

    Get your home in front of millions of buyers by listing it on Zillow.

    Learn how to do it

    Sell it yourself

    Take full control of how buyers see your home on Zillow by listing For Sale by Owner (FSBO).

    List your home

    What's special

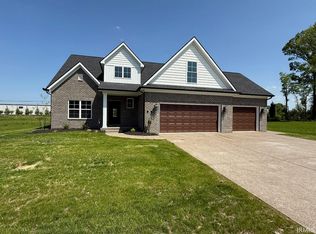
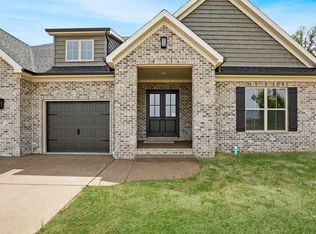
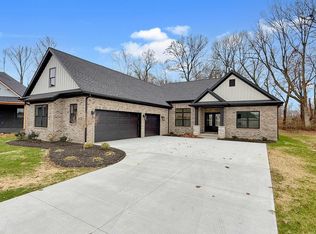
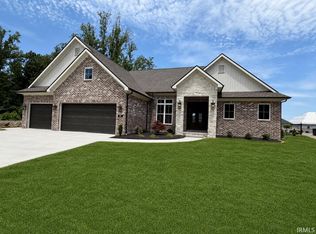
    Eye-catching electric fireplaceMain-level primary suiteLarge tiled showerLoaded with curb appealHigh-end finishesFeature wallBonus upstairs bedroom
    Love where you live! Welcome to 2915 Palomar Drive—an outstanding new build by John Elpers Homes & Gen 3 Contracting, showcased in the Estates section of Briar Pointe. This sprawling ranch home offers 4 total bedrooms, 2.5 bathrooms, and nearly 2,800 square feet of beautifully finished living space on a spacious 0.67-acre lot. Inside, you'll find a thoughtful layout with high-end finishes throughout. The main-level primary suite delivers comfort and convenience with a large tiled shower, freestanding soaking tub, dual vanities, and a large walk-in closet connected to the spacious laundry room. The open-concept kitchen, dining, and great room make everyday living and entertaining a breeze, and even the most discerning buyers will be impressed with the style and high-end design of the space. An eye-catching electric fireplace and feature wall anchors the living space with warmth and charm, and the bonus upstairs bedroom provides flexibility for guests, family, or a convenient second living space. The oversized 3-car garage offers plenty of room for toys and storage, and the level lot provides room to grow, play, or simply enjoy peaceful evenings in your new neighborhood. This home is loaded with curb appeal and is as move-in ready as they come! Centrally located and residing in the North school district, Briar Pointe is just minutes from downtown and the East side retail corridor, yet feels worlds away with its quiet, upscale setting. With timeless craftsmanship and thoughtful design, this 2025 Parade of Homes entry is more than just a showpiece—it’s your future home.

    Zillow last checked:

    Listing updated:

    Listed by:

    Marc Hoeppner 812-480-5538,

    @properties

    Bought with:

    Melanie Quates, RB14042516

    ERA FIRST ADVANTAGE REALTY, INC

    Source: IRMLS,MLS#: 202520252MLS Logo

    Facts & features

    Interior

    Bedrooms & bathrooms
    • Bedrooms: 4
    • Bathrooms: 3
    • Full bathrooms: 2
    • 1/2 bathrooms: 1
    • Main level bedrooms: 3
    Bedroom 1
    • Level: Main
    Bedroom 2
    • Level: Main
    Dining room
    • Level: Main
    • Area: 160
    • Dimensions: 16 x 10
    Kitchen
    • Level: Main
    • Area: 165
    • Dimensions: 15 x 11
    Living room
    • Level: Main
    • Area: 380
    • Dimensions: 20 x 19
    Office
    • Level: Main
    • Area: 72
    • Dimensions: 9 x 8
    Heating
    • Natural Gas, High Efficiency Furnace
    Cooling
    • Central Air
    Features
    • Flooring: Carpet, Vinyl, Ceramic Tile
    • Doors: ENERGY STAR Qualified Doors
    • Windows: ENERGY STAR Qualified Windows
    • Basement: Crawl Space
    • Number of fireplaces: 1
    • Fireplace features: Living Room, Gas Log
    Interior area
    • Total structure area: 2,785
    • Total interior livable area: 2,785 sqft
    • Finished area above ground: 2,785
    • Finished area below ground: 0

    Property

    Parking
    • Total spaces: 3
    • Parking features: Attached, Concrete
    • Attached garage spaces: 3
    • Has uncovered spaces: Yes
    Features
    • Levels: One and One Half
    • Stories: 1.5
    Lot
    • Size: 0.67 Acres
    • Features: Level
    Details
    • Parcel number: 820615034434.003020

    Construction

    Type & style
    • Home type: SingleFamily
    • Property subtype: Single Family Residence
    Materials
    • Brick, Vinyl Siding
    • Roof: Asphalt
    Condition
    • New construction: Yes
    • Year built: 2025
    Details
    • Builder name: John Elpers Homes / Gen 3

    Utilities & green energy

    • Gas: CenterPoint Energy
    • Sewer: Public Sewer
    • Water: Public
    Green energy
    • Energy efficient items: HVAC

    Community & HOA

    Community
    • Subdivision: Briar Pointe
    Location
    • Region: Evansville

    Financial & listing details

    • Annual tax amount: $39
    • Date on market: 5/30/2025

    Price history

    DateEventPrice
    7/11/2025Sold$535,000-0.9%
    Source: IRMLS #202520252 Report a problem
    6/21/2025Pending sale$540,000
    Source: IRMLS #202520252 Report a problem
    6/5/2025Listed for sale$540,000
    Source: IRMLS #202520252 Report a problem
    5/31/2025Pending sale$540,000
    Source: IRMLS #202520252 Report a problem
    5/30/2025Listed for sale$540,000+12.5%
    Source: IRMLS #202520252 Report a problem
    12/11/2024Listing removed$480,000$172/sqft
    Source: John Elpers Homes Report a problem
    4/25/2024Price change$480,000-17.9%$172/sqft
    Source: John Elpers Homes Report a problem
    2/29/2024Listed for sale--
    Source: John Elpers Homes Report a problem
    12/7/2023Listing removed--
    Source: John Elpers Homes Report a problem
    10/16/2023Price change$585,000+52.9%$210/sqft
    Source: John Elpers Homes Report a problem
    7/25/2023Listed for sale$382,500$137/sqft
    Source: John Elpers Homes Report a problem

    Public tax history

    Tax history is unavailable.

    Neighborhood: 47711

    Nearby schools

    GreatSchools rating
    Schools provided by the listing agent
    • Elementary: Vogel
    • Middle: North
    • High: North
    • District: Evansville-Vanderburgh School Corp.

    Source: IRMLS. This data may not be complete. We recommend contacting the local school district to confirm school assignments for this home.

    Get pre-qualified for a loan
    At Zillow Home Loans, we can pre-qualify you in as little as 5 minutes with no impact to your credit score.

    An equal housing lender. NMLS #10287.

    Sell for more on Zillow
    Get a Zillow Showcase℠ listing at no additional cost and you could sell for .
    $558,000
    2% more
    +$11,160
    With Zillow Showcase(estimated)
    $569,160