Skip main navigation
Closed
  • $560,000

    2936 Palomar Dr, Evansville, IN 47711

    4beds
    2,732sqft
    Single Family Residence
    Built in 2025
    0.55 Acres Lot
    $565,500 Zestimate®
    $--/sqft
    $3,278 Estimated rent

    Home value

    $565,500

    $509,000 - $628,000

    $3,278/mo

    Zestimate® history
    Loading
    Loading...

    Owner options

    List your home for rent

    $3,278/mo

    Rent Zestimate®

    Find your next renter with Zillow Rental Manager. Plus, with online applications, you can quickly screen prospective tenants – for free.

    Learn more

    $3,278/mo

    Rent Zestimate®

    Refinance and save

    $3,414/mo

    Est. payment

    Refinancing to a lower rate could help reduce your monthly payments and save thousands over the life of the loan.

    See today's rates

    $3,414/mo

    Est. payment

    Explore your selling options

    Work with a Zillow partner agent

    Leverage their expertise and Zillow's premium Showcase listings to get your home seen by more buyers.

    Get started

    List with your own agent

    Get your home in front of millions of buyers by listing it on Zillow.

    Learn how to do it

    Sell it yourself

    Take full control of how buyers see your home on Zillow by listing For Sale by Owner (FSBO).

    List your home

    What's special

    Gas log fireplaceStylish overhead hoodDouble vanityTwo spacious bedroomsMultiple storage closetsRelaxing soaking tubChef-inspired kitchen
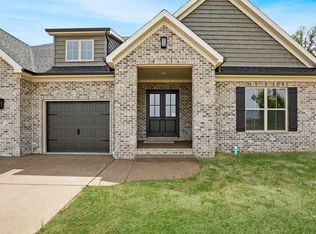
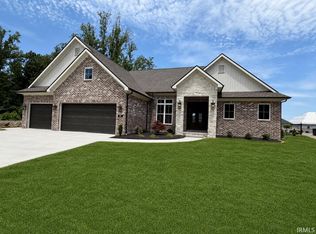

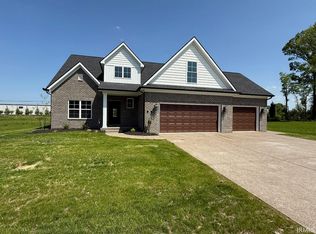
    Welcome to Estates of Briar Pointe! This brand new custom home, built by John Elpers Homes & Gen 3 Contracting, is designed to impress at every turn and is perfectly positioned on a beautiful, partially wooded .55-acre lot. Enjoy the peaceful setting with mature trees lining the back of the property—your ideal blend of privacy and luxury living. Step inside and experience the soaring cathedral ceiling in the living room, complete with a gas log fireplace and expansive windows that capture the serene backyard view. A stunning den/office sits at the front of the home and showcases impressive 11-foot ceilings, making it a perfect workspace or flex room. The chef-inspired kitchen features custom Amish-built cabinetry, soft-close drawers, a massive center island, complete stainless appliance package, stylish overhead hood, and an absolutely remarkable walk-in pantry—complete with base cabinets and open wood shelving for exceptional storage and style. Retreat to the luxury owner’s suite, highlighted by a spa-like bathroom with a step-in tiled shower, relaxing soaking tub, double vanity, and an oversized walk-in closet that conveniently connects directly to the laundry room, upgraded with cabinetry and tile flooring. The opposite wing of the home offers two spacious bedrooms, a full bathroom, and multiple storage closets. The mudroom includes built-in lockers, access to the half bath, and a stairway leading up to a generous bonus room with its own walk-in closet—perfect for a playroom, guest suite, or home gym. Additional features include an oversized 3-car side-load garage, meticulous craftsmanship throughout, and yard & landscaping already installed, making this home truly move-in ready. This exceptional property combines thoughtful design, high-end finishes, and a one-of-a-kind setting. A must-see in Estates of Briar Pointe!

    Zillow last checked:

    Listing updated:

    Listed by:

    Grant A Waldroup Office:812-386-6200,

    F.C. TUCKER EMGE

    Bought with:

    James R Sutton, RB14041356

    F.C. TUCKER EMGE

    Source: IRMLS,MLS#: 202547823MLS Logo

    Facts & features

    Interior

    Bedrooms & bathrooms
    • Bedrooms: 4
    • Bathrooms: 3
    • Full bathrooms: 2
    • 1/2 bathrooms: 1
    • Main level bedrooms: 3
    Bedroom 1
    • Level: Main
    Bedroom 2
    • Level: Main
    Dining room
    • Level: Main
    • Area: 156
    • Dimensions: 13 x 12
    Kitchen
    • Level: Main
    • Area: 180
    • Dimensions: 15 x 12
    Living room
    • Level: Main
    • Area: 340
    • Dimensions: 20 x 17
    Office
    • Level: Main
    • Area: 121
    • Dimensions: 11 x 11
    Heating
    • Natural Gas, Forced Air
    Cooling
    • Central Air
    Appliances
    • Included: Disposal, Dishwasher, Microwave, Refrigerator, Electric Cooktop, Oven-Built-In, Tankless Water Heater
    Features
    • 1st Bdrm En Suite, Ceiling-9+, Cathedral Ceiling(s), Ceiling Fan(s), Walk-In Closet(s), Stone Counters, Entrance Foyer, Kitchen Island, Pantry, Tub and Separate Shower, Tub/Shower Combination, Main Level Bedroom Suite
    • Flooring: Carpet, Tile, Vinyl
    • Basement: Crawl Space
    • Number of fireplaces: 1
    • Fireplace features: Living Room, Electric
    Interior area
    • Total structure area: 2,732
    • Total interior livable area: 2,732 sqft
    • Finished area above ground: 2,732
    • Finished area below ground: 0

    Property

    Parking
    • Total spaces: 3
    • Parking features: Attached, Garage Door Opener, Aggregate
    • Attached garage spaces: 3
    • Has uncovered spaces: Yes
    Features
    • Levels: One
    • Stories: 1
    • Patio & porch: Covered, Patio, Porch Covered
    Lot
    • Size: 0.55 Acres
    • Features: Level, Few Trees, City/Town/Suburb, Landscaped
    Details
    • Parcel number: 820615034434.024020

    Construction

    Type & style
    • Home type: SingleFamily
    • Architectural style: Ranch
    • Property subtype: Single Family Residence
    Materials
    • Brick
    • Roof: Asphalt,Dimensional Shingles
    Condition
    • New construction: No
    • Year built: 2025

    Utilities & green energy

    • Sewer: City
    • Water: City
    • Utilities for property: Cable Available

    Community & HOA

    Community
    • Subdivision: Briar Pointe
    Location
    • Region: Evansville

    Financial & listing details

    • Date on market: 12/2/2025
    • Listing terms: Cash,Conventional,FHA,VA Loan

    Price history

    DateEventPrice
    3/23/2026Sold$560,000-1.7%
    Source: IRMLS #202547823 Report a problem
    2/27/2026Pending sale$569,900
    Source: IRMLS #202547823 Report a problem
    12/2/2025Listed for sale$569,900+11.7%
    Source: IRMLS #202547823 Report a problem
    12/11/2024Listing removed$510,000$187/sqft
    Source: John Elpers Homes Report a problem
    4/25/2024Price change$510,000+45.7%$187/sqft
    Source: John Elpers Homes Report a problem
    2/29/2024Listed for sale--
    Source: John Elpers Homes Report a problem
    12/7/2023Listing removed--
    Source: John Elpers Homes Report a problem
    10/16/2023Price change$350,000$128/sqft
    Source: John Elpers Homes Report a problem
    7/25/2023Listed for sale--
    Source: John Elpers Homes Report a problem

    Public tax history

    Tax history is unavailable.

    Neighborhood: 47711

    Nearby schools

    GreatSchools rating
    Schools provided by the listing agent
    • Elementary: Vogel
    • Middle: North
    • High: North
    • District: Evansville-Vanderburgh School Corp.

    Source: IRMLS. This data may not be complete. We recommend contacting the local school district to confirm school assignments for this home.

    Get pre-qualified for a loan
    At Zillow Home Loans, we can pre-qualify you in as little as 5 minutes with no impact to your credit score.

    An equal housing lender. NMLS #10287.

    Sell for more on Zillow
    Get a Zillow Showcase℠ listing at no additional cost and you could sell for .
    $565,500
    2% more
    +$11,310
    With Zillow Showcase(estimated)
    $576,810