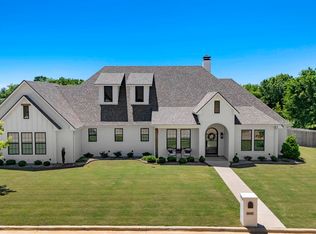
This home is full of charm and elegance! It has everything you could need and want: engineered hardwood floors, quartz countertops, solid 8' doors, spray foam insulation, Frigidaire professional appliances, custom cabinets, and more! This home also has an unfinished bonus space you can easily finish out adding more value. You don't want to miss out on the opportunity to own this stunning home, call today to schedule your showing. The unfinished bonus room can be easily finished out adding thousands in equity to the property. Tyler school district and taxes!
Sold
Price Unknown
20270 Roebuck Dr, Bullard, TX 75757
4beds
3,112sqft
Single Family Residence
Built in 2024
0.55 Acres Lot
$773,400 Zestimate®
$--/sqft
$5,393 Estimated rent
Home value
$773,400
$735,000 - $812,000
$5,393/mo
Zestimate® history
Owner options
List your home for rent
$5,393/mo
Rent Zestimate®
Find your next renter with Zillow Rental Manager. Plus, with online applications, you can quickly screen prospective tenants – for free.
$5,393/mo
Rent Zestimate®
Refinance and save
$400/mo
Est. payment
Refinancing to a lower rate could help reduce your monthly payments and save thousands over the life of the loan.
$400/mo
Est. payment
Explore your selling options
Work with a Zillow partner agent
Leverage their expertise and Zillow's premium Showcase listings to get your home seen by more buyers.
Get startedList with your own agent
Get your home in front of millions of buyers by listing it on Zillow.
Learn how to do itSell it yourself
Take full control of how buyers see your home on Zillow by listing For Sale by Owner (FSBO).
List your homeWhat's special
Zillow last checked:
Listing updated:
Listed by:
Jodi Ballenger,
Wood Real Estate Group, LLC
Bought with:
Jodi Ballenger, TREC# 0761533
Source: GTARMLS,MLS#: 24014614
Facts & features
Interior
Bedrooms & bathrooms
- Bedrooms: 4
- Bathrooms: 4
- Full bathrooms: 3
- 1/2 bathrooms: 1
Rooms
- Room types: 1 Living Area
Primary bedroom
- Level: Main
Bedroom
- Features: Walk-In Closet(s)
- Level: Main
Bathroom
- Features: Shower and Tub, Shower/Tub, Walk-In Closet(s)
Kitchen
- Features: Kitchen/Eating Combo, Breakfast Bar
Heating
- Central/Gas
Cooling
- Central Electric
Appliances
- Included: Dishwasher, Disposal, Microwave, Refrigerator, Electric Oven, Gas Cooktop
Features
- Ceiling Fan(s), Pantry
- Windows: Double Pane Windows, Low Emissivity Windows
- Attic: Attic Stairs
- Has fireplace: Yes
- Fireplace features: Gas Starter
Interior area
- Total structure area: 3,112
- Total interior livable area: 3,112 sqft
Property
Parking
- Total spaces: 2
- Parking features: Garage
- Garage spaces: 2
Features
- Levels: Two
- Stories: 2
- Patio & porch: Patio Covered, Porch
- Exterior features: Sprinkler System, Gutter(s)
- Pool features: None
- Fencing: Wood
Lot
- Size: 0.55 Acres
Details
- Additional structures: None
- Parcel number: R221582
- Special conditions: Homeowner's Assn Dues,Special Cntrct/Provisions
Construction
Type & style
- Home type: SingleFamily
- Architectural style: Cottage,Traditional,French Provincial
- Property subtype: Single Family Residence
Materials
- Brick Veneer, Siding, Shingle, Masonry, Concrete Based Siding, Foam Insulation
- Foundation: Slab
- Roof: Composition
Condition
- New Construction
- New construction: Yes
- Year built: 2024
Utilities & green energy
- Water: Company: Southern Utilities
Community & HOA
Community
- Features: Gated
- Security: Security Gate, Smoke Detector(s)
HOA
- Has HOA: Yes
- HOA fee: $400 annually
Location
- Region: Bullard
Financial & listing details
- Annual tax amount: $678
- Date on market: 9/17/2025
Price history
| Date | Event | Price |
|---|---|---|
| 2/17/2026 | Listing removed | $789,000$254/sqft |
Source: NTREIS #21049457 Report a problem | ||
| 12/7/2025 | Price change | $789,000-1.4%$254/sqft |
Source: NTREIS #21049457 Report a problem | ||
| 10/24/2025 | Price change | $799,900-1.1%$257/sqft |
Source: NTREIS #21049457 Report a problem | ||
| 9/18/2025 | Listed for sale | $809,200+14.1%$260/sqft |
Source: NTREIS #21049457 Report a problem | ||
| 1/30/2025 | Sold | -- |
Source:  GTARMLS #24014614 Report a problem GTARMLS #24014614 Report a problem | ||
| 12/27/2024 | Pending sale | $709,400$228/sqft |
Source: GTARMLS #24014614 Report a problem | ||
| 10/23/2024 | Listed for sale | $709,400$228/sqft |
Source: GTARMLS #24014614 Report a problem | ||
Public tax history
Tax history is unavailable.
Neighborhood: 75757
Nearby homes
- $668,0004 bd3 ba2.7k sqft20264 Roebuck Dr, Bullard, TX 75757For Sale
- $120,0000.776 Acres20250 Raleigh Cir, Bullard, TX 75757Lot/Land
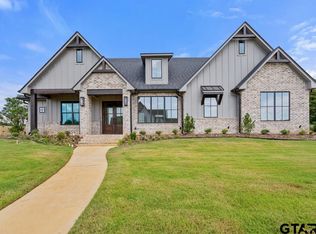
- $--4 bd4 ba2.9k sqft20271 Roebuck Dr, Bullard, TX 75757Sold
- $--4 bd3 ba3.1k sqft20265 Roebuck Dr, Bullard, TX 75757Sold

- $120,0000.707 Acres20254 Raleigh Cir, Bullard, TX 75757Lot/Land
- $--0.793 Acres20255 Raleigh Cir, Bullard, TX 75757Sold
- $120,0000.676 Acres20249 Raleigh Cir, Bullard, TX 75757Lot/Land
- $--4 bd3 ba2.8k sqft20259 Roebuck Dr, Bullard, TX 75757Sold
Nearby schools
GreatSchools rating
- 8/10Owens Elementary SchoolGrades: PK-5Distance: 3.7 mi
- 7/10Three Lakes Middle SchoolGrades: 6-8Distance: 6.5 mi
- 6/10Tyler Legacy High SchoolGrades: 9-12Distance: 9.2 mi
Schools provided by the listing agent
- Elementary: Owens
- Middle: Three Lakes
- High: Tyler Legacy
Source: GTARMLS. This data may not be complete. We recommend contacting the local school district to confirm school assignments for this home.
Sell for more on Zillow
Get a Zillow Showcase℠ listing at no additional cost and you could sell for .
$773,400
2% more
+$15,468
With Zillow Showcase(estimated)
$788,868
- Texas
- Smith County
- Bullard
- 75757
- 20270 Roebuck Dr
Nearby cities
Nearby neighborhoods
Nearby zip codes
Other Bullard Topics
