Welcome to your next home in Antlers Creek-Bullard, Texas' newest gated subdivision. This newly constructed home by David Lowe Homes offers all the luxuries of a custom home without the stress of making all the decisions! It is hands down one of the best floorpans with everything on one level, split primary and guest bedroom layout, open living area to kitchen AND a separate game room or office. Let's chat about the kitchen...it literally could be a deciding factor in choosing this home! It's fabulous, neutral finishes, huge island, ample storage and the pantry is an absolute dream so all of your small appliances can be tucked away to create a truly organized home! Everything has been thought out, the convenient mudroom, the large utility room and don't miss out on the 3 car garage with a beautiful epoxy finish on the floors. Luxury Vinyl Plank flooring extends throughout the entire home for ease of cleaning and maintenance. The primary suite is a true retreat with a soaking tub, walk in shower, separate vanities and great storage. As the Fall weather arrives, step outside to enjoy the covered living space and prepare to fall in love with your next home!
Sold
Price Unknown
20271 Roebuck Dr, Bullard, TX 75757
4beds
2,989sqft
Single Family Residence
Built in 2025
0.53 Acres Lot
$680,900 Zestimate®
$--/sqft
$4,578 Estimated rent
Home value
$680,900
$640,000 - $729,000
$4,578/mo
Zestimate® history
Owner options
List your home for rent
$4,578/mo
Rent Zestimate®
Find your next renter with Zillow Rental Manager. Plus, with online applications, you can quickly screen prospective tenants – for free.
$4,578/mo
Rent Zestimate®
Refinance and save
$400/mo
Est. payment
Refinancing to a lower rate could help reduce your monthly payments and save thousands over the life of the loan.
$400/mo
Est. payment
Explore your selling options
Work with a Zillow partner agent
Leverage their expertise and Zillow's premium Showcase listings to get your home seen by more buyers.
Get startedList with your own agent
Get your home in front of millions of buyers by listing it on Zillow.
Learn how to do itSell it yourself
Take full control of how buyers see your home on Zillow by listing For Sale by Owner (FSBO).
List your homeWhat's special
Gated subdivisionCovered living spaceHuge islandLarge utility roomAmple storageConvenient mudroom
Zillow last checked:
Listing updated:
Listed by:
Amy Egaña 903-521-4047,
NextHome Neighbors
Bought with:
Jena Waldron, TREC# 0710120
Source: GTARMLS,MLS#: 25017062
Facts & features
Interior
Bedrooms & bathrooms
- Bedrooms: 4
- Bathrooms: 4
- Full bathrooms: 3
- 1/2 bathrooms: 1
Rooms
- Room types: Office
Primary bedroom
- Features: Master Bedroom Split
- Level: Main
Bedroom
- Features: Guest Bedroom Split
- Level: Main
Bathroom
- Features: Shower Only, Tub Only, Walk-In Closet(s), Bar
Kitchen
- Features: Kitchen/Eating Combo, Breakfast Room, Breakfast Bar
Heating
- Central/Gas
Cooling
- Central Electric, Ceiling Fan(s)
Appliances
- Included: Dishwasher, Gas Cooktop, Tankless Gas Water Heater
Features
- Ceiling Fan(s), Pantry
- Flooring: Vinyl
- Has fireplace: Yes
- Fireplace features: Gas Starter
Interior area
- Total structure area: 2,989
- Total interior livable area: 2,989 sqft
Property
Parking
- Total spaces: 3
- Parking features: Garage Faces Side
- Garage spaces: 3
- Has uncovered spaces: Yes
Features
- Levels: One
- Stories: 1
- Patio & porch: Patio Covered
- Exterior features: Sprinkler System
- Pool features: None
- Fencing: None
Lot
- Size: 0.53 Acres
- Features: Subdivision Lot
Details
- Additional structures: None
- Special conditions: Homeowner's Assn Dues
Construction
Type & style
- Home type: SingleFamily
- Architectural style: Traditional
- Property subtype: Single Family Residence
Materials
- Foam Insulation
- Foundation: Slab
- Roof: Composition
Condition
- New Construction
- New construction: Yes
- Year built: 2025
Utilities & green energy
- Sewer: Aerobic Septic
- Water: Cooperative
- Utilities for property: Underground Utilities, Cable Connected, Cable Internet
Community & HOA
Community
- Features: Gated
- Subdivision: Antler Creek Estates U-2
HOA
- Has HOA: Yes
- HOA fee: $400 annually
Location
- Region: Bullard
Financial & listing details
- Annual tax amount: $68,929
- Date on market: 11/24/2025
- Listing terms: Conventional,FHA,VA Loan,Must Qualify,Cash
- Road surface type: Paved
Price history
| Date | Event | Price |
|---|---|---|
| 2/12/2026 | Sold | -- |
Source:  GTARMLS #25017062 Report a problem GTARMLS #25017062 Report a problem | ||
| 1/12/2026 | Pending sale | $699,000$234/sqft |
Source: GTARMLS #25017062 Report a problem | ||
| 9/4/2025 | Listed for sale | $699,000+694.3%$234/sqft |
Source: GTARMLS #25013366 Report a problem | ||
| 7/29/2024 | Sold | -- |
Source: GTARMLS #23008047 Report a problem | ||
| 6/20/2023 | Listed for sale | $88,000$29/sqft |
Source: GTARMLS #23008047 Report a problem | ||
Public tax history
Tax history is unavailable.
Neighborhood: 75757
Nearby homes
- $--4 bd3 ba3.1k sqft20265 Roebuck Dr, Bullard, TX 75757Sold

- $--4 bd4 ba3.1k sqft20270 Roebuck Dr, Bullard, TX 75757Sold
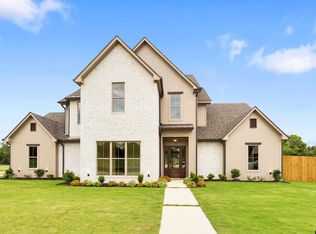
- $668,0004 bd3 ba2.7k sqft20264 Roebuck Dr, Bullard, TX 75757For Sale
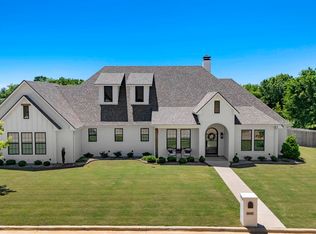
- $--4 bd3 ba2.8k sqft20259 Roebuck Dr, Bullard, TX 75757Sold
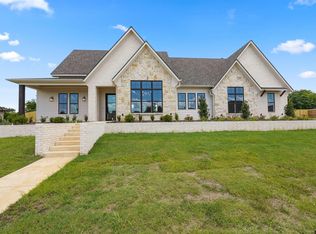
- $120,0000.776 Acres20250 Raleigh Cir, Bullard, TX 75757Lot/Land
- $--4 bd3 ba2.8k sqft20253 Roebuck Dr, Bullard, TX 75757Sold
- $820,100-- bd4 ba3k sqft20606 County Road 173, Bullard, TX 75757Off Market
- $120,0000.676 Acres20249 Raleigh Cir, Bullard, TX 75757Lot/Land
Nearby schools
GreatSchools rating
- 8/10Owens Elementary SchoolGrades: PK-5Distance: 3.7 mi
- 7/10Three Lakes Middle SchoolGrades: 6-8Distance: 6.5 mi
- 6/10Tyler Legacy High SchoolGrades: 9-12Distance: 9.2 mi
Schools provided by the listing agent
- Elementary: Owens
- Middle: Three Lakes
- High: Tyler Legacy
Source: GTARMLS. This data may not be complete. We recommend contacting the local school district to confirm school assignments for this home.
Sell for more on Zillow
Get a Zillow Showcase℠ listing at no additional cost and you could sell for .
$680,900
2% more
+$13,618
With Zillow Showcase(estimated)
$694,518
- Texas
- Smith County
- Bullard
- 75757
- 20271 Roebuck Dr
Nearby cities
Nearby neighborhoods
Nearby zip codes
Other Bullard Topics
