Entered for comparable purposes only. New construction by Creekside Construction & Roofing, LLC. 3BR/2BA, approx. 1,400 sqft with open-concept split floor plan and 2-car attached garage. Features include LVP flooring throughout, quartz countertops, stainless steel appliances, and gas range. Primary suite offers tiled shower, dual vanity, and separate water closet. Dedicated laundry room. Wood shelving throughout home, including closets and pantry. Covered front porch and rear deck with French doors. Crawlspace foundation and tankless water heater. Situated on 1.75 acres.
Sold for $287,000
$287,000
2028 Briley Road, Greenville, NC 27834
3beds
1,436sqft
Single Family Residence
Built in 2026
1.75 Acres Lot
$286,200 Zestimate®
$200/sqft
$-- Estimated rent
Home value
$286,200
$263,000 - $312,000
Not available
Zestimate® history
Owner options
List your home for rent
Find your next renter with Zillow Rental Manager. Plus, with online applications, you can quickly screen prospective tenants – for free.
Refinance and save
$1,864/mo
Est. payment
Refinancing to a lower rate could help reduce your monthly payments and save thousands over the life of the loan.
$1,864/mo
Est. payment
Explore your selling options
Work with a Zillow partner agent
Leverage their expertise and Zillow's premium Showcase listings to get your home seen by more buyers.
Get startedList with your own agent
Get your home in front of millions of buyers by listing it on Zillow.
Learn how to do itSell it yourself
Take full control of how buyers see your home on Zillow by listing For Sale by Owner (FSBO).
List your homeWhat's special
Zillow last checked:
Listing updated:
Listed by:
A Non Member,
A Non Member
Bought with:
Madelyn D'Olive, 328958
Grimes Real Estate Group
Source: Hive MLS,MLS#: 100609947 Originating MLS: NC Regional
Facts & features
Interior
Bedrooms & bathrooms
- Bedrooms: 3
- Bathrooms: 2
- Full bathrooms: 2
Rooms
- Room types: Master Bedroom, Bedroom 2, Bedroom 3, Living Room, Laundry
Primary bedroom
- Level: First
Bedroom 2
- Level: First
Bedroom 3
- Level: First
Kitchen
- Level: First
Laundry
- Level: First
Living room
- Level: First
Heating
- Electric, Heat Pump
Cooling
- Central Air
Appliances
- Included: Built-In Microwave, Refrigerator, Dishwasher, Gas Range
- Laundry: Dryer Hookup, Washer Hookup, In Hall, Laundry Room
Features
- Walk-in Closet(s), Solid Surface, Kitchen Island, Ceiling Fan(s), Pantry, Walk-in Shower, Eat-in Kitchen, Walk-In Closet(s)
- Flooring: LVT/LVP
- Attic: Access Only
- Has fireplace: No
Interior area
- Total structure area: 1,436
- Total interior livable area: 1,436 sqft
Property
Parking
- Total spaces: 2
- Parking features: Garage Faces Front, Attached, Concrete, On Site, Garage
- Attached garage spaces: 2
Features
- Levels: One
- Patio & porch: Covered, Deck, Porch, Front Porch
- Fencing: None
- View description: None
- Frontage type: See Remarks
Lot
- Size: 1.75 Acres
- Dimensions: 1.75
Details
- Parcel number: 91832
- Zoning: RR
- Special conditions: Standard
Construction
Type & style
- Home type: SingleFamily
- Property subtype: Single Family Residence
Materials
- Vinyl Siding, Wood Frame
- Foundation: Crawl Space
- Roof: Shingle
Condition
- New Construction
- New construction: Yes
- Year built: 2026
Utilities & green energy
- Sewer: Septic Tank
- Water: Public
- Utilities for property: Water Connected
Community & HOA
Community
- Security: Smoke Detector(s)
- Subdivision: Other
HOA
- Has HOA: No
Location
- Region: Greenville
Financial & listing details
- Price per square foot: $200/sqft
- Tax assessed value: $287,000
- Date on market: 10/13/2026
- Cumulative days on market: 1 day
- Listing agreement: Blanket Listing Agreement
- Listing terms: Cash,Conventional,FHA,USDA Loan,VA Loan
- Road surface type: Paved
Price history
| Date | Event | Price |
|---|---|---|
| 4/16/2026 | Sold | $287,000$200/sqft |
Source:  Hive MLS #100609947 Report a problem | ||
Public tax history
Tax history is unavailable.
Neighborhood: 27834
Nearby homes
- $251,9003 bd2 ba1.5k sqft1331 Roosevelt Spain Rd, Greenville, NC 27834Sold
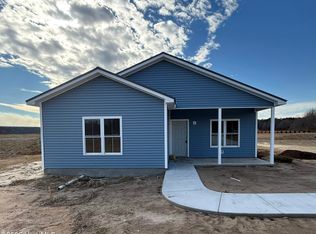
- $258,9003 bd2 ba1.6k sqft2022 Briley Rd, Greenville, NC 27834Sold

- $265,8003 bd2 ba1.6k sqft1339 Roosevelt Spain Rd, Greenville, NC 27834Sold
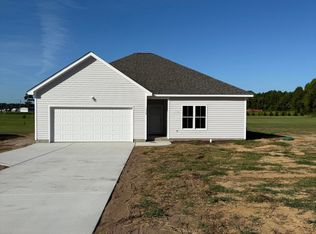
- $259,9003 bd3 ba1.6k sqft1347 Roosevelt Spain Rd, Greenville, NC 27834New Construction

- $290,0003 bd2 ba1.4k sqft2075 Briley Rd, Greenville, NC 27834Sold
- $32,0001.75 acres2028 Briley Rd LOT 8, Greenville, NC 27834Sold
- $249,9003 bd2 ba1.5k sqft1355 Roosevelt Spain Rd, Greenville, NC 27834New Construction
- $30,0001.47 acres7 Briley Rd LOT 7, Greenville, NC 27834Sold
Nearby schools
GreatSchools rating
- 7/10Northwest Elementary SchoolGrades: PK-5Distance: 4.4 mi
- 7/10Wellcome Middle SchoolGrades: 6-8Distance: 3.9 mi
- 6/10North Pitt High SchoolGrades: 9-12Distance: 5.4 mi
Schools provided by the listing agent
- Elementary: Northwest Elementary School
- Middle: Wellcome Middle School
- High: North Pitt High School
Source: Hive MLS. This data may not be complete. We recommend contacting the local school district to confirm school assignments for this home.
Sell for more on Zillow
Get a Zillow Showcase℠ listing at no additional cost and you could sell for .
$286,200
2% more
+$5,724
With Zillow Showcase(estimated)
$291,924
Sell for more on Zillow
Get a Zillow Showcase℠ listing at no additional cost and you could sell for .
$286,200
2% more
+$5,724
With Zillow Showcase(estimated)
$291,924
- North Carolina
- Pitt County
- Greenville
- 27834
- 2028 Briley Road
