Welcome to this beautiful 2-story home offering timeless elegance! This 4-bed/3-bath residence features two living areas, two dining areas, and foyer with a magnificent staircase. High decorative ceilings, elegant crown molding, and a charming fireplace add character and sophistication. The versatile downstairs bedroom can also serve as a private home office. Upstairs, the oversized primary suite offers a bathroom with garden tub, expansive walk-in shower, separate vanities, his-and-hers closets, and dedicated makeup area. Step outside to enjoy a sparkling swimming pool, covered patio, and inviting pergola. Recent improvements include freshly painted interior walls, refreshed pergola paint, updated A/C units with a 10-year warranty, a water heater replaced within the last two years, and a pool resurfaced approximately three years ago. Additional features include a pool pump replaced approximately five years ago, a roof replaced in 2015, and a two-car side-entry garage.
For sale
$337,000
2028 E 27th St, Mission, TX 78574
4beds
2,595sqft
Single Family Residence, Residential
Built in 1997
0.29 Acres Lot
$327,000 Zestimate®
$130/sqft
$5/mo HOA
What's special
Sparkling swimming poolCharming fireplaceFreshly painted interior wallsHigh decorative ceilingsTwo-car side-entry garageDedicated makeup areaCovered patio
- 4 hours
- 8
- 1
Zillow last checked:
Listing updated:
Listed by:
Maricela Garza 956-252-5083,
Saneti Realty Group
Source: Greater McAllen AOR,MLS#: 517421
Facts & features
Interior
Bedrooms & bathrooms
- Bedrooms: 4
- Bathrooms: 3
- Full bathrooms: 3
Dining room
- Description: Living Area(s): 2
Living room
- Description: Living Area(s): 2
Heating
- Has Heating (Unspecified Type)
Cooling
- Central Air, Electric
Appliances
- Included: Electric Water Heater, Water Heater (In Garage), Dishwasher, Oven-Single, Refrigerator, Stove/Range-Electric Smooth
- Laundry: Laundry Area, In Garage, Washer/Dryer Connection
Features
- Granite Counters, Ceiling Fan(s), Crown Molding, High Ceilings, Fireplace, Walk-In Closet(s)
- Flooring: Tile
- Windows: Solar Screens, Mini Blinds, No Window Coverings, Plantation Shutters
- Has fireplace: Yes
Interior area
- Total structure area: 2,595
- Total interior livable area: 2,595 sqft
Property
Parking
- Total spaces: 2
- Parking features: Attached, Garage Faces Side
- Attached garage spaces: 2
Features
- Patio & porch: Covered Patio
- Exterior features: Rain Gutters, Mature Trees, Other
- Has private pool: Yes
- Pool features: In Ground, No Cleaning System, Outdoor Pool
- Fencing: Privacy,Wood
Lot
- Size: 0.29 Acres
- Features: Irregular Lot, Mature Trees, Sidewalks
Details
- Parcel number: C900503000001200
Construction
Type & style
- Home type: SingleFamily
- Property subtype: Single Family Residence, Residential
Materials
- Brick, Siding
- Foundation: Slab
- Roof: Composition
Condition
- New construction: No
- Year built: 1997
Utilities & green energy
- Sewer: Public Sewer
- Water: Public
- Utilities for property: Internet Access
Community & HOA
Community
- Features: None, Sidewalks, Street Lights
- Security: Smoke Detector(s)
- Subdivision: Country Estates
HOA
- Has HOA: Yes
- HOA fee: $60 annually
- HOA name: Country Estates
Location
- Region: Mission
Financial & listing details
- Price per square foot: $130/sqft
- Tax assessed value: $331,132
- Annual tax amount: $7,993
- Date on market: 10/9/2026
- Road surface type: Paved
Estimated market value
$327,000
$311,000 - $343,000
$2,643/mo
Price history
| Date | Event | Price |
|---|---|---|
| 10/9/2026 | Listed for sale | $337,000+29.6%$130/sqft |
Source: Greater McAllen AOR #517421 Report a problem | ||
| 3/26/2021 | Sold | -- |
Source: Greater McAllen AOR #350705 Report a problem | ||
| 3/1/2021 | Pending sale | $260,000$100/sqft |
Source: Greater McAllen AOR #350705 Report a problem | ||
| 2/14/2021 | Listing removed | -- |
Source: Greater McAllen AOR #350705 Report a problem | ||
| 1/28/2021 | Listed for sale | $260,000+4%$100/sqft |
Source: Greater McAllen AOR #350705 Report a problem | ||
| 8/6/2020 | Listing removed | $250,000$96/sqft |
Source: Owner Report a problem | ||
| 7/12/2020 | Listed for sale | $250,000+16.6%$96/sqft |
Source: Owner Report a problem | ||
| 6/5/2015 | Sold | -- |
Source: Agent Provided Report a problem | ||
| 3/14/2015 | Listed for sale | $214,500-8.7%$83/sqft |
Source: Keller Williams - Rio Grande Valley #0123456 Report a problem | ||
| 2/2/2015 | Listing removed | $235,000$91/sqft |
Source: Keller Williams - Rio Grande Valley #179495 Report a problem | ||
| 11/1/2014 | Listed for sale | $235,000$91/sqft |
Source: Keller Williams - Rio Grande Valley #179495 Report a problem | ||
Public tax history
| Year | Property taxes | Tax assessment |
|---|---|---|
| 2025 | $6,651 -2.2% | $331,132 +3% |
| 2024 | $6,801 -12.1% | $321,487 -1.1% |
| 2023 | $7,733 +0.3% | $324,993 +7.8% |
| 2022 | $7,709 +24.9% | $301,502 +27.6% |
| 2021 | $6,172 | $236,362 +8.4% |
| 2020 | -- | $218,114 +4.5% |
| 2019 | $5,359 +9.1% | $208,784 +11.2% |
| 2018 | $4,911 | $187,763 -1% |
| 2017 | $4,911 -8.1% | $189,622 -1% |
| 2016 | $5,344 +2.9% | $191,482 -6.1% |
| 2015 | $5,194 | $203,860 +4.8% |
| 2014 | $5,194 | $194,447 -2% |
| 2013 | -- | $198,385 -6.4% |
| 2012 | -- | $211,857 +5.1% |
| 2011 | -- | $201,505 -0.9% |
| 2010 | -- | $203,258 -0.9% |
| 2009 | -- | $205,010 |
| 2008 | -- | $205,010 -2.9% |
| 2007 | -- | $211,051 +13.3% |
| 2006 | -- | $186,197 +0.6% |
| 2005 | -- | $184,998 +10.3% |
| 2004 | -- | $167,682 -0.5% |
| 2003 | -- | $168,465 -0.9% |
| 2002 | -- | $169,928 +5.5% |
| 2001 | -- | $161,100 +26.7% |
| 2000 | -- | $127,146 |
Find assessor info on the county website
Monthly payment
Est. payment
Payment breakdown
Explore the cost of this home by adjusting the details. Changes won't be saved.Climate risks
Neighborhood: 78574
Nearby schools
Schools provided by the listing agent
- Elementary: Shary
- Middle: Sharyland North Junior
- High: Sharyland Pioneer H.S.
- District: Sharyland ISD
Source: Greater McAllen AOR. This data may not be complete. We recommend contacting the local school district to confirm school assignments for this home.
Similar homes
- $335,0004 bd3 ba2.3k sqft2005 E 28th St, Mission, TX 78574For Sale
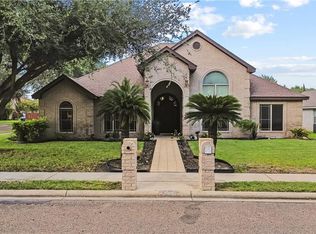 MLS ID #516090, Victor Fuentes, Big Realty. Greater McAllen AOR
 - $339,0005 bd3 ba2.6k sqft2515 Dove Ave, Mission, TX 78574For Sale
 MLS ID #515513, Alton Britton, First American Realty Company. Greater McAllen AOR
 - $344,0004 bd3 ba2k sqft2513 May Ave, Mission, TX 78574For Sale
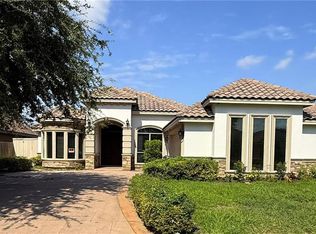 MLS ID #514586, Maricruz Gamboa, Homestead Realty. Greater McAllen AOR
 - $--3 bd2 ba2k sqft3102 Forest Ct, Mission, TX 78574Auction
 Auction.com 2
 - $389,0004 bd4 ba3.2k sqft2603 NICOLE DR, Mission, TX 78574For Sale
 MLS ID #2003699, George Sanders TREC #560421, Texas Premier Realty. LERA MLS
