Skip main navigation
Off market
  • Price Unknown

    2028 Howell Creek Way #5A2C58, Charlotte, NC 28215

    3beds
    1,774sqft
    Townhouse
    Built in 2023
    -- sqft lot
    $-- Zestimate®
    $--/sqft
    $2,389 Estimated rent

    Home value

    Not available

    Estimated sales range

    Not available

    $2,389/mo

    Zestimate® history
    Loading
    Loading...

    Owner options

    List your home for rent

    $2,389/mo

    Rent Zestimate®

    Find your next renter with Zillow Rental Manager. Plus, with online applications, you can quickly screen prospective tenants – for free.

    Learn more

    $2,389/mo

    Rent Zestimate®

    Refinance and save

    $194/mo

    Est. payment

    Refinancing to a lower rate could help reduce your monthly payments and save thousands over the life of the loan.

    See today's rates

    $194/mo

    Est. payment

    Explore your selling options

    Work with a Zillow partner agent

    Leverage their expertise and Zillow's premium Showcase listings to get your home seen by more buyers.

    Get started

    List with your own agent

    Get your home in front of millions of buyers by listing it on Zillow.

    Learn how to do it

    Sell it yourself

    Take full control of how buyers see your home on Zillow by listing For Sale by Owner (FSBO).

    List your home

    What's special

    Natural viewsStunning islandDual primary suiteSpacious kitchensBig windowsGreat roomoptional tray ceilingGreat room

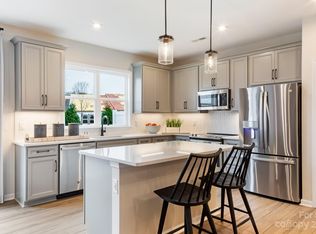
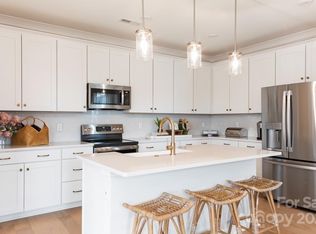
    Designed for those who love spacious kitchens and natural views, this plan design features a destination kitchen, with big windows overlooking the trees. This stylish new two-story luxury townhome is perfectly placed at the heart of the brand new Planned Community Farmington in Charlotte, NC. Plan 2 features 2 different exterior styles, 1-car front-load garage, and even the option to add a dual primary suite. The dual primary suite upgrade converts the two upstairs secondary bedrooms into a second primary suite, adding additional space to the original primary suite closet in the process. The spacious first floor offers an optional fireplace in the great room, complimented by the stunning island in the kitchen surrounded by windows, which creates an oasis of light every time you sit down and enjoy a snack. This plan also features the option to make the unit a right side end unit with a side entry way, greatly increasing the side of the powder room and foyer in the process. Upstairs, there are 3 bedrooms, including the primary suite which features an optional tray ceiling, an optional seat in the shower, and even an optional door in the walk-in closet that connects directly to the laundry room. It's life-changing by design?Plan Highlights:2 exterior styles1-car front-load garageOptional dual primary suiteOptional fireplace in great roomOptional tray ceiling in both primary suitesOptional primary shower upgradesOptional door in laundry roomOptional en

    This property is off market, which means it's not currently listed for sale or rent on Zillow. This may be different from what's available on other websites or public sources.

    Facts & features

    Interior

    Bedrooms & bathrooms
    • Bedrooms: 3
    • Bathrooms: 3
    • Full bathrooms: 2
    • 1/2 bathrooms: 1
    Heating
    • Heat pump, Electric, Gas
    Cooling
    • Central
    Features
    • Has fireplace: Yes
    Interior area
    • Total interior livable area: 1,774 sqft

    Property

    Parking
    • Total spaces: 1
    • Parking features: Garage - Attached
    Features
    • Exterior features: Other, Shingle (Not Wood), Stone, Brick, Metal

    Construction

    Type & style
    • Home type: Townhouse
    Materials
    • Roof: Shake / Shingle
    Condition
    • Year built: 2023

    Community & HOA

    HOA
    • Has HOA: Yes
    • HOA fee: $194 monthly
    Location
    • Region: Charlotte

    Price history

    DateEventPrice
    7/21/2023Listing removed--
    Source: TRI Pointe Homes Report a problem
    7/21/2023Price change$399,091+18.8%$225/sqft
    Source: TRI Pointe Homes Report a problem
    5/2/2023Price change$335,990+0.9%$189/sqft
    Source: TRI Pointe Homes Report a problem
    4/7/2023Price change$332,990+0.6%$188/sqft
    Source: TRI Pointe Homes Report a problem
    4/1/2023Price change$330,990+0.6%$187/sqft
    Source: TRI Pointe Homes Report a problem
    3/20/2023Price change$328,990+0.6%$185/sqft
    Source: TRI Pointe Homes Report a problem
    3/2/2023Price change$326,990+0.6%$184/sqft
    Source: TRI Pointe Homes Report a problem
    7/25/2022Price change$324,990-8.5%$183/sqft
    Source: TRI Pointe Homes Report a problem
    7/9/2022Price change$355,200+6.8%$200/sqft
    Source: TRI Pointe Homes Report a problem
    6/30/2022Price change$332,490+2.3%$187/sqft
    Source: TRI Pointe Homes Report a problem
    6/11/2022Price change$324,990+0.6%$183/sqft
    Source: TRI Pointe Homes Report a problem
    5/9/2022Price change$322,990+0.6%$182/sqft
    Source: TRI Pointe Homes Report a problem
    4/8/2022Price change$320,990+2.6%$181/sqft
    Source: TRI Pointe Homes Report a problem
    3/5/2022Price change$312,990+3.3%$176/sqft
    Source: TRI Pointe Homes Report a problem
    3/1/2022Price change$302,990+1%$171/sqft
    Source: TRI Pointe Homes Report a problem
    2/26/2022Listed for sale$299,990$169/sqft
    Source: TRI Pointe Homes Report a problem

    Public tax history

    Tax history is unavailable.

    Neighborhood: 28215

    Nearby schools

    GreatSchools rating
    Schools provided by the listing agent
    • Elementary: Reedy Creek Elementary School
    • Middle: Northridge Middle School
    • High: Rocky River High School
    • District: Mecklenburg County Schools

    Source: The MLS. This data may not be complete. We recommend contacting the local school district to confirm school assignments for this home.