Skip main navigation
Sold for $1,480,000
  • $1,480,000

    2028 Lost Canyon Ranch Court, Castle Rock, CO 80104

    5beds
    5,036sqft
    Single Family Residence
    Built in 2019
    0.94 Acres Lot
    $1,469,700 Zestimate®
    $294/sqft
    $5,260 Estimated rent

    Home value

    $1,469,700

    $1.40M - $1.54M

    $5,260/mo

    Zestimate® history
    Loading
    Loading...

    Owner options

    List your home for rent

    $5,260/mo

    Rent Zestimate®

    Find your next renter with Zillow Rental Manager. Plus, with online applications, you can quickly screen prospective tenants – for free.

    Learn more

    $5,260/mo

    Rent Zestimate®

    Refinance and save

    $7,104/mo

    Est. payment

    Refinancing to a lower rate could help reduce your monthly payments and save thousands over the life of the loan.

    See today's rates

    $7,104/mo

    Est. payment

    Explore your selling options

    Work with a Zillow partner agent

    Leverage their expertise and Zillow's premium Showcase listings to get your home seen by more buyers.

    Get started

    List with your own agent

    Get your home in front of millions of buyers by listing it on Zillow.

    Learn how to do it

    Sell it yourself

    Take full control of how buyers see your home on Zillow by listing For Sale by Owner (FSBO).

    List your home

    What's special

    Gas fireplaceOutdoor customizable lightingGas fire pitGas grillWalk-in pantryBuilt-in gas griddleEat-in gourmet kitchen
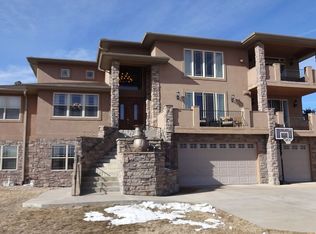
    Seller is offering a $25,000 concession to assist with closing costs, a rate buydown or however it best benefits your buyer! This stunning property is a car, RV, and boat lover’s dream, boasting a 3,000 sq. ft. attached garage. This custom ranch home features 5 beds/3.5 baths, an eat-in gourmet kitchen with brand new LG Appliances, a walk-in pantry, and a fully finished basement with a wet bar. Come see the beautiful outdoor kitchen! Not only does it include a gas fire pit and a gas fireplace, but it also allows you to cook your best meals on the built-in gas griddle, gas grill, and pizza oven. Automated wind/sun shades on the covered patio make it seem like an extension of the house! Additionally, enjoy huge savings from the fully paid solar as well as the class 4 concrete tile roof. Other amenities include wired internet, wired outdoor security cameras, outdoor customizable lighting, attic fan, whole-house humidifier, and security screen doors. This is a must-see! The attention to detail is incredible and really needs to be seen to appreciate it. Numerous furnishings are negotiable ~ inquire with listing agent.

    Zillow last checked:

    Listing updated:

    Listed by:

    Linda Bourgeois 303-601-3080 linda@lindabourgeois.com,

    Your Castle Real Estate Inc

    Bought with:

    Shane Severson, 40026144

    Legacy Realty

    Source: REcolorado as distributed by MLS GRID,MLS#: 3750896MLS Logo

    Facts & features

    Interior

    Bedrooms & bathrooms
    • Bedrooms: 5
    • Bathrooms: 4
    • Full bathrooms: 2
    • 3/4 bathrooms: 1
    • 1/4 bathrooms: 1
    • Main level bathrooms: 3
    • Main level bedrooms: 3
    Primary bedroom
    • Description: Carpet, Plantation Shutters, Custom Barn Door
    • Level: Main
    Bedroom
    • Description: Carpet, Plantation Shutters
    • Level: Main
    Bedroom
    • Description: Carpet, Plantation Shutters
    • Level: Main
    Bedroom
    • Description: Carpet, Plantation Shutters
    • Level: Basement
    Bedroom
    • Description: Carpet, Plantation Shutters
    • Level: Basement
    Primary bathroom
    • Description: Ceramic Floor, Dual Sinks, Large Shower W/ Dual Shower Heads
    • Level: Main
    Bathroom
    • Level: Main
    Bathroom
    • Level: Basement
    Bathroom
    • Level: Main
    Den
    • Description: Closet Factory Built Ins
    • Level: Main
    Great room
    • Description: Vaulted Ceilings, Stone Fireplace, Wood Floors
    • Level: Main
    Kitchen
    • Description: Large Island W/Seating, Eat In Nook, Slab Granite
    • Level: Main
    Heating
    • Forced Air, Solar
    Cooling
    • Attic Fan, Central Air
    Appliances
    • Included: Bar Fridge, Dishwasher, Disposal, Double Oven, Dryer, Humidifier, Microwave, Oven, Range, Washer
    Features
    • Built-in Features, Ceiling Fan(s), Eat-in Kitchen, Five Piece Bath, Granite Counters, High Ceilings, Jack & Jill Bathroom, Kitchen Island, Open Floorplan, Pantry, Stone Counters, Vaulted Ceiling(s), Walk-In Closet(s), Wet Bar
    • Flooring: Carpet, Tile, Wood
    • Windows: Window Coverings
    • Basement: Bath/Stubbed,Daylight,Finished,Full
    • Number of fireplaces: 1
    • Fireplace features: Gas, Gas Log, Great Room
    Interior area
    • Total structure area: 5,036
    • Total interior livable area: 5,036 sqft
    • Finished area above ground: 2,518
    • Finished area below ground: 1,782

    Property

    Parking
    • Total spaces: 5
    • Parking features: Concrete, Exterior Access Door, Oversized, Oversized Door, RV Garage
    • Attached garage spaces: 5
    Features
    • Levels: One
    • Stories: 1
    • Patio & porch: Covered, Front Porch, Patio
    • Exterior features: Barbecue, Dog Run, Fire Pit, Garden, Gas Grill, Gas Valve, Lighting, Private Yard
    Lot
    • Size: 0.94 Acres
    • Features: Cul-De-Sac, Landscaped, Open Space
    Details
    • Parcel number: R0435580
    • Special conditions: Standard

    Construction

    Type & style
    • Home type: SingleFamily
    • Architectural style: Mountain Contemporary
    • Property subtype: Single Family Residence
    Materials
    • Frame, Rock, Stucco
    • Foundation: Concrete Perimeter
    • Roof: Concrete
    Condition
    • Year built: 2019

    Utilities & green energy

    • Sewer: Public Sewer
    • Water: Public

    Community & HOA

    Community
    • Security: Carbon Monoxide Detector(s), Smart Cameras, Smoke Detector(s), Video Doorbell
    • Subdivision: Castlewood Ranch
    HOA
    • Has HOA: Yes
    • Services included: Recycling, Trash
    • HOA fee: $82 monthly
    • HOA name: Castlewood Ranch
    • HOA phone: 303-841-8658
    Location
    • Region: Castle Rock

    Financial & listing details

    • Price per square foot: $294/sqft
    • Tax assessed value: $1,492,536
    • Annual tax amount: $7,958
    • Date on market: 4/24/2025
    • Listing terms: Cash,Conventional,FHA,VA Loan
    • Exclusions: Seller's Personal Property
    • Ownership: Individual

    Price history

    DateEventPrice
    7/17/2025Sold$1,480,000-3%$294/sqft
    Source: REcolorado as distributed by MLS GRID #3750896 Report a problem
    6/13/2025Pending sale$1,525,000$303/sqft
    Source: REcolorado as distributed by MLS GRID #3750896 Report a problem
    4/24/2025Listed for sale$1,525,000+134.7%$303/sqft
    Source: REcolorado as distributed by MLS GRID #3750896 Report a problem
    8/4/2018Sold$649,900+345.1%$129/sqft
    Source: Agent Provided Report a problem
    3/5/2018Sold$146,000-77.5%$29/sqft
    Source: Public Record Report a problem
    1/11/2018Price change$649,900+8.7%$129/sqft
    Source: CENTURY 21 Top Realty Group #9480025 Report a problem
    9/15/2017Listed for sale$598,000+200.8%$119/sqft
    Source: Top Realty Group #9480025 Report a problem
    9/1/2016Listing removed$198,780$39/sqft
    Source: Owner Report a problem
    6/4/2016Price change$198,780-9.2%$39/sqft
    Source: Owner Report a problem
    3/27/2016Listed for sale$218,850+73%$43/sqft
    Source: Owner Report a problem
    8/23/2013Sold$126,500-1.9%$25/sqft
    Source: Public Record Report a problem
    4/16/2013Listed for sale$129,000+3.2%$26/sqft
    Source: Keller Williams Real Estate, LLC #1176892 Report a problem
    5/5/2003Sold$125,000$25/sqft
    Source: Public Record Report a problem

    Public tax history

    YearProperty taxesTax assessment
    2025$7,958 -1%$93,280 +11.5%
    2024$8,035 +16.6%$83,650 -1%
    2023$6,889 -3.7%$84,460 +31.4%
    2022$7,150 $64,300 -2.8%
    2021-- $66,150 +18%
    2020$6,089 +51.5%$56,070 +34.8%
    2019$4,020 $41,580 +14.5%
    2018$4,020 +5.7%$36,320
    2017$3,804 -0.9%$36,320 +0.7%
    2016$3,839 -1.7%$36,060
    2015$3,906 +130.1%$36,060 +153.8%
    2014$1,698 -45.6%$14,210 -46.7%
    2006$3,122 +8.2%$26,660 -4.2%
    2004$2,886 +174.9%$27,820 +228.1%
    2003$1,050 $8,480 +84700%
    2002-- $10
    Find assessor info on the county website

    Neighborhood: 80104

    Nearby schools

    GreatSchools rating
    Schools provided by the listing agent
    • Elementary: Flagstone
    • Middle: Mesa
    • High: Douglas County
    • District: Douglas RE-1

    Source: REcolorado as distributed by MLS GRID. This data may not be complete. We recommend contacting the local school district to confirm school assignments for this home.

    Get a cash offer in 3 minutes
    Find out how much your home could sell for in as little as 3 minutes with a no-obligation cash offer.
    Estimated market value
    $1,469,700
    Get a cash offer in 3 minutes
    Find out how much your home could sell for in as little as 3 minutes with a no-obligation cash offer.
    Estimated market value
    $1,469,700