Skip main navigation
Sold for $1,800,000
  • $1,800,000

    2152 Lost Canyon Ranch Court, Castle Rock, CO 80104

    6beds
    6,386sqft
    Single Family Residence
    Built in 2005
    0.93 Acres Lot
    $1,799,700 Zestimate®
    $282/sqft
    $6,495 Estimated rent

    Home value

    $1,799,700

    $1.71M - $1.89M

    $6,495/mo

    Zestimate® history
    Loading
    Loading...

    Owner options

    List your home for rent

    $6,495/mo

    Rent Zestimate®

    Find your next renter with Zillow Rental Manager. Plus, with online applications, you can quickly screen prospective tenants – for free.

    Learn more

    $6,495/mo

    Rent Zestimate®

    Refinance and save

    $8,627/mo

    Est. payment

    Refinancing to a lower rate could help reduce your monthly payments and save thousands over the life of the loan.

    See today's rates

    $8,627/mo

    Est. payment

    Explore your selling options

    Work with a Zillow partner agent

    Leverage their expertise and Zillow's premium Showcase listings to get your home seen by more buyers.

    Get started

    List with your own agent

    Get your home in front of millions of buyers by listing it on Zillow.

    Learn how to do it

    Sell it yourself

    Take full control of how buyers see your home on Zillow by listing For Sale by Owner (FSBO).

    List your home

    What's special

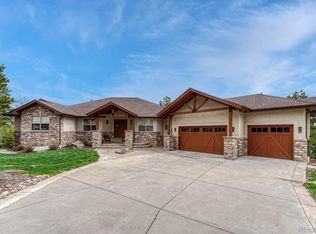
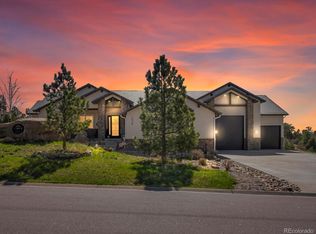
    Tucked at the end of a quiet cul-de-sac and backing to open space, this extraordinary home delivers privacy, craftsmanship, and versatility on just under an acre of professionally landscaped grounds. Inside, expansive windows capture sweeping views of rock outcroppings, open meadows, and frequent wildlife sightings. The main-level primary suite serves as a private retreat, complete with a wood-burning fireplace, direct deck access, and a built-in coffee bar. The gourmet kitchen features Viking appliances, a farmhouse sink, quartz countertops, walk-in pantry, built-in latte system, and a pot filler. A flexible main-level study or guest bedroom offers a separate exterior entrance and French doors, ideal for a private office or multigenerational living. Upstairs, secondary bedrooms include walk-in closets and a bonus room. Laundry is conveniently located on every level, while 8-foot doors and 10-foot ceilings enhance the home’s open feel. The walk-out basement is built for entertaining, featuring a guest suite, double-sided fireplace, and a custom bar with six beer taps, a soda gun system, and multiple TVs. A fireproof vault adds security, while the theater room offers a starlit ceiling, Dolby Atmos sound, and a 150-inch screen. Outdoor living shines with a wraparound Trex deck, fire pit, hot tub patio, and gas line for a future pool. Radiant heat serves the lower levels, with dual furnaces above. A standout feature is the 1,440 sq ft detached garage/barn, complete with loft storage, bathroom, and a professional-grade car lift, ideal for collectors, hobbies, or business use.

    Zillow last checked:

    Listing updated:

    Listed by:

    Dana Parrish 303-565-6783 danaparrish87@gmail.com,

    Compass - Denver

    Bought with:

    Kyle Kadavy, 100050456

    Keller Williams Preferred Realty

    Source: REcolorado as distributed by MLS GRID,MLS#: 3463242MLS Logo

    Facts & features

    Interior

    Bedrooms & bathrooms
    • Bedrooms: 6
    • Bathrooms: 6
    • Full bathrooms: 4
    • 3/4 bathrooms: 1
    • 1/2 bathrooms: 1
    • Main level bathrooms: 2
    • Main level bedrooms: 2
    Bedroom
    • Features: Primary Suite
    • Level: Main
    Bedroom
    • Level: Main
    Bedroom
    • Level: Upper
    Bedroom
    • Level: Upper
    Bedroom
    • Level: Upper
    Bedroom
    • Level: Basement
    Bathroom
    • Features: Primary Suite
    • Level: Main
    Bathroom
    • Level: Main
    Bathroom
    • Level: Upper
    Bathroom
    • Level: Upper
    Bathroom
    • Level: Basement
    Bathroom
    • Level: Basement
    Dining room
    • Level: Main
    Kitchen
    • Level: Main
    Laundry
    • Level: Main
    Laundry
    • Level: Upper
    Laundry
    • Level: Basement
    Living room
    • Level: Main
    Living room
    • Level: Basement
    Media room
    • Level: Basement
    Office
    • Level: Main
    Heating
    • Forced Air, Radiant
    Cooling
    • Central Air
    Appliances
    • Included: Bar Fridge, Dishwasher, Disposal, Dryer, Microwave, Range, Range Hood, Refrigerator, Self Cleaning Oven, Washer
    • Laundry: In Unit
    Features
    • Built-in Features, Ceiling Fan(s), Eat-in Kitchen, High Ceilings, High Speed Internet, Jack & Jill Bathroom, Kitchen Island, Pantry, Quartz Counters, Smoke Free, Sound System, Vaulted Ceiling(s), Walk-In Closet(s), Wet Bar
    • Flooring: Carpet, Stone, Wood
    • Basement: Finished,Walk-Out Access
    • Number of fireplaces: 3
    • Fireplace features: Basement, Gas, Living Room, Master Bedroom, Wood Burning
    Interior area
    • Total structure area: 6,386
    • Total interior livable area: 6,386 sqft
    • Finished area above ground: 4,010
    • Finished area below ground: 2,257

    Property

    Parking
    • Total spaces: 3
    • Parking features: Concrete, Electric Vehicle Charging Station(s), Floor Coating, Insulated Garage, Lift, Lighted, Storage
    • Attached garage spaces: 3
    Features
    • Levels: Two
    • Stories: 2
    • Patio & porch: Covered, Deck, Front Porch, Patio
    • Exterior features: Balcony, Fire Pit, Garden, Private Yard, Rain Gutters
    • Has spa: Yes
    • Spa features: Spa/Hot Tub, Heated
    • Fencing: Full
    Lot
    • Size: 0.93 Acres
    • Features: Cul-De-Sac, Many Trees, Meadow
    Details
    • Parcel number: R0435582
    • Special conditions: Standard
    • Other equipment: Home Theater

    Construction

    Type & style
    • Home type: SingleFamily
    • Property subtype: Single Family Residence
    Materials
    • Cedar, Frame
    • Roof: Composition
    Condition
    • Year built: 2005

    Utilities & green energy

    • Sewer: Public Sewer
    • Water: Public

    Community & neighborhood

    Security
    • Security features: Smoke Detector(s), Video Doorbell
    Location
    • Region: Castle Rock
    • Subdivision: Castlewood Ranch

    HOA & financial

    HOA
    • Has HOA: Yes
    • HOA fee: $87 monthly
    • Services included: Snow Removal, Trash
    • Association name: Castlewood Ranch Homeowners Association
    • Association phone: 303-841-8658

    Other

    Other facts
    • Listing terms: Cash,Conventional,FHA,Other,VA Loan
    • Ownership: Individual
    • Road surface type: Paved

    Price history

    DateEventPrice
    6/18/2026Sold$1,800,000-4.8%$282/sqft
    Source: REcolorado as distributed by MLS GRID #3463242 Report a problem
    5/2/2026Pending sale$1,890,000$296/sqft
    Source: REcolorado as distributed by MLS GRID #3463242 Report a problem
    4/21/2026Listed for sale$1,890,000+11.2%$296/sqft
    Source: REcolorado as distributed by MLS GRID #3463242 Report a problem
    9/13/2021Sold$1,700,000+83.8%$266/sqft
    Source: Public Record Report a problem
    5/19/2015Sold$925,000-4.5%$145/sqft
    Source: Public Record Report a problem
    2/21/2015Pending sale$969,000$152/sqft
    Source: RE/MAX ALLIANCE #7026080 Report a problem
    11/15/2014Listed for sale$969,000-3.1%$152/sqft
    Source: RE/MAX ALLIANCE #7026080 Report a problem
    5/27/2011Listing removed$999,999$157/sqft
    Source: RE/MAX Alliance #986903 Report a problem
    4/21/2011Price change$999,999-16.6%$157/sqft
    Source: RE/MAX Alliance #986903 Report a problem
    4/15/2011Listed for sale$1,199,000$188/sqft
    Source: RE/MAX Alliance #986903 Report a problem

    Public tax history

    YearProperty taxesTax assessment
    2025$11,116 -1%$104,280 -9.6%
    2024$11,223 +68.2%$115,390 -1%
    2023$6,673 -3.6%$116,510 +87%
    2022$6,926 $62,290 -2.8%
    2021-- $64,080 +4.7%
    2020$6,647 +7.2%$61,210
    2019$6,200 0%$61,210 +9.3%
    2018$6,200 +5.7%$56,010
    2017$5,865 -4.9%$56,010 -3.3%
    2016$6,170 -1.7%$57,950
    2015$6,278 +8.7%$57,950 +19.9%
    2014$5,773 $48,320
    2013-- $48,320 -1.1%
    2012-- $48,860
    2011-- $48,860 -22.8%
    2010-- $63,250 +5.2%
    2009$3,403 $60,140
    2008-- $60,140
    2007-- $60,140
    2006$2,788 -3.4%$60,140 +116.2%
    2004$2,886 +174.9%$27,820 +228.1%
    2003$1,050 $8,480 +84700%
    2002-- $10

    Find assessor info on the county website

    Neighborhood: 80104

    Nearby schools

    GreatSchools rating
    Schools provided by the listing agent
    • Elementary: Flagstone
    • Middle: Mesa
    • High: Douglas County
    • District: Douglas RE-1

    Source: REcolorado as distributed by MLS GRID. This data may not be complete. We recommend contacting the local school district to confirm school assignments for this home.

    Get a cash offer in 3 minutes
    Find out how much your home could sell for in as little as 3 minutes with a no-obligation cash offer.
    Estimated market value
    $1,799,700
    Get a cash offer in 3 minutes
    Find out how much your home could sell for in as little as 3 minutes with a no-obligation cash offer.
    Estimated market value
    $1,799,700