Seller offering $46,500 in concessions to be used for a rate buydown and or credit towards closing costs! Own your piece of Colorado in this 4-bedroom, 3 full baths, 2 ½ half baths ranch style home that captures Colorado’s breathtaking geography. Situated on an acre lot, this home backs onto the Lost Canyon Ranch with 681 acres of dedicated open space. The ranch will never be developed making this property a remarkable placement of home and nature. Step inside and feel the sense of privacy, you will think you are the only house on the street.
Boasting 5,885 square feet of mountain contemporary living, this home is designed to impress while keeping it low key luxury casual. Open concept living, high ceilings, views from every window and natural light pour in like nature’s spotlight. Two outside entertainment areas enhanced by views, privacy and wildlife add to the mountain appeal of this home.
The executive office is built in and customized for the most discerning CEO or worker. A commercial-granite bar is not only functional for large crowds, but for an intimate wine tasting as well. The pet station services our furry family while providing entrance to an outdoor animal hop. The garage is a car enthusiast’s dream, fully decked out with classy storage, ample lighting and space.
Award-winning schools, nearby parks and quick access to downtown Castle Rock Restaurants, shopping and medical care keep you conveniently connected, yet just far enough removed to claim your own slice of Colorado.
Watch the video of this beautiful home here:https://www.youtube.com/watch?v=pgVw_j1DxD8
Sold for $1,450,000
$1,450,000
2094 Lost Canyon Ranch Court, Castle Rock, CO 80104
4beds
5,884sqft
Single Family Residence
Built in 2003
0.92 Acres Lot
$1,413,600 Zestimate®
$246/sqft
$5,660 Estimated rent
Home value
$1,413,600
$1.34M - $1.48M
$5,660/mo
Zestimate® history
Owner options
List your home for rent
$5,660/mo
Rent Zestimate®
Find your next renter with Zillow Rental Manager. Plus, with online applications, you can quickly screen prospective tenants – for free.
$5,660/mo
Rent Zestimate®
Refinance and save
$9,187/mo
Est. payment
Refinancing to a lower rate could help reduce your monthly payments and save thousands over the life of the loan.
$9,187/mo
Est. payment
Explore your selling options
Work with a Zillow partner agent
Leverage their expertise and Zillow's premium Showcase listings to get your home seen by more buyers.
Get startedList with your own agent
Get your home in front of millions of buyers by listing it on Zillow.
Learn how to do itSell it yourself
Take full control of how buyers see your home on Zillow by listing For Sale by Owner (FSBO).
List your homeWhat's special
Zillow last checked:
Listing updated:
Listed by:
Lynn Goetz 303-478-5986 lynn@goetzgroupdenver.com,
Keller Williams DTC
Bought with:
Lynn Goetz, 40042277
Keller Williams DTC
Source: REcolorado as distributed by MLS GRID,MLS#: 2605743
Facts & features
Interior
Bedrooms & bathrooms
- Bedrooms: 4
- Bathrooms: 5
- Full bathrooms: 3
- 1/4 bathrooms: 2
- Main level bathrooms: 3
- Main level bedrooms: 3
Primary bedroom
- Description: Large Ceiling Fan, Large Samsung Smart Tv, Separate Dressing Room With California Closets
- Level: Main
Bedroom
- Description: Large Ceiling Fan, Large Closet
- Level: Main
Bedroom
- Description: Large Ceiling Fan, Large Closet
- Level: Main
Bedroom
- Description: Large Bedroom Suite
- Level: Basement
Primary bathroom
- Description: Ceramic Floors, Dual Sinds In Separate Cabinets, Built In Whirlpool Bathtub, Separate Shower
- Level: Main
Bathroom
- Description: Off Kitchen, On Route To The Garage And Laundry
- Level: Main
Bathroom
- Description: Jack And Jill Bath Servicing The Two Guest Bedrooms, Glass Enclosed Shower
- Level: Main
Bathroom
- Description: Serves The Guest Bedroom, Slate Floor, Shower, Dual Sinks
- Level: Basement
Bathroom
- Description: Off The Bar Entertainment Area
- Level: Basement
Dining room
- Description: Carpet, Lighted Wall Relief
- Level: Main
Great room
- Description: Hardwood Floors, Central Carpet Element, Fireplace, Mesh Wifi, Lighted Wall Reliefs, Cusomized Horizontal Wood Blinds And Window Dressings
- Level: Main
Gym
- Description: Rubber Floor And Mirrored Walls, 2 Insignia Smart Tv's With Roku Controllers, Ceiling Fan, Body Solid Weight Bench, Bow Flex Dumbbells, Free Weights
- Level: Basement
Kitchen
- Description: Central Isand,Bar With Stool Seating, Dual Sink, Separate Vegtable Sink Custom Hickory Cabinets, Upper Level Led Lighting
- Level: Main
Laundry
- Description: Sink And Samsung Front Loading Washer And Dryer
- Level: Main
Media room
- Description: 10 Ft. Ceilings With Tray Recessed Highlights,Large Granite Bar With Ge Dishwasher, U-Line Refringerator, Scotsman Clear Icemaker, Stainless Steel Bar Sink With Garbage Disposal, Kitchen Central Vacuum, Ecobee Smart Thermostat(Zone 2), Mesh Wifi System Throughout , Dual Sided Natural Gas Fireplace W/Post & Beam /Stone Elements, Window Seats, Lighted Wall Reliefs
- Level: Basement
Mud room
- Description: Separate Room Espcially Designed And Built As A Pet Washing Station With Stairs Leading To An Outside Dog Run
- Level: Basement
Office
- Description: Excutive Office With Tray Recessed Ceiling Highlight, Cutom Built-In Cabinetry, Wainscoting, Matching Desk And Wood Floor, Sever Closet For Maximum It Capabilities, Built In Wall Safe, Smart Tv, Large Ceiling Fan
- Level: Basement
Utility room
- Description: 2-Zone Carrier Natuaral Gas Furnaces, Built In Humidifier, New Dual Commercial Slate 50- Gallon Hot Water Tanks, New Carrier Ac System, Ecobee Smart Thermostat Control
- Level: Basement
Other
- Description: 300 Bottle Plus Wine Room, Climate Controlled
- Level: Basement
Heating
- Forced Air, Natural Gas
Cooling
- Central Air
Appliances
- Included: Bar Fridge, Convection Oven, Cooktop, Dishwasher, Disposal, Double Oven, Down Draft, Dryer, Gas Water Heater, Humidifier, Microwave, Oven, Range, Refrigerator, Self Cleaning Oven, Washer, Wine Cooler
- Laundry: Laundry Closet
Features
- Built-in Features, Ceiling Fan(s), Central Vacuum, Eat-in Kitchen, Entrance Foyer, Five Piece Bath, Granite Counters, High Ceilings, High Speed Internet, Jack & Jill Bathroom, Kitchen Island, Open Floorplan, Pantry, Primary Suite, Smart Thermostat, Smoke Free, Sound System, T&G Ceilings, Vaulted Ceiling(s), Walk-In Closet(s)
- Flooring: Carpet, Tile, Wood
- Windows: Window Coverings
- Basement: Finished,Full,Walk-Out Access
- Number of fireplaces: 2
- Fireplace features: Basement, Gas, Great Room, Recreation Room
Interior area
- Total structure area: 5,884
- Total interior livable area: 5,884 sqft
- Finished area above ground: 2,890
- Finished area below ground: 2,803
Property
Parking
- Total spaces: 3
- Parking features: Concrete, Dry Walled, Exterior Access Door, Floor Coating, Insulated Garage, Lighted, Oversized, Oversized Door, Garage Door Opener, Storage
- Attached garage spaces: 3
- Has uncovered spaces: Yes
Features
- Levels: One
- Stories: 1
- Entry location: Ground
- Patio & porch: Covered, Deck, Front Porch, Patio
- Exterior features: Dog Run, Gas Grill, Gas Valve, Lighting, Private Yard, Rain Gutters, Smart Irrigation
- Fencing: Partial
- Has view: Yes
- View description: Meadow
Lot
- Size: 0.92 Acres
- Features: Borders Public Land, Irrigated, Landscaped, Many Trees, Meadow, Open Space, Secluded, Sprinklers In Front, Sprinklers In Rear
- Residential vegetation: Aspen, Wooded
Details
- Parcel number: R0435581
- Zoning: R
- Special conditions: Standard
Construction
Type & style
- Home type: SingleFamily
- Architectural style: Mountain Contemporary
- Property subtype: Single Family Residence
Materials
- Frame, Stone, Stucco
- Foundation: Concrete Perimeter
Condition
- Updated/Remodeled
- Year built: 2003
Details
- Warranty included: Yes
Utilities & green energy
- Electric: 110V, 220 Volts, 220 Volts in Garage
- Sewer: Public Sewer
- Water: Public
- Utilities for property: Electricity Connected, Electricity To Lot Line, Internet Access (Wired), Natural Gas Available, Natural Gas Connected
Community & HOA
Community
- Security: Carbon Monoxide Detector(s), Security System, Smart Cameras, Smoke Detector(s), Video Doorbell
- Subdivision: Castlewood Ranch
HOA
- Has HOA: Yes
- Amenities included: Park, Playground, Trail(s)
- Services included: Maintenance Grounds, Recycling, Snow Removal, Trash
- HOA fee: $82 monthly
- HOA name: Castlewood Ranch HOA
- HOA phone: 303-841-8658
Location
- Region: Castle Rock
Financial & listing details
- Price per square foot: $246/sqft
- Tax assessed value: $1,477,956
- Annual tax amount: $9,697
- Date on market: 4/25/2025
- Listing terms: Cash,Conventional,FHA,Jumbo
- Exclusions: None
- Ownership: Individual
- Electric utility on property: Yes
- Road surface type: Paved
Price history
| Date | Event | Price |
|---|---|---|
| 8/14/2025 | Sold | $1,450,000-6.5%$246/sqft |
Source:  REcolorado as distributed by MLS GRID #2605743 Report a problem REcolorado as distributed by MLS GRID #2605743 Report a problem | ||
| 7/5/2025 | Pending sale | $1,550,000$263/sqft |
Source: REcolorado as distributed by MLS GRID #2605743 Report a problem | ||
| 5/30/2025 | Price change | $1,550,000-3.1%$263/sqft |
Source: REcolorado as distributed by MLS GRID #2605743 Report a problem | ||
| 4/25/2025 | Listed for sale | $1,600,000+65.8%$272/sqft |
Source: REcolorado as distributed by MLS GRID #2605743 Report a problem | ||
| 8/27/2007 | Sold | $965,000+62.5%$164/sqft |
Source: Public Record Report a problem | ||
| 11/3/2003 | Sold | $594,000+324.3%$101/sqft |
Source: Public Record Report a problem | ||
| 2/7/2003 | Sold | $140,000$24/sqft |
Source: Public Record Report a problem | ||
Public tax history
| Year | Property taxes | Tax assessment |
|---|---|---|
| 2025 | $9,697 -1% | $92,370 -8.7% |
| 2024 | $9,790 +47.3% | $101,130 -1% |
| 2023 | $6,648 -3.7% | $102,110 +64.6% |
| 2022 | $6,900 | $62,050 -2.8% |
| 2021 | -- | $63,840 +5.7% |
| 2020 | $6,560 +7.3% | $60,410 |
| 2019 | $6,116 0% | $60,410 +9.3% |
| 2018 | $6,116 +5.7% | $55,250 |
| 2017 | $5,786 -0.8% | $55,250 +0.8% |
| 2016 | $5,834 -1.7% | $54,800 |
| 2015 | $5,937 +10.2% | $54,800 +21.5% |
| 2014 | $5,389 | $45,110 |
| 2013 | -- | $45,110 +1.5% |
| 2012 | -- | $44,450 |
| 2011 | -- | $44,450 -38.6% |
| 2010 | -- | $72,400 +29% |
| 2009 | $3,175 | $56,110 |
| 2008 | -- | $56,110 -12.6% |
| 2007 | -- | $64,190 |
| 2006 | $6,142 +426.3% | $64,190 +39.2% |
| 2004 | $1,167 -44.4% | $46,120 +443.9% |
| 2003 | $2,100 | $8,480 +84700% |
| 2002 | -- | $10 |
Find assessor info on the county website
Neighborhood: 80104
Nearby homes
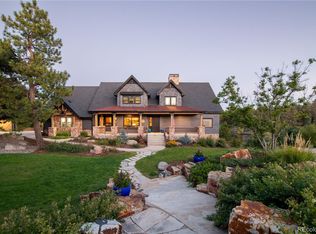
- $1,800,0006 bd6 ba6.3k sqft2152 Lost Canyon Ranch Ct, Castle Rock, CO 80104Sold
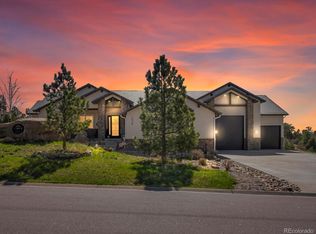
- $1,480,0005 bd4 ba5k sqft2028 Lost Canyon Ranch Ct, Castle Rock, CO 80104Sold
- $1,089,8004 bd4 ba6k sqft2115 Lost Canyon Ranch Ct, Castle Rock, CO 80104Off Market

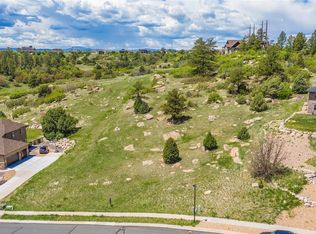
- $261,7391.04 acres2067 Lost Canyon Ranch Ct, Castle Rock, CO 80104Off Market
- $1,303,4005 bd5 ba5.6k sqft2159 Lost Canyon Ranch Ct, Castle Rock, CO 80104Off Market
- $1,361,3006 bd6 ba6.5k sqft2029 Lost Canyon Ranch Ct, Castle Rock, CO 80104Off Market
- $1,300,7006 bd6 ba6.5k sqft2029 Lost Canyon Ranch Trail, Castle Rock, CO 80104Off Market
- $1,000,2004 bd2 ba1.9k sqft1981 Lost Canyon Ranch Ct, Castle Rock, CO 80104Off Market
Nearby schools
GreatSchools rating
- 8/10Flagstone Elementary SchoolGrades: PK-6Distance: 1.1 mi
- 6/10Mesa Middle SchoolGrades: 6-8Distance: 1.5 mi
- 6/10Douglas County High SchoolGrades: 9-12Distance: 4.3 mi
Schools provided by the listing agent
- Elementary: Flagstone
- Middle: Mesa
- High: Douglas County
- District: Douglas RE-1
Source: REcolorado as distributed by MLS GRID. This data may not be complete. We recommend contacting the local school district to confirm school assignments for this home.
Get a cash offer in 3 minutes
Find out how much your home could sell for in as little as 3 minutes with a no-obligation cash offer.
Estimated market value
$1,413,600
Get a cash offer in 3 minutes
Find out how much your home could sell for in as little as 3 minutes with a no-obligation cash offer.
Estimated market value
$1,413,600
- Colorado
- Douglas County
- Castle Rock
- 80104
- 2094 Lost Canyon Ranch Court
