LOCATION, LUXURY and AMENITIES in the heart of PIGEON FORGE! Just 1 mile from The Island, Ripken’s Baseball Stadium and the Parkway, and only 4 miles from DOLLYWOOD, this FOUR-BEDROOM cabin puts some of the area’s biggest attractions right down the road. Adding to the investment potential, based on a $1.1M purchase price and est. 25% cost segregation, potential tax savings are approx. $82,500 at a 30% tax bracket. Inside, the main-level master and four upstairs bedrooms ALL feature private ensuites, plus two additional half baths. Let the fun begin...PRIVATE INDOOR POOL, hot tub, theater room and a fireside outdoor retreat under string lights! The cabin conveys FULLY FURNISHED with a fully stocked kitchen and is TURNKEY READY for overnight rentals with NO MANAGEMENT RESTRICTIONS. A contemporary take on the classic Smoky Mountain cabin in an incredible Pigeon Forge location. OWN a piece of the Smokies!
Active
$1,100,000
2028 Myrtle Way #3-11, Pigeon Forge, TN 37863
4beds
2,373sqft
Single Family Residence, Residential
Built in 2024
-- sqft lot
$-- Zestimate®
$464/sqft
$125/mo HOA
What's special
Four-bedroom cabinPrivate indoor poolTwo additional half bathsFully stocked kitchenTheater roomHot tub
- 3 days
- 94
- 5
Zillow last checked:
Listing updated:
Listed by:
Laura Wolfenbarger 865-235-2400,
Smithsonian Real Estate 865-985-2220
Source: RealTracs MLS as distributed by MLS GRID,MLS#: 3621714
Facts & features
Interior
Bedrooms & bathrooms
- Bedrooms: 4
- Bathrooms: 5
- Full bathrooms: 4
- 1/2 bathrooms: 1
- Main level bedrooms: 2
Heating
- Electric
Cooling
- Ceiling Fan(s), Central Air, Electric
Appliances
- Included: Electric Range, Dishwasher, Dryer, Microwave, Refrigerator, Stainless Steel Appliance(s), Washer
- Laundry: Electric Dryer Hookup, Washer Hookup
Features
- Ceiling Fan(s), Open Floorplan, High Speed Internet
- Flooring: Luxury Vinyl, Tile
- Basement: None
- Number of fireplaces: 1
- Fireplace features: Electric
Interior area
- Total structure area: 2,373
- Total interior livable area: 2,373 sqft
- Finished area above ground: 2,373
Property
Parking
- Parking features: Asphalt
Features
- Levels: Two
- Stories: 2
- Patio & porch: Deck, Covered, Patio
- Has private pool: Yes
- Pool features: Above Ground
- Has spa: Yes
- Spa features: Private
- Has view: Yes
Lot
- Features: Cul-De-Sac
- Topography: Cul-De-Sac
Details
- Parcel number: 083 12500 012
- Special conditions: Standard
Construction
Type & style
- Home type: SingleFamily
- Architectural style: Cabin
- Property subtype: Single Family Residence, Residential
Materials
- Frame, Log, Stone
Condition
- New construction: No
- Year built: 2024
Utilities & green energy
- Sewer: Public Sewer
- Water: Other
- Utilities for property: Electricity Available
Community & HOA
Community
- Security: Smoke Detector(s)
- Subdivision: Ridgetop Resort
HOA
- Has HOA: Yes
- HOA fee: $125 monthly
Location
- Region: Pigeon Forge
Financial & listing details
- Price per square foot: $464/sqft
- Annual tax amount: $3,897
- Date on market: 10/16/2026
- Electric utility on property: Yes
Estimated market value
Not available
Estimated sales range
Not available
Not available
Price history
| Date | Event | Price |
|---|---|---|
| 10/16/2026 | Listed for sale | $1,100,000$464/sqft |
Source:  RealTracs MLS as distributed by MLS GRID #3621714 Report a problem | ||
Public tax history
Tax history is unavailable.
Monthly payment
Est. payment
Payment breakdown
Explore the cost of this home by adjusting the details. Changes won't be saved.Climate risks
Neighborhood: 37863
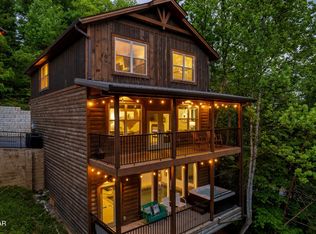
- $1,348,0005 bd7 ba2.9k sqft3023 Ridgetop Resort Way, Pigeon Forge, TN 37863For Sale
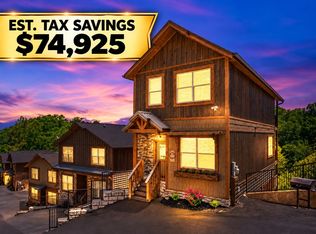
- $999,0004 bd6 ba2.2k sqft3033 Ridgetop Resort Way LOT 3-15, Pigeon Forge, TN 37863For Sale
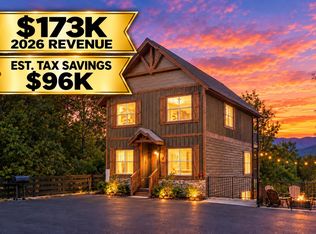
- $1,280,0005 bd6 ba2.8k sqft3044 Ridgetop Resort Way #3-10, Pigeon Forge, TN 37863For Sale
- $1,279,0005 bd7 ba2.9k sqft3037 Ridgetop Resort Way, Pigeon Forge, TN 37863For Sale

Similar homes
- $999,0004 bd6 ba2.2k sqft3033 Ridgetop Resort Way Lot 3-15, Pigeon Forge, TN 37863For Sale
 MLS ID #3621705, Laura Wolfenbarger. RealTracs MLS as distributed by MLS GRID
- $1,280,0005 bd6 ba2.8k sqft3044 Ridgetop Resort Way #3-10, Pigeon Forge, TN 37863For SaleMLS ID #3621707, Laura Wolfenbarger. RealTracs MLS as distributed by MLS GRID
- $1,250,0006 bd4 ba3k sqft2519 Ridge Rd, Pigeon Forge, TN 37863For Sale
 MLS ID #3597663, Suzi Greenlee. RealTracs MLS as distributed by MLS GRID
- $1,196,0004 bd4 ba2.8k sqft452 Alpine Mountain Way, Pigeon Forge, TN 37863For Sale
 MLS ID #3264176, Leo Diaz. RealTracs MLS as distributed by MLS GRID
- $1,199,9954 bd4 ba2.9k sqft2359 Alpine Village Way, Pigeon Forge, TN 37863For SaleMLS ID #3312479, Katerine Turley. RealTracs MLS as distributed by MLS GRID
- $599,0003 bd3 ba1.9k sqft318 Alpine Mountain Way, Pigeon Forge, TN 37863For SaleMLS ID #3621834, Gennifer Mix. RealTracs MLS as distributed by MLS GRID
- $1,100,0003 bd3 ba2.3k sqft3416 Brook Stone Way, Pigeon Forge, TN 37863For Sale
 MLS ID #713164, Debbie Edwards, EXIT Realty of the Smokies. Lakeway Area AOR
- $1,279,0005 bd7 ba2.9k sqft3037 Ridgetop Resort Way, Pigeon Forge, TN 37863For SaleMLS ID #3523773, Madeline Blom. RealTracs MLS as distributed by MLS GRID
- $1,299,0005 bd7 ba2.9k sqft3029 Ridgetop Resort Way, Pigeon Forge, TN 37863For SaleMLS ID #3591747, Karen Wanamarta. RealTracs MLS as distributed by MLS GRID
- $1,000,0005 bd3 ba2.8k sqft170 Showplace Blvd, Pigeon Forge, TN 37863Active
 MLS ID #1337895, Michele Harrill, Prime Mountain Properties. East Tennessee Realtors
- $1,348,0005 bd7 ba2.9k sqft3023 Ridgetop Resort Way, Pigeon Forge, TN 37863For SaleMLS ID #3548004, Spencer Trentham. RealTracs MLS as distributed by MLS GRID
- $799,0005 bd3 ba2.7k sqft814 Kings Hills Blvd, Pigeon Forge, TN 37863For SaleMLS ID #3618943, Dennis Benson. RealTracs MLS as distributed by MLS GRID
- $925,0004 bd5 ba2.4k sqft851 Osprey Way, Pigeon Forge, TN 37863For SaleMLS ID #3593321, Lesley Adams. RealTracs MLS as distributed by MLS GRID
- $874,9907 bd5 ba3.4k sqft2202 Applewood Rd, Pigeon Forge, TN 37862ActiveMLS ID #1350119, Stefanos Kambanellos, Greater Impact Realty. East Tennessee Realtors
- $615,0003 bd3 ba1.8k sqft841 Golf View Blvd, Pigeon Forge, TN 37863For SaleMLS ID #3307278, Jeramiah Peck. RealTracs MLS as distributed by MLS GRID
- $1,249,9005 bd5 ba2.7k sqft615 Country Oaks Dr, Pigeon Forge, TN 37863For SaleMLS ID #3597989, Charity Brown. RealTracs MLS as distributed by MLS GRID
- $1,050,0003 bd3 ba2.5k sqft726 Plantation Dr, Pigeon Forge, TN 37863For SaleMLS ID #3591853, Lesley Adams. RealTracs MLS as distributed by MLS GRID
- $1,174,9004 bd4 ba3.1k sqft3206 Falling Leaf Way, Pigeon Forge, TN 37863ActiveMLS ID #1305248, Will Shankles, Realty Executives Associates. East Tennessee Realtors
- $1,179,9004 bd4 ba2.2k sqft2385 Forge Hideaway Loop #6A-6B, Pigeon Forge, TN 37863New ConstructionMLS ID #3510508, The Jason White Team. RealTracs MLS as distributed by MLS GRID
- $925,0004 bd5 ba2.4k sqft851 Osprey Way, Pigeon Forge, TN 37863ActiveMLS ID #1355490, Lesley Adams, Homes of The Smokies LLC. East Tennessee Realtors
