Spacious and versatile, this stunning four bedroom home offers the perfect blend of comfort, functionality, and room to grow. Inside, you will find generous living areas filled with natural light, a well appointed kitchen thar is ideal for both everyday living and entertaining, and ample bedroom space to accommodate family, guests, or a home office setup.
Main level primary suite with large bath offering custom tiled shower, jacuzzi tub and double vanities as well as walk-in closet with custom shelving and drawers. As you enter the home, the arched openings at the formal dining area ad such an inviting feel and character. The large kitchen has a breakfast bar and dinette bay area.
Step outside to discover one of the property's standout features-a large detached garage designed to accommodate a motorhome or boat with plenty of additional space to house vehicles, tons of extra storage or great workshop. Whether you are an RV or boat enthusiast, hobbyist or simply need the extra room, this setup delivers exceptional flexibility.
Situated on a sizable lot, this property provides privacy and outdoor space to enjoy, with endless potential for gardening, recreation or future enhancements. As a bonus you have views of Mount Leconte and Clingmans Dome. This home combines practicality and comfort in a way that's hard to find and perfect for those seeking space both inside and out.
Active
Price cut: $30.1K (8/6)
$894,900
2029 Kentucky St, Seymour, TN 37865
4beds
3,342sqft
Single Family Residence
Built in 2007
0.96 Acres Lot
$-- Zestimate®
$268/sqft
$8/mo HOA
What's special
Spacious and versatileMain level primary suiteInviting feel and characterWell appointed kitchenAmple bedroom spaceStunning four bedroom homeDouble vanities
- 165 days
- 144
- 10
Zillow last checked:
Listing updated:
Listed by:
Teresa Luttrell,
ReMax Preferred Properties, Inc 865-609-6009
Source: East Tennessee Realtors,MLS#: 1338070
Facts & features
Interior
Bedrooms & bathrooms
- Bedrooms: 4
- Bathrooms: 4
- Full bathrooms: 3
- 1/2 bathrooms: 1
Heating
- Central, Heat Pump, Natural Gas, Electric
Cooling
- Central Air
Appliances
- Included: Dishwasher, Microwave, Range, Self Cleaning Oven
Features
- Walk-In Closet(s), Cathedral Ceiling(s), Kitchen Island, Breakfast Bar, Eat-in Kitchen
- Flooring: Carpet, Hardwood, Tile
- Basement: Crawl Space
- Number of fireplaces: 1
- Fireplace features: Masonry, Pre-Fab, Gas Log
Interior area
- Total structure area: 3,342
- Total interior livable area: 3,342 sqft
Property
Parking
- Parking features: Garage Faces Side, RV Garage, Garage Door Opener, Attached, Detached, Main Level
- Has attached garage: Yes
Lot
- Size: 0.96 Acres
- Dimensions: 207.52 x 231.34 x Irr
- Features: Level, Rolling Slope
Details
- Parcel number: 035F B 06500 000
Construction
Type & style
- Home type: SingleFamily
- Architectural style: Traditional
- Property subtype: Single Family Residence
Materials
- Vinyl Siding, Brick, Frame
Condition
- Year built: 2007
Utilities & green energy
- Sewer: Septic Tank
- Water: Public
Community & HOA
Community
- Security: Smoke Detector(s)
- Subdivision: Majestic Meadows Ph 1
HOA
- Has HOA: Yes
- HOA fee: $100 annually
Location
- Region: Seymour
Financial & listing details
- Price per square foot: $268/sqft
- Tax assessed value: $416,700
- Annual tax amount: $1,542
- Date on market: 4/23/2026
- Listing terms: New Loan,Cash,Conventional
Estimated market value
Not available
Estimated sales range
Not available
Not available
Price history
| Date | Event | Price |
|---|---|---|
| 8/6/2026 | Price change | $894,900-3.3%$268/sqft |
Source:  East Tennessee Realtors #1338070 Report a problem East Tennessee Realtors #1338070 Report a problem | ||
| 4/23/2026 | Listed for sale | $925,000+184.6%$277/sqft |
Source: East Tennessee Realtors #1338070 Report a problem | ||
| 6/22/2009 | Sold | $325,000+481.4%$97/sqft |
Source: Public Record Report a problem | ||
| 10/31/2006 | Sold | $55,900+41.5%$17/sqft |
Source: Public Record Report a problem | ||
| 6/16/2005 | Sold | $39,500$12/sqft |
Source: Public Record Report a problem | ||
Public tax history
| Year | Property taxes | Tax assessment |
|---|---|---|
| 2025 | $1,542 | $104,175 |
| 2024 | $1,542 | $104,175 |
| 2023 | $1,542 | $104,175 |
| 2022 | $1,542 | $104,175 |
| 2021 | -- | $104,175 +33.1% |
| 2020 | $1,455 | $78,250 |
| 2019 | $1,455 | $78,250 |
| 2018 | $1,455 +0% | $78,250 |
| 2017 | $1,455 | $78,250 |
| 2016 | $1,455 | $78,250 -4.5% |
| 2015 | -- | $81,900 |
| 2014 | $1,335 | $81,900 |
| 2013 | $1,335 | $81,900 |
| 2012 | $1,335 | $81,900 |
| 2011 | $1,335 | $81,900 -11% |
| 2010 | -- | $92,032 -4.8% |
| 2009 | $1,489 | $96,660 |
| 2008 | $1,489 | $96,660 |
| 2007 | $1,489 +1010.9% | $96,660 +866.6% |
| 2006 | $134 -19.3% | $10,000 |
| 2005 | $166 +56.9% | $10,000 +56.9% |
| 2004 | $106 | $6,375 |
Find assessor info on the county website
Monthly payment
Est. payment
Payment breakdown
Explore the cost of this home by adjusting the details. Changes won't be saved.Climate risks
Neighborhood: 37865

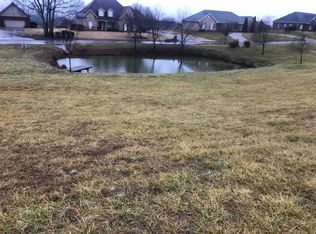

Similar homes
- $499,9004 bd3 ba2.5k sqft427 Montana Ct, Seymour, TN 37865Active
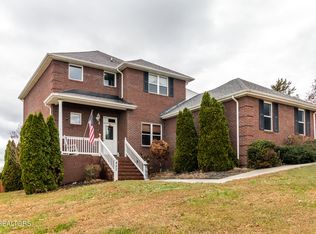
 MLS ID #1345549, Denny L. Ritchey, Realty Executives Associates. East Tennessee Realtors
 - $864,9003 bd3 ba3.8k sqft1410 Jeffries Hollow Rd, Seymour, TN 37865For Sale
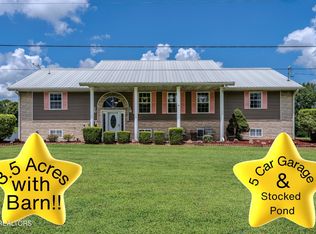
 MLS ID #3509914, Dustin Weaver. RealTracs MLS as distributed by MLS GRID
 - $785,0006 bd5 ba3k sqft5710 Sevierville Rd, Seymour, TN 37865Active
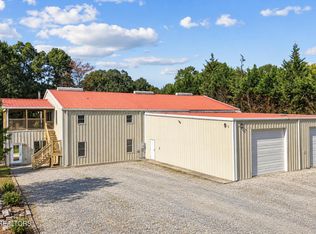 MLS ID #1355142, Jamie Foreman, Realty One Group Ascend. East Tennessee Realtors
 - $659,9004 bd4 ba2.5k sqft213 Chapman Overlook Dr, Seymour, TN 37865For Sale
 MLS ID #3591801, Corinne Hampton. RealTracs MLS as distributed by MLS GRID
 - $949,0003 bd3 ba3.2k sqft225 Piney Rd, Kodak, TN 37764For SaleMLS ID #3592154, Terri Williams. RealTracs MLS as distributed by MLS GRID
- $679,9003 bd3 ba3.5k sqft1537 Ellis Woods Loop, Sevierville, TN 37876For SaleMLS ID #3527435, Nick DeBord. RealTracs MLS as distributed by MLS GRID
- $699,9003 bd4 ba4.1k sqft765 Deep Woods Ln, Seymour, TN 37865ActiveMLS ID #1353588, Lisa Vineyard, Realty Executives Associates. East Tennessee Realtors
- $900,0003 bd3 ba2.5k sqft427 Hardin Rd, Kodak, TN 37764ActiveMLS ID #1353954, Kara Edenfield, Keller Williams Signature. East Tennessee Realtors
- $649,9993 bd4 ba4k sqft870 Pioneer Dr, Seymour, TN 37865ActiveMLS ID #1353746, Daniel Owens, Wallace. East Tennessee Realtors
- $629,0004 bd3 ba3.1k sqft513 Jordan Ln, Seymour, TN 37865ActiveMLS ID #1349953, Julie Arnold, LPT Realty, LLC. East Tennessee Realtors
- $860,0003 bd3 ba4.6k sqft306 Constellation Ln, Kodak, TN 37764ActiveMLS ID #1331534, Steve Bannach, Wallace. East Tennessee Realtors
- $999,8004 bd6 ba3.2k sqft1264 Blake Lea, Sevierville, TN 37862For SaleMLS ID #3591864, Rea Hardy. RealTracs MLS as distributed by MLS GRID
- $645,0003 bd2 ba2.9k sqft1525 Double D Dr, Sevierville, TN 37876ActiveMLS ID #1344478, Dustin Fisher, Realty Executives Associates. East Tennessee Realtors
- $589,2503 bd2 ba2.4k sqft2723 Madison Rdg, Sevierville, TN 37876For SaleMLS ID #3598783, Karen De Amorim. RealTracs MLS as distributed by MLS GRID
- $1,199,0003 bd4 ba3.8k sqft1330 Jim Fain Rd, Sevierville, TN 37876ActiveMLS ID #1341880, Teresa Luttrell, ReMax Preferred Properties, Inc. East Tennessee Realtors
- $795,0006 bd5 ba4k sqft217 Hardin Ln, Sevierville, TN 37862ActiveMLS ID #1347866, Paula King, eXp Realty, LLC. East Tennessee Realtors
- $1,075,0003 bd4 ba2.9k sqft1640 Munsey Hatcher Rd, Seymour, TN 37865For SaleMLS ID #3544546, Josie Wilson. RealTracs MLS as distributed by MLS GRID
- $649,0003 bd2 ba2.3k sqft3938 Katy Hollar Rd, Sevierville, TN 37862For SaleMLS ID #3524774, Frances Troxler. RealTracs MLS as distributed by MLS GRID
- $625,0003 bd3 ba3.6k sqft3223 Topside Dr, Kodak, TN 37764For Sale
 MLS ID #713043, Karah Mae Chancey, Century 21 Legacy GP. Lakeway Area AOR
 - $750,0004 bd3 ba3.1k sqft1452 Landmark Blvd, Sevierville, TN 37862For SaleMLS ID #3594548, Deborah Korlin. RealTracs MLS as distributed by MLS GRID
