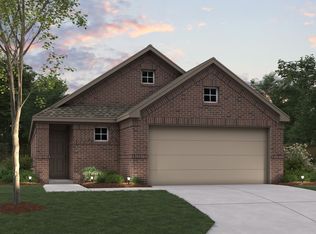
Welcome to the Aster floorplan, a charming one-story home plan. The Aster features 3 bedrooms, and 2 bathrooms, as well as a flex-room which could be used as a game room, reading nook, or quiet office depending on your household needs. In addition, this thoughtfully laid out, features a 2-car garage for the convenience of residents and guests.
As you step inside the Aster, you’ll immediately feel at home, stepping into a foyer which leads directly to the main kitchen, dining and living spaces. The laundry room is discreetly located off the main entrance, keeping chores separate from the main living and relaxation areas of the home.
As you move down the hallway, you’ll find this home’s flex-room. This room is also off-set from the rest of the home, making it a perfect home-office or place to read and study.
Moving into the main living space of this comfortable and functional plan, you’re greeted by space and light as you enter the kitchen, featuring plenty of functional and stylish cabinetry and counterspace. The kitchen then seamlessly flows into the dining room before ending in the family room, with windows looking onto the tranquil outdoor space.
Also, at the far end of the main living space, you’ll find the entrance to the owner’s suite; a true retreat-style room in this already relaxing home plan. The well-placed door of this room ensures ultimate privacy for its residents, while its layout and sloped ceiling combine comfort with functionality.
If the Aster sounds perfect for you, then contact our team today to schedule a visit and explore your options.
Pending
Price cut: $1K (6/16)
$309,990
2029 Paradise Valley Dr, Mesquite, TX 75149
3beds
1,649sqft
Single Family Residence
Built in 2026
4,399 Square Feet Lot
$322,000 Zestimate®
$188/sqft
$63/mo HOA
What's special
- 70 days |
- 79 |
- 5 |
Zillow last checked:
Listing updated:
Listed by:
Robert Powley 0832861 210-421-9291,
Escape Realty 210-421-9291
Source: NTREIS,MLS#: 21249908
Facts & features
Interior
Bedrooms & bathrooms
- Bedrooms: 3
- Bathrooms: 2
- Full bathrooms: 2
Primary bedroom
- Features: Walk-In Closet(s)
- Level: First
- Dimensions: 15 x 12
Bedroom
- Level: First
- Dimensions: 12 x 10
Bedroom
- Level: First
- Dimensions: 10 x 10
Primary bathroom
- Features: Dual Sinks, Separate Shower
- Level: First
- Dimensions: 11 x 11
Dining room
- Level: First
- Dimensions: 10 x 13
Kitchen
- Features: Built-in Features, Granite Counters, Kitchen Island
- Level: First
- Dimensions: 13 x 12
Living room
- Level: First
- Dimensions: 15 x 13
Office
- Level: First
- Dimensions: 10 x 10
Utility room
- Features: Utility Room
- Level: First
- Dimensions: 6 x 8
Heating
- Central, Natural Gas
Cooling
- Central Air, Ceiling Fan(s), Electric
Appliances
- Included: Dishwasher, Disposal, Gas Range, Microwave, Tankless Water Heater, Vented Exhaust Fan, Water Purifier
- Laundry: Washer Hookup, Electric Dryer Hookup, Laundry in Utility Room
Features
- Decorative/Designer Lighting Fixtures, Granite Counters, Kitchen Island, Open Floorplan, Cable TV, Walk-In Closet(s)
- Flooring: Carpet, Luxury Vinyl Plank
- Has basement: No
- Has fireplace: No
Interior area
- Total interior livable area: 1,649 sqft
Video & virtual tour
Property
Parking
- Total spaces: 2
- Parking features: Garage Faces Front, Garage, Garage Door Opener
- Attached garage spaces: 2
Features
- Levels: One
- Stories: 1
- Patio & porch: Front Porch, Patio, Covered
- Exterior features: Private Yard, Rain Gutters
- Pool features: None
- Fencing: Wood
Lot
- Size: 4,399 Square Feet
- Dimensions: 40 x 110
- Features: Landscaped, Subdivision, Sprinkler System, Few Trees
Details
- Parcel number: 382246100F0080000
Construction
Type & style
- Home type: SingleFamily
- Architectural style: Traditional,Detached
- Property subtype: Single Family Residence
Materials
- Brick
- Foundation: Slab
- Roof: Composition
Condition
- Year built: 2026
Utilities & green energy
- Sewer: Public Sewer
- Water: Public
- Utilities for property: Natural Gas Available, Sewer Available, Separate Meters, Water Available, Cable Available
Green energy
- Energy efficient items: Appliances, HVAC, Thermostat, Water Heater, Windows
- Water conservation: Low-Flow Fixtures
Community & HOA
Community
- Features: Fenced Yard, Sidewalks, Trails/Paths, Community Mailbox, Curbs
- Security: Prewired, Carbon Monoxide Detector(s), Smoke Detector(s)
- Subdivision: Valleybrooke
HOA
- Has HOA: Yes
- Services included: All Facilities, Maintenance Grounds
- HOA fee: $750 annually
- HOA name: Neighborhood Mgmt
- HOA phone: 972-359-1548
Location
- Region: Mesquite
Financial & listing details
- Price per square foot: $188/sqft
- Date on market: 5/12/2026
- Cumulative days on market: 69 days
- Listing terms: Cash,Conventional,FHA,VA Loan
Estimated market value
$322,000
$306,000 - $338,000
$2,374/mo
Price history
| Date | Event | Price |
|---|---|---|
| 6/30/2026 | Pending sale | $309,990$188/sqft |
Source: NTREIS #21249908 Report a problem | ||
| 6/16/2026 | Price change | $309,990-0.3%$188/sqft |
Source: NTREIS #21249908 Report a problem | ||
| 6/10/2026 | Price change | $310,990-0.6%$189/sqft |
Source: NTREIS #21249908 Report a problem | ||
| 5/27/2026 | Price change | $312,990-1.6%$190/sqft |
Source: NTREIS #21249908 Report a problem | ||
| 5/8/2026 | Price change | $317,990-1.2%$193/sqft |
Source:  M/I Homes Report a problem M/I Homes Report a problem | ||
| 4/23/2026 | Price change | $321,990-0.9%$195/sqft |
Source: M/I Homes Report a problem | ||
| 4/18/2026 | Listed for sale | $324,874$197/sqft |
Source: M/I Homes Report a problem | ||
Public tax history
Tax history is unavailable.
Monthly payment
Est. payment
Payment breakdown
Explore the cost of this home by adjusting the details. Changes won't be saved.Climate risks
Neighborhood: 75149
Nearby schools
GreatSchools rating
- 5/10Moss Elementary SchoolGrades: PK-5Distance: 0.3 mi
- 5/10Agnew Middle SchoolGrades: 6-8Distance: 1 mi
- 3/10Mesquite High SchoolGrades: 9-12Distance: 1.2 mi
Schools provided by the listing agent
- Elementary: Smith
- Middle: Berry
- High: Horn
- District: Mesquite ISD
Source: NTREIS. This data may not be complete. We recommend contacting the local school district to confirm school assignments for this home.
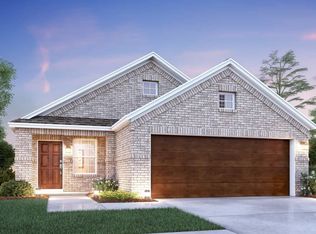
- $--3 bd2 ba1.5k sqft2409 Bradfield St, Mesquite, TX 75149Sold
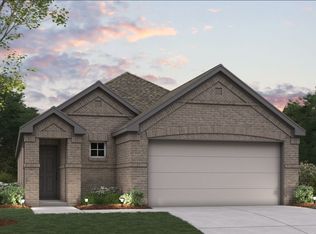
- $--3 bd2 ba1.6k sqft2413 Bradfield St, Mesquite, TX 75149Sold
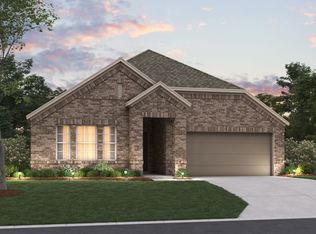
- $352,9904 bd2 ba2k sqft2012 Paradise Valley Dr, Mesquite, TX 75149Pending
- $--4 bd2 ba1.8k sqft2008 Paradise Valley Dr, Mesquite, TX 75149Sold

- $425,3004 bd3 ba2.6k sqft824 Parkhaven Dr, Mesquite, TX 75149Off Market
- $564,0005 bd4 ba3.9k sqft820 Parkhaven Dr, Mesquite, TX 75149Off Market
- $--3 bd3 ba3.1k sqft816 Parkhaven Dr, Mesquite, TX 75149Sold
- $363,7003 bd2 ba2.3k sqft812 Parkhaven Dr, Mesquite, TX 75149Off Market
A local agent can set up tours, give advice and negotiate with sellers.
A local lender can help you make sure your offer is ready when you are.
Similar homes
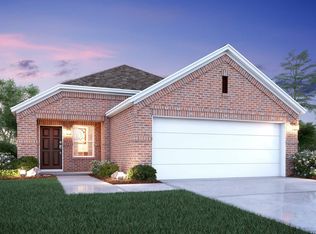
- $309,7843 bd2 ba1.5k sqft2028 Osage Trl, Mesquite, TX 75149New Construction
 M/I Homes
 - from $299,9903 bd2 ba1.6k sqftAster Plan, ValleyBrooke, Mesquite, TX 75149New Construction
 M/I Homes
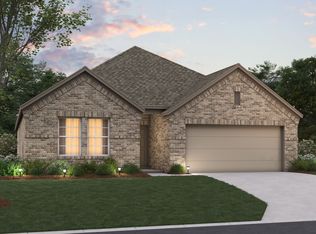
 - from $319,9903 bd2 ba1.8k sqftMoscoso Plan, ValleyBrooke, Mesquite, TX 75149New Construction
 M/I Homes
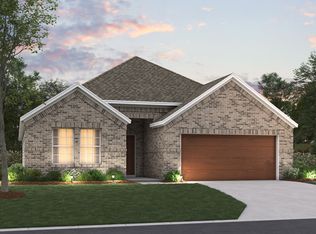
 - from $331,9903 bd2 ba2k sqftBoone Plan, ValleyBrooke, Mesquite, TX 75149New Construction
 M/I Homes
 - from $324,9903 bd2 ba1.9k sqftEllsworth Plan, ValleyBrooke, Mesquite, TX 75149New ConstructionM/I Homes
- from $279,9903 bd2 ba1.5k sqftAzalea Plan, ValleyBrooke, Mesquite, TX 75149New ConstructionM/I Homes
- from $338,9904 bd3 ba2.2k sqftDogwood II Plan, ValleyBrooke, Mesquite, TX 75149New ConstructionM/I Homes
- from $326,9903 bd2 ba1.6k sqftWalker Plan, Solterra Texas, Mesquite, TX 75181New ConstructionCoventry Homes
- $--3 bd3 ba2k sqft2000 Pueblo Ct, Plano, TX 75074AuctionAuction.com 2
- $419,9904 bd3 ba2.4k sqft2408 Tarrango Trl, Mesquite, TX 75149New ConstructionNTREIS
- $370,9994 bd2 ba1.6k sqft2005 Lone Oak Trl, Mesquite, TX 75181New ConstructionMLS ID #21323025, Ben Caballero. NTREIS
- $299,0003 bd2 ba1.8k sqft4016 Windswept Way, Forney, TX 75126For SaleMLS ID #21258333, Amanda Geho. NTREIS
- $283,0003 bd2 ba1.4k sqft2540 Pettus Dr, Forney, TX 75126For SaleMLS ID #21314587, Scherrie Beauman. NTREIS
- $299,9903 bd3 ba1.8k sqft1512 Starlight Trl, Mesquite, TX 75181New ConstructionMLS ID #21259107, Steven Koleno. NTREIS
- $289,9903 bd3 ba1.6k sqft1524 Starlight Trl, Mesquite, TX 75181New ConstructionMLS ID #21259132, Steven Koleno. NTREIS
- $289,9903 bd3 ba1.8k sqft1520 Starlight Trl, Mesquite, TX 75181For SaleMLS ID #21259125, Steven Koleno. NTREIS
- $299,9903 bd2 ba1.5k sqft1021 Handel Rd, Forney, TX 75126For SaleMLS ID #21250162, Ben Caballero. NTREIS
- $348,0003 bd2 ba1.6k sqft120 Darrell Dr, Heath, TX 75032For SaleMLS ID #21214973, Caprice Michelle. NTREIS
- $316,1203 bd2 ba1.5k sqft4153 Beale St, Heartland, TX 75126New ConstructionChesmar Homes
- $310,9904 bd2 ba2k sqft1802 Nestling Rd, Crandall, TX 75114New ConstructionMLS ID #21324620, Kim Reasor. NTREIS
