Skip main navigation
Sold for $275,000
  • $275,000

    203 Burr Oak Lane, Piedmont, SC 29673

    4beds
    1,951sqft
    Single Family Residence
    Built in ----
    8,276 Square Feet Lot
    $569,900 Zestimate®
    $141/sqft
    $2,023 Estimated rent

    Home value

    $569,900

    $541,000 - $598,000

    $2,023/mo

    Zestimate® history
    Loading
    Loading...

    Owner options

    List your home for rent

    $2,023/mo

    Rent Zestimate®

    Find your next renter with Zillow Rental Manager. Plus, with online applications, you can quickly screen prospective tenants – for free.

    Learn more

    $2,023/mo

    Rent Zestimate®

    Refinance and save

    $1,596/mo

    Est. payment

    Refinancing to a lower rate could help reduce your monthly payments and save thousands over the life of the loan.

    See today's rates

    $1,596/mo

    Est. payment

    Explore your selling options

    Work with a Zillow partner agent

    Leverage their expertise and Zillow's premium Showcase listings to get your home seen by more buyers.

    Get started

    List with your own agent

    Get your home in front of millions of buyers by listing it on Zillow.

    Learn how to do it

    Sell it yourself

    Take full control of how buyers see your home on Zillow by listing For Sale by Owner (FSBO).

    List your home

    What's special


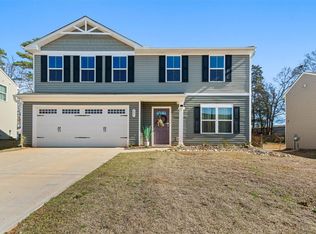
    BACK ON THE MARKET. NO FAULT OF THE SELLER. Your dream home awaits in this captivating 4-bedroom, craftsman-style haven, and it's LESS than 3 years old! The captivating home has an open floor plan. Experience the perfect harmony of space and design, creating an inviting atmosphere for everyday living and entertaining. It has stylish and low maintenance flooring, that provides both elegance and practicality. Bask in the spaciousness of high ceilings, adding an extra layer of grandeur to your living spaces. Natural light floods the home with large windows and high ceilings, creating a warm and inviting ambiance throughout. Four generously sized bedrooms await, providing ample space for relaxation and personalization. Discover comfort and convenience in every corner of this meticulously designed home. This home is nestled in the Barrington Creek Subdivision that has common areas and a playground. Location is a USDA qualified area. It is also eligible for FHA and VA financing. Contact us today to set up your own private tour.

    Zillow last checked:

    Listing updated:

    Listed by:

    Heather Winters 253-878-2332,

    Epique Realty Inc

    Bought with:

    Heather Winters, 134950

    Epique Realty Inc

    Source: WUMLS,MLS#: 20274330MLS LogoOriginating MLS: Western Upstate Association of Realtors

    Facts & features

    Interior

    Bedrooms & bathrooms
    • Bedrooms: 4
    • Bathrooms: 3
    • Full bathrooms: 2
    • 1/2 bathrooms: 1
    • Main level bedrooms: 1
    Primary bedroom
    • Level: Upper
    • Dimensions: 16x13
    Bedroom 2
    • Level: Upper
    • Dimensions: 11x10
    Bedroom 3
    • Level: Upper
    • Dimensions: 11x10
    Bedroom 4
    • Level: Main
    • Dimensions: 10x7
    Breakfast room nook
    • Level: Main
    • Dimensions: 10x10
    Great room
    • Level: Main
    • Dimensions: 17x16
    Kitchen
    • Level: Main
    • Dimensions: 12x8
    Laundry
    • Dimensions: 7x5
    Heating
    • Central, Electric
    Cooling
    • Central Air, Electric
    Appliances
    • Included: Dishwasher, Electric Oven, Electric Range, Microwave, Refrigerator
    Features
    • Ceiling Fan(s), Dual Sinks, Granite Counters, Bath in Primary Bedroom, Smooth Ceilings, Upper Level Primary, Walk-In Closet(s)
    • Flooring: Carpet, Vinyl
    • Basement: None
    Interior area
    • Total interior livable area: 1,951 sqft
    • Finished area above ground: 0
    • Finished area below ground: 0

    Property

    Parking
    • Total spaces: 2
    • Parking features: Attached, Garage, Driveway
    • Attached garage spaces: 2
    Features
    • Levels: Two
    • Stories: 2
    Lot
    • Size: 8,276 Square Feet
    • Features: Outside City Limits, Subdivision
    Details
    • Parcel number: 2170501002

    Construction

    Type & style
    • Home type: SingleFamily
    • Architectural style: Craftsman
    • Property subtype: Single Family Residence
    Materials
    • Vinyl Siding
    • Foundation: Slab
    • Roof: Architectural,Shingle

    Utilities & green energy

    • Sewer: Public Sewer
    • Water: Public
    • Utilities for property: Cable Available, Electricity Available, Sewer Available, Water Available, Underground Utilities

    Community & HOA

    Community
    • Subdivision: Barrington Creek
    HOA
    • Has HOA: Yes
    • Services included: Street Lights
    Location
    • Region: Piedmont

    Financial & listing details

    • Price per square foot: $141/sqft
    • Tax assessed value: $362,050
    • Annual tax amount: $1,554
    • Date on market: 4/30/2024
    • Cumulative days on market: 109 days
    • Listing agreement: Exclusive Agency

    Price history

    DateEventPrice
    7/3/2024Sold$275,000-3.5%$141/sqft
    Source: WUMLS #20274330 Report a problem
    5/24/2024Pending sale$285,000$146/sqft
    Source: WUMLS #20274330 Report a problem
    5/14/2024Price change$285,000-1.7%$146/sqft
    Source: WUMLS #20274330 Report a problem
    5/6/2024Price change$290,000-3%$149/sqft
    Source: WUMLS #20274330 Report a problem
    5/1/2024Listed for sale$299,000+4.5%$153/sqft
    Source: WUMLS #20274330 Report a problem
    6/27/2016Sold$286,000-1.3%$147/sqft
    Source: WUMLS #20172202 Report a problem
    5/4/2016Pending sale$289,900$149/sqft
    Source: BHHS C DAN JOYNER - ANDERSON #1314056 Report a problem
    1/13/2016Price change$289,900-3.2%$149/sqft
    Source: BHHS C DAN JOYNER - ANDERSON #1314056 Report a problem
    8/6/2015Listed for sale$299,500+27.4%$154/sqft
    Source: Realty Partners #20168014 Report a problem
    4/24/2007Sold$235,000-4%$120/sqft
    Source: Public Record Report a problem
    12/8/2006Listed for sale$244,900$126/sqft
    Source: Anderson Area Properties Report a problem

    Public tax history

    YearProperty taxesTax assessment
    2024$4,377 +3.2%$14,480
    2023$4,243 +2.5%$14,480
    2022$4,139 +10.4%$14,480 +29.3%
    2021$3,749 +144%$11,200
    2020$1,537 $11,200
    2019$1,537 $11,200
    2018$1,537 -0.8%$11,200
    2017$1,549 $11,200 +11.7%
    2016-- $10,030
    2015-- $10,030
    2014-- $10,030
    2013-- $10,030 -6.5%
    2012-- $10,730 +41%
    2007-- $7,610 +15.7%
    2006-- $6,580 +0.6%
    2005-- $6,540
    2004-- $6,540
    2003-- $6,540 +19.8%
    2002-- $5,460 +2.1%
    2001-- $5,350
    2000-- $5,350
    Find assessor info on the county website

    Neighborhood: 29673

    Nearby schools

    GreatSchools rating
    Schools provided by the listing agent
    • Elementary: Spearman Elem
    • Middle: Wren Middle
    • High: Wren High

    Source: WUMLS. This data may not be complete. We recommend contacting the local school district to confirm school assignments for this home.

    Get a cash offer in 3 minutes
    Find out how much your home could sell for in as little as 3 minutes with a no-obligation cash offer.
    Estimated market value
    $569,900
    Get a cash offer in 3 minutes
    Find out how much your home could sell for in as little as 3 minutes with a no-obligation cash offer.
    Estimated market value
    $569,900