Welcome to your dream home in the highly sought-after Barrington Creek Subdivision, a family-friendly community featuring common areas, a playground, and serene living. Built in 2021, this modern and inviting home offers a comfortable and convenient lifestyle that's hard to match.
As you step inside, you're greeted by an open floor plan that seamlessly connects the living room, dining area, and a large kitchen equipped with stainless steel appliances, including a built-in microwave and a generous island perfect for meal prep and gatherings. The kitchen also boasts a pull-down style faucet with an integrated sprayer and a sink soap dispenser, an eat-in area for casual dining, and a pantry closet.
This beautiful home features four bedrooms and 2.5 bathrooms, providing ample space for a growing family. The master bedroom is a true retreat, complete with an en suite bathroom and a large closet for all your storage needs. The upgraded, efficient laundry room with a washer and dryer that convey is thoughtfully located between the bedrooms on the second level, adding to the home's convenience. An office on the main level provides the perfect workspace for those who work from home or need a quiet area to study.
Natural light fills the home, creating a warm and welcoming atmosphere throughout. Outside, the large, fully fenced backyard is a private oasis, ideal for pets, children, and gardening enthusiasts. Enjoy a native butterfly garden, an extended patio area perfect for outdoor entertaining, and a classic Charleston-style 6' privacy fence for added seclusion. The two-car garage offers additional storage and convenience.
Located just a short drive from Greenville or Anderson and convenient to Interstate 85, this home is perfectly positioned for commuting and enjoying the best of both cities. Plus, with award-winning schools nearby, your children will have access to excellent educational opportunities. This home is more than just a place to live; it's a community, a lifestyle, and a place to grow.
Welcome home to Barrington Creek – perfect for your growing family. 205 Burr Oak Lane is located in a USDA-eligible location. If precise dimensions are crucial to your decision, we recommend measuring for verification. The buyer and/or buyer's agent is responsible for verifying the accuracy of any and all information, including but not limited to square footage, schools, and HOA information.
Sold for $285,000
$285,000
205 Burr Oak Ln, Piedmont, SC 29673
4beds
1,912sqft
Single Family Residence
Built in 2021
8,712 Square Feet Lot
$289,500 Zestimate®
$149/sqft
$2,191 Estimated rent
Home value
$289,500
$275,000 - $304,000
$2,191/mo
Zestimate® history
Owner options
List your home for rent
$2,191/mo
Rent Zestimate®
Find your next renter with Zillow Rental Manager. Plus, with online applications, you can quickly screen prospective tenants – for free.
$2,191/mo
Rent Zestimate®
Refinance and save
$2,050/mo
Est. payment
Refinancing to a lower rate could help reduce your monthly payments and save thousands over the life of the loan.
$2,050/mo
Est. payment
Explore your selling options
Work with a Zillow partner agent
Leverage their expertise and Zillow's premium Showcase listings to get your home seen by more buyers.
Get startedList with your own agent
Get your home in front of millions of buyers by listing it on Zillow.
Learn how to do itSell it yourself
Take full control of how buyers see your home on Zillow by listing For Sale by Owner (FSBO).
List your homeWhat's special
Zillow last checked:
Listing updated:
Listed by:
April Hendricks 864-320-5677,
Keller Williams Luxury Lake Living,
Tommy Hendricks 864-640-2920,
Keller Williams Easley/Powd
Bought with:
Cheryl Walters, 83882
Agent Group Realty - Greenville
Source: WUMLS,MLS#: 20272210 Originating MLS: Western Upstate Association of Realtors
Originating MLS: Western Upstate Association of RealtorsFacts & features
Interior
Bedrooms & bathrooms
- Bedrooms: 4
- Bathrooms: 3
- Full bathrooms: 2
- 1/2 bathrooms: 1
Rooms
- Room types: Bonus Room, Laundry
Primary bedroom
- Level: Upper
- Dimensions: 13x15
Bedroom 2
- Level: Upper
- Dimensions: 11x11
Bedroom 4
- Level: Upper
- Dimensions: 11x10
Garage
- Level: Main
- Dimensions: 20x19
Great room
- Level: Main
- Dimensions: 15x13
Kitchen
- Level: Main
- Dimensions: 16x14
Office
- Level: Main
- Dimensions: 8x11
Heating
- Central, Electric
Cooling
- Central Air, Electric
Appliances
- Included: Dishwasher, Electric Water Heater, Disposal, Smooth Cooktop, Plumbed For Ice Maker
- Laundry: Washer Hookup, Electric Dryer Hookup
Features
- Dual Sinks, Laminate Countertop, Smooth Ceilings, Shower Only, Upper Level Primary, Walk-In Closet(s), Walk-In Shower
- Flooring: Carpet, Vinyl
- Windows: Insulated Windows, Vinyl
- Basement: None
Interior area
- Total structure area: 1,903
- Total interior livable area: 1,912 sqft
- Finished area above ground: 1,912
- Finished area below ground: 0
Property
Parking
- Total spaces: 2
- Parking features: Attached, Garage, Driveway, Garage Door Opener
- Attached garage spaces: 2
Accessibility
- Accessibility features: Low Threshold Shower
Features
- Levels: Two
- Stories: 2
- Patio & porch: Patio
- Exterior features: Fence, Patio
- Fencing: Yard Fenced
Lot
- Size: 8,712 Square Feet
- Features: Level, Outside City Limits, Subdivision
Details
- Parcel number: 2170501003
Construction
Type & style
- Home type: SingleFamily
- Architectural style: Craftsman
- Property subtype: Single Family Residence
Materials
- Vinyl Siding
- Foundation: Slab
- Roof: Architectural,Shingle
Condition
- Year built: 2021
Details
- Builder name: Ryan Homes
Utilities & green energy
- Sewer: Public Sewer
- Water: Public
- Utilities for property: Cable Available, Electricity Available, Sewer Available, Water Available, Underground Utilities
Community & HOA
Community
- Features: Playground
- Subdivision: Barrington Creek
HOA
- Has HOA: Yes
- Services included: Street Lights
- HOA fee: $365 annually
Location
- Region: Piedmont
Financial & listing details
- Price per square foot: $149/sqft
- Annual tax amount: $1,325
- Date on market: 3/13/2024
- Cumulative days on market: 109 days
- Listing agreement: Exclusive Right To Sell
- Listing terms: USDA Loan
Price history
| Date | Event | Price |
|---|---|---|
| 8/9/2024 | Sold | $285,000-1.7%$149/sqft |
Source:  WUMLS #20272210 Report a problem WUMLS #20272210 Report a problem | ||
| 7/7/2024 | Contingent | $290,000$152/sqft |
Source:  Greater Greenville AOR #1521302 Report a problem Greater Greenville AOR #1521302 Report a problem | ||
| 7/7/2024 | Pending sale | $290,000$152/sqft |
Source: WUMLS #20272210 Report a problem | ||
| 6/20/2024 | Price change | $290,000-1.7%$152/sqft |
Source: Greater Greenville AOR #1521302 Report a problem | ||
| 6/15/2024 | Price change | $295,000-1.3%$154/sqft |
Source: Greater Greenville AOR #1521302 Report a problem | ||
| 6/6/2024 | Price change | $299,000-0.3%$156/sqft |
Source: WUMLS #20272210 Report a problem | ||
| 5/2/2024 | Listed for sale | $299,900$157/sqft |
Source: WUMLS #20272210 Report a problem | ||
| 4/25/2024 | Listing removed | -- |
Source: WUMLS #20272210 Report a problem | ||
| 3/13/2024 | Listed for sale | $299,900$157/sqft |
Source: Greater Greenville AOR #1521302 Report a problem | ||
Public tax history
Tax history is unavailable.
Neighborhood: 29673
Nearby homes
- $285,0003 bd-- ba1.9k sqft205 Burr Oak Ln, Piedmont, SC 29673Sold
- $275,0003 bd-- ba2k sqft203 Burr Oak Ln, Piedmont, SC 29673Sold
- $275,0004 bd3 ba1.9k sqft203 Burr Oak Lane, Piedmont, SC 29673Sold
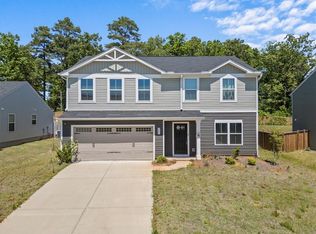
- $275,0004 bd3 ba1.9k sqft203 Burr Oak Ln, Piedmont, SC 29673Sold

- $313,4003 bd-- ba2.2k sqft207 Burr Oak Ln, Piedmont, SC 29673Off Market
- $279,9003 bd2 ba1.2k sqft201 Burr Oak Ln, Piedmont, SC 29673Pending
- $286,6003 bd-- ba1.6k sqft202 Burr Oak Ln, Piedmont, SC 29673Off Market
- $297,2004 bd-- ba2k sqft209 Burr Oak Ln, Piedmont, SC 29673Off Market
Nearby schools
GreatSchools rating
- 7/10Spearman Elementary SchoolGrades: PK-5Distance: 2.6 mi
- 6/10Wren Middle SchoolGrades: 6-8Distance: 3.5 mi
- 9/10Wren High SchoolGrades: 9-12Distance: 3.3 mi
Schools provided by the listing agent
- Elementary: Spearman Elem
- Middle: Wren Middle
- High: Wren High
Source: WUMLS. This data may not be complete. We recommend contacting the local school district to confirm school assignments for this home.
Get a cash offer in 3 minutes
Find out how much your home could sell for in as little as 3 minutes with a no-obligation cash offer.
Estimated market value
$289,500
Get a cash offer in 3 minutes
Find out how much your home could sell for in as little as 3 minutes with a no-obligation cash offer.
Estimated market value
$289,500
- South Carolina
- Anderson County
- Piedmont
- 29673
- 205 Burr Oak Ln
Nearby cities
Nearby zip codes
Other Piedmont Topics
