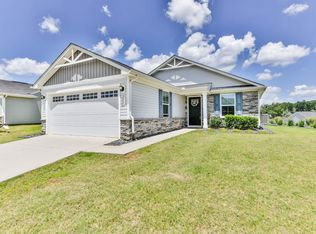
Welcome to this beautifully maintained, move-in ready ranch home in the highly desirable Barrington Creek community! Situated on a corner lot in the heart of Powdersville, this exceptional one-level home offers the perfect combination of comfort, style, and convenience. A welcoming foyer opens to a spacious great room with an open-concept layout ideal for everyday living and entertaining. The kitchen features granite countertops, abundant cabinetry, stainless steel appliances, and generous workspace. All major appliances convey, including the refrigerator, electric range, built-in microwave, dishwasher, disposal, washer, and dryer—making this a true turnkey opportunity. The adjoining dining area is filled with natural light, creating a warm and inviting space for family meals or morning coffee. Privately located from the secondary bedrooms, the spacious primary suite offers a relaxing retreat with an en-suite bath, walk-in closet, and a stylish sliding barn door that maximizes space while adding modern farmhouse charm. Two additional bedrooms provide flexibility for family, guests, or a home office. A walk-in laundry room with built-in shelving adds extra storage and convenience For added peace of mind, the seller recently installed an **Aerus Air Scrubber with patented ActivePure® Technology**, an advanced whole-home air and surface purification system designed to improve indoor air quality. Step outside to enjoy the large, fully fenced backyard overlooking mature trees for added privacy. The concrete patio is covered by a permanent awning, allowing you to comfortably enjoy outdoor dining, entertaining, or relaxing while protected from the sun and rain. Additional features include an attached two-car garage, attic storage, low-maintenance one-level living, and pride of ownership throughout. Residents of Barrington Creek enjoy a gated neighborhood playground and are zoned for the highly sought-after Wren schools. Conveniently located just minutes from I-85, this home offers quick access to Greenville, Easley, Anderson, shopping, dining, healthcare, and major employers. **Now offered at $279,900!** Seller is offering a interest rate buydown** with the preferred lender, providing qualified buyers with reduced interest rates Buyers are **not required** to use the preferred lender; however, use of the preferred lender is required to receive the buydown. The preferred lender can issue loan approvals in as little as **5 days** with closings in approximately **15 days** for qualified buyers. Restrictions apply. This home offers many of the features buyers seek in newer construction—without the new construction price tag. Schedule your private showing today!
Pending-continue to show
Price cut: $15K (7/19)
$279,900
201 Burr Oak Ln, Piedmont, SC 29673
3beds
1,231sqft
:
Get pre-qualified$1,944/mo
Single Family Residence
Built in 2021
0.27 Acres Lot
$278,400 Zestimate®
$227/sqft
$32/mo HOA
What's special
En-suite bathCorner lotStainless steel appliancesKitchen features granite countertopsGenerous workspaceAttached two-car garageSpacious primary suite
- 21 days |
- 418 |
- 19 |
Zillow last checked:
Listing updated:
Listed by:
Regina Alverson 864-216-5635,
Coldwell Banker Caine
Source: SAR as distributed by MLS GRID,MLS#: 339147
Facts & features
Interior
Bedrooms & bathrooms
- Bedrooms: 3
- Bathrooms: 2
- Full bathrooms: 2
Rooms
- Room types: Attic
Dining room
- Area: 90
- Dimensions: 10x9
Heating
- Forced Air, Electricity
Cooling
- Central Air, Electricity
Appliances
- Included: Cooktop, Dishwasher, Disposal, Dryer, Microwave, Range - Smooth Top, Free-Standing Range, Refrigerator, Washer, Electric Water Heater
- Laundry: 1st Floor, Electric Dryer Hookup, Walk-In, Washer Hookup
Features
- Ceiling - Smooth, Solid Surface Counters, Open Floorplan, Split Bedroom Plan, Walk-In Pantry
- Flooring: Carpet, Laminate
- Windows: Insulated Windows, Window Treatments
- Has basement: No
- Attic: Storage
- Has fireplace: Yes
Interior area
- Total interior livable area: 1,231 sqft
- Finished area above ground: 1,231
- Finished area below ground: 0
Property
Parking
- Total spaces: 2
- Parking features: Attached, Garage Door Opener, Driveway, Garage, Attached Garage
- Attached garage spaces: 2
- Has uncovered spaces: Yes
Features
- Levels: One
- Patio & porch: Patio
- Exterior features: Aluminum/Vinyl Trim
Lot
- Size: 0.27 Acres
- Features: Corner Lot
Details
- Parcel number: 2170501001
Construction
Type & style
- Home type: SingleFamily
- Architectural style: Ranch
- Property subtype: Single Family Residence
Materials
- Vinyl Siding
- Foundation: Slab
- Roof: Composition
Condition
- New construction: No
- Year built: 2021
Utilities & green energy
- Electric: Duke Energ
- Sewer: Public Sewer
- Water: Public, Big Creek
Community & HOA
Community
- Features: Playground, Sidewalks
- Security: Smoke Detector(s), Security System
- Subdivision: Other
HOA
- Has HOA: Yes
- HOA fee: $378 annually
Location
- Region: Piedmont
Financial & listing details
- Price per square foot: $227/sqft
- Tax assessed value: $246,670
- Annual tax amount: $1,578
- Date on market: 7/6/2026
Estimated market value
$278,400
$264,000 - $292,000
$1,712/mo
Price history
| Date | Event | Price |
|---|---|---|
| 7/23/2026 | Pending sale | $279,900$227/sqft |
Source:  SAR as distributed by MLS GRID #339147 Report a problem SAR as distributed by MLS GRID #339147 Report a problem | ||
| 7/23/2026 | Contingent | $279,900$227/sqft |
Source:  Greater Greenville AOR #1596497 Report a problem Greater Greenville AOR #1596497 Report a problem | ||
| 7/19/2026 | Price change | $279,900-5.1%$227/sqft |
Source: Greater Greenville AOR #1596497 Report a problem | ||
| 7/9/2026 | Price change | $294,900-1.7%$240/sqft |
Source: Greater Greenville AOR #1596497 Report a problem | ||
| 7/1/2026 | Listed for sale | $299,990+21.2%$244/sqft |
Source: Greater Greenville AOR #1596497 Report a problem | ||
| 11/9/2023 | Sold | $247,500-6.4%$201/sqft |
Source: Greater Greenville AOR #1506778 Report a problem | ||
| 10/6/2023 | Contingent | $264,500$215/sqft |
Source: Greater Greenville AOR #1506778 Report a problem | ||
| 9/16/2023 | Price change | $264,500-2.9%$215/sqft |
Source: Greater Greenville AOR #1506778 Report a problem | ||
| 9/7/2023 | Price change | $272,500-2.5%$221/sqft |
Source: Greater Greenville AOR #1506778 Report a problem | ||
| 8/25/2023 | Listed for sale | $279,500+7.5%$227/sqft |
Source: Greater Greenville AOR #1506778 Report a problem | ||
| 1/7/2022 | Sold | $259,990$211/sqft |
Source: Public Record Report a problem | ||
| 11/19/2021 | Listed for sale | $259,990$211/sqft |
Source: Greater Greenville AOR #1459239 Report a problem | ||
Public tax history
| Year | Property taxes | Tax assessment |
|---|---|---|
| 2024 | $3,449 +0.1% | $9,870 -4.1% |
| 2023 | $3,445 | $10,290 -33.4% |
| 2022 | -- | $15,440 |
Find assessor info on the county website
Monthly payment
Est. payment
Payment breakdown
Explore the cost of this home by adjusting the details. Changes won't be saved.Climate risks
Neighborhood: 29673
Nearby schools
GreatSchools rating
- 7/10Spearman Elementary SchoolGrades: PK-5Distance: 2.6 mi
- 6/10Wren Middle SchoolGrades: 6-8Distance: 3.5 mi
- 9/10Wren High SchoolGrades: 9-12Distance: 3.3 mi
Schools provided by the listing agent
- Middle: 8-Wren Middle
- High: 8-Wren High
Source: SAR as distributed by MLS GRID. This data may not be complete. We recommend contacting the local school district to confirm school assignments for this home.

- $275,0004 bd3 ba1.9k sqft203 Burr Oak Ln, Piedmont, SC 29673Sold
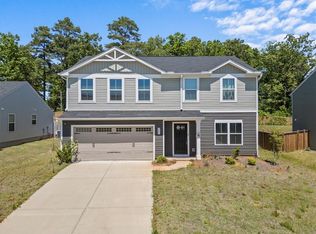
- $275,0004 bd3 ba1.9k sqft203 Burr Oak Lane, Piedmont, SC 29673Sold
- $275,0003 bd-- ba2k sqft203 Burr Oak Ln, Piedmont, SC 29673Sold
- $---- sqft805 Shiloh Rd, Piedmont, SC 29673Off Market
- $285,0004 bd3 ba1.9k sqft205 Burr Oak Ln, Piedmont, SC 29673Sold
- $285,0003 bd-- ba1.9k sqft205 Burr Oak Ln, Piedmont, SC 29673Sold
- $324,0003 bd-- ba2k sqft200 Burr Oak Ln, Piedmont, SC 29673Off Market
- $285,3003 bd-- ba1.6k sqft202 Burr Oak Ln, Piedmont, SC 29673Off Market
A local agent can set up tours, give advice and negotiate with sellers.
A local lender can help you make sure your offer is ready when you are.
Similar homes
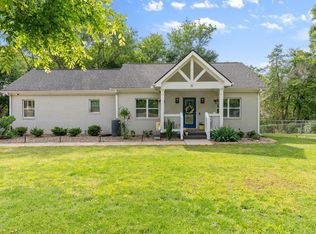
- $320,0003 bd2 ba1.4k sqft10 Walker Rd, Piedmont, SC 29673For Sale
 MLS ID #1597777, Larkin Dalpiaz, Wilson Associates. Greater Greenville AOR
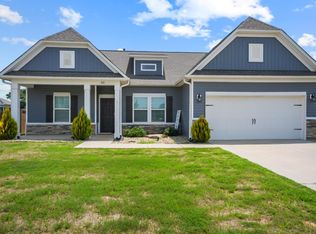
 - $349,0003 bd2 ba1.7k sqft100 Callongton Dr, Piedmont, SC 29673For Sale
 MLS ID #1597519, Stephanie Wilson, EXP Realty LLC. Greater Greenville AOR
 - $278,9003 bd2 ba1.4k sqft121 Davis Grove Ln, Piedmont, SC 29673For Sale
 MLS ID #338410, Dillon Trotter, CEF and Co. SAR as distributed by MLS GRID
 - $284,0002 bd2 ba1.2k sqft202 Bending Branch Rd, Greenville, SC 29605For Sale
 MLS ID #1598415, Susan McMillen, Howard Hanna Allen Tate - Greenville Downtown. Greater Greenville AOR
 - $260,0002 bd2 ba1.1k sqft105 G St, Williamston, SC 29697For SaleMLS ID #1594615, Miranda Medlin, RE/MAX Moves Fountain Inn. Greater Greenville AOR
- $275,0003 bd3 ba1.8k sqft204 Brochaill Ct, Piedmont, SC 29673For SaleMLS ID #1575536, Michael Schultz, Herlong Sotheby's International - Clemson. Greater Greenville AOR
- $279,9003 bd3 ba1.5k sqft304 Burgess Ln, Williamston, SC 29697For SaleMLS ID #335721, Skip Kirsch, THE ROSALES GROUP@KW. SAR as distributed by MLS GRID
- $274,9003 bd2 ba1.2k sqft1020 Scott Rd, Anderson, SC 29621For SaleMLS ID #1591468, Veronica Posey, The Posey Group. Greater Greenville AOR
- $279,9003 bd3 ba1.4k sqft180 Hunter Dr, Belton, SC 29627For SaleMLS ID #1597337, Ray Lewis, Chucktown Homes Team by LPT. Greater Greenville AOR
- $274,9993 bd2 ba1.3k sqft114 Sylvester St, Fountain Inn, SC 29644For SaleMLS ID #1595977, Maureen Kirk, Keller Williams DRIVE. Greater Greenville AOR
- $285,0003 bd2 ba1.3k sqft9 McDade St, Greenville, SC 29611For SaleMLS ID #1590969, Annie Singletary, BHHS C Dan Joyner - CBD. Greater Greenville AOR
- $274,0003 bd3 ba1.5k sqft103 Preston St, Easley, SC 29640For SaleMLS ID #1595229, Analeisa Latham, Keller Williams Upstate Legacy. Greater Greenville AOR
- $310,0004 bd3 ba1.8k sqft253 Abelia Meadows Dr, Piedmont, SC 29673For SaleMLS ID #1587551, Dan Hamilton, Keller Williams Grv Upst. Greater Greenville AOR
- $279,9993 bd2 ba1.3k sqft229 Icebow Rd, Fountain Inn, SC 29644For SaleMLS ID #1586367, Al Taylor, Market Prodigy Real Estate. Greater Greenville AOR
- $295,0004 bd2 ba1.4k sqft38 Shore Dr, Greenville, SC 29611For SaleMLS ID #1594860, Amrita Jacob, 1 Percent Lists Advantage. Greater Greenville AOR
- $294,0003 bd2 ba1.3k sqft219 Lily Park Way, Easley, SC 29642For SaleMLS ID #1592390, Dan Hamilton, Keller Williams Grv Upst. Greater Greenville AOR
- $265,0003 bd3 ba1.3k sqft501 Mills Hill Way, Greenville, SC 29605For SaleMLS ID #1596915, Erin Parker, BHHS C Dan Joyner - Midtown. Greater Greenville AOR
- $295,0003 bd2 ba1.2k sqft122 River Trace Loop, Simpsonville, SC 29680For SaleMLS ID #1590124, Stephanie Burger, Coldwell Banker Caine/Williams. Greater Greenville AOR
- $300,0003 bd2 ba1.4k sqft6 N Oak Forest Dr, Greenville, SC 29617For SaleMLS ID #1564917, Jonathan Anderson, Akers and Associates. Greater Greenville AOR
- from $281,9003 bd2 ba1.4k sqftDarcy II Plan, Springwood Grove, Central, SC 29630New ConstructionGreat Southern Homes
