Welcome to 121 Davis Grove Lane, a beautifully maintained single-level home built in 2024 and conveniently located in the growing Piedmont area. As an added benefit, the seller is offering up to a $3,000 buyer incentive towards closing costs! Just minutes from I-85 and approximately 15 minutes from downtown Greenville, this home offers modern comfort with easy access to shopping, dining, and major employers throughout the Upstate. Featuring 3 bedrooms and 2 bathrooms, the thoughtfully designed open-concept floor plan provides a seamless flow between the living, dining, and kitchen areas—ideal for both everyday living and entertaining. The spacious primary suite includes a private bath and walk-in closet, while two additional bedrooms offer flexibility for guests, family, or a home office. Step outside to enjoy the fully fenced backyard and recently added deck, creating a welcoming outdoor space for relaxing, entertaining, or enjoying the privacy of your own backyard retreat. Additional highlights include a two-car garage and ample storage space in the attic. Combining modern construction, functional living spaces, and convenient access to Greenville and surrounding areas, this move-in-ready home is an excellent opportunity to enjoy all that the Upstate has to offer. Property is back on the market through no fault of the seller. Schedule your showing today!
Active
Price cut: $1K (6/26)
$278,900
121 Davis Grove Ln, Piedmont, SC 29673
3beds
1,440sqft
Single Family Residence
Built in 2024
4,791 Square Feet Lot
$277,100 Zestimate®
$194/sqft
$42/mo HOA
What's special
Two-car garageRecently added deckPrivate bathSingle-level homeSpacious primary suiteFully fenced backyardWalk-in closet
- 26 days |
- 937 |
- 77 |
Likely to sell faster than
Zillow last checked:
Listing updated:
Listed by:
Dillon Trotter 864-497-5009,
CEF and Co
Source: SAR as distributed by MLS GRID,MLS#: 338410
Loading...
Facts & features
Interior
Bedrooms & bathrooms
- Bedrooms: 3
- Bathrooms: 2
- Full bathrooms: 2
Rooms
- Room types: Attic
Deck
- Dimensions: 12ftx16ft
Heating
- Forced Air, Electricity
Cooling
- Central Air, Electricity
Appliances
- Included: Dishwasher, Disposal, Microwave, Range, Refrigerator, Electric Water Heater
- Laundry: Electric Dryer Hookup, Walk-In, Washer Hookup
Features
- Attic Stairs Pulldown
- Flooring: Carpet, Luxury Vinyl
- Windows: Insulated Windows
- Has basement: No
- Attic: Pull Down Stairs,Storage
- Has fireplace: No
Interior area
- Total interior livable area: 1,440 sqft
- Finished area above ground: 1,440
- Finished area below ground: 0
Property
Parking
- Total spaces: 2
- Parking features: Attached, Driveway, Attached Garage
- Attached garage spaces: 2
- Has uncovered spaces: Yes
Features
- Levels: One
- Patio & porch: Deck, Patio
- Fencing: Fenced
Lot
- Size: 4,791 Square Feet
- Features: Sidewalk
Construction
Type & style
- Home type: SingleFamily
- Architectural style: Traditional
- Property subtype: Single Family Residence
Materials
- Vinyl Siding
- Foundation: Slab
- Roof: Composition
Condition
- New construction: No
- Year built: 2024
Utilities & green energy
- Sewer: Public Sewer
- Water: Public
Community & HOA
Community
- Features: Street Lights, Sidewalks
- Security: Smoke Detector(s)
- Subdivision: Other
HOA
- Has HOA: Yes
- Amenities included: Street Lights
- HOA fee: $500 annually
Location
- Region: Piedmont
Financial & listing details
- Price per square foot: $194/sqft
- Annual tax amount: $2,180
- Date on market: 6/15/2026
Estimated market value
$277,100
$263,000 - $291,000
$1,837/mo
Price history
| Date | Event | Price |
|---|---|---|
| 6/26/2026 | Price change | $278,900-0.4%$194/sqft |
Source:  SAR as distributed by MLS GRID #338410 Report a problem SAR as distributed by MLS GRID #338410 Report a problem | ||
| 6/15/2026 | Listed for sale | $279,900$194/sqft |
Source: SAR as distributed by MLS GRID #338410 Report a problem | ||
| 6/8/2026 | Listing removed | $279,900$194/sqft |
Source: SAR as distributed by MLS GRID #335501 Report a problem | ||
| 5/26/2026 | Price change | $279,900-1.8%$194/sqft |
Source: SAR as distributed by MLS GRID #335501 Report a problem | ||
| 4/29/2026 | Price change | $284,999-1%$198/sqft |
Source: SAR as distributed by MLS GRID #335501 Report a problem | ||
| 4/6/2026 | Listed for sale | $287,999$200/sqft |
Source: SAR as distributed by MLS GRID #335501 Report a problem | ||
Public tax history
Tax history is unavailable.
Monthly payment
Est. payment$--/mo
Payment breakdown
Explore the cost of this home by adjusting the details. Changes won't be saved.All calculations are estimates and provided by Zillow, Inc. for informational purposes only. Actual amounts may vary.
HOA fees may include property taxes on listings classified as Co-Ops. Contact the listing agent and/or owner for fee details.
Mortgage interest rates are dependent on a number of factors, including credit score, down payment, and repayment length. Interest rate data provided by Zillow Group Marketplace, Inc. as of 1/1/1970 from various mortgage lenders with which we have lead or other similar arrangements; the Estimated Payment is an average of those rates.
See how much you could borrow to make a competitive offer.
Climate risks
Neighborhood: 29673
Nearby schools
GreatSchools rating
- 4/10Grove Elementary SchoolGrades: K-5Distance: 1.4 mi
- 3/10Tanglewood Middle SchoolGrades: 6-8Distance: 4.3 mi
- 3/10Southside High SchoolGrades: 9-12Distance: 1.5 mi
Schools provided by the listing agent
- High: 10-Southside
Source: SAR as distributed by MLS GRID. This data may not be complete. We recommend contacting the local school district to confirm school assignments for this home.
- $298,4004 bd3 ba1.9k sqft109 Davis Grove Ln, Piedmont, SC 29673Off Market

- $297,9004 bd3 ba1.9k sqft133 Davis Grove Ln, Piedmont, SC 29673Off Market
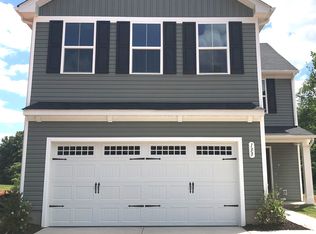
- $300,6004 bd3 ba1.9k sqft201 Blair Meadow Way, Piedmont, SC 29673Off Market
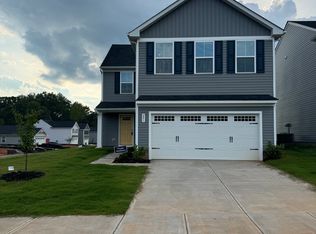
- $---- bd-- ba-- sqft500 Old Grove Road, Greenville, SC 29673Off Market
- $408,3003 bd2 ba2.2k sqft406 Old Grove Rd, Piedmont, SC 29673Off Market
- $275,0003 bd2 ba1.4k sqft145 Davis Grove Ln, Piedmont, SC 29673For Sale
- $297,9004 bd3 ba1.9k sqft209 Blair Meadow Way, Piedmont, SC 29673Off Market
- $308,9004 bd3 ba1.9k sqft11 Davis Grove Ln, Piedmont, SC 29673For Sale
A local agent can set up tours, give advice and negotiate with sellers.
A local lender can help you make sure your offer is ready when you are.
Similar homes
- $294,9003 bd2 ba1.2k sqft201 Burr Oak Ln, Piedmont, SC 29673For Sale
 MLS ID #339147, Regina Alverson, Coldwell Banker Caine. SAR as distributed by MLS GRID
 - $300,0003 bd2 ba2k sqft149 Poplarville Dr, Piedmont, SC 29673For Sale
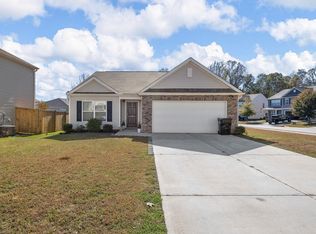 MLS ID #330666, Skip Kirsch, THE ROSALES GROUP@KW. SAR as distributed by MLS GRID
 - $275,4233 bd3 ba1.8k sqft204 Brochaill Ct, Piedmont, SC 29673For Sale
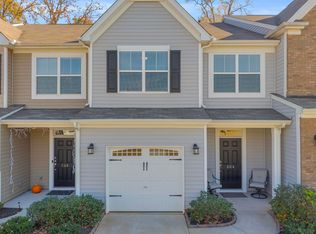 MLS ID #1575536, Michael Schultz, Herlong Sotheby's International - Clemson. Greater Greenville AOR
 - $305,0004 bd3 ba1.9k sqft2 Havenhill Pl, Greenville, SC 29605For Sale
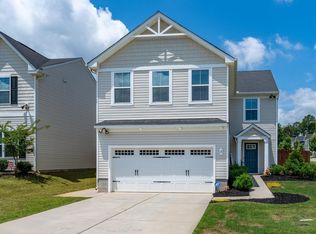 MLS ID #1595789, Carlessia Black, Realty One Group Freedom. Greater Greenville AOR
 - $269,9003 bd2 ba1k sqft920 Anderson Rd, Greenville, SC 29601For SaleMLS ID #1588322, Danielle Simmons, Redfin Corporation. Greater Greenville AOR
- $310,0003 bd3 ba1.7k sqft3 Hideaway Ct, Simpsonville, SC 29680For SaleMLS ID #339260, Kelly Hagerman, Bluefield Realty Group. SAR as distributed by MLS GRID
- $250,0003 bd2 ba1.1k sqft25 Pamela Dr, Greenville, SC 29611For SaleMLS ID #1588399, Jonathan Polacek, Sirius Realty, LLC. Greater Greenville AOR
- $269,9003 bd2 ba1.3k sqft317 Morgan St, Greer, SC 29651For SaleMLS ID #1597072, Matthew Hasty, Carolina Lifestyle Realty, LLC. Greater Greenville AOR
- $298,9003 bd3 ba1.4k sqft116 Wedgemere Dr, Greenville, SC 29605For SaleMLS ID #1589916, Lisa London, EXP Realty LLC. Greater Greenville AOR
- $277,0003 bd3 ba1.6k sqft186 Rhodell Ln, Greenville, SC 29605For SaleMLS ID #1595445, David Perez, XSell Upstate. Greater Greenville AOR
- $275,0003 bd3 ba1.7k sqft1092 Bridlebrook Trl, Greer, SC 29651For SaleMLS ID #1597264, Kortnee Belue, Keller Williams DRIVE. Greater Greenville AOR
- $274,9003 bd3 ba1.5k sqft108 Roundtree Dr, Simpsonville, SC 29681For SaleMLS ID #1597090, Courtney Madden, Keller Williams DRIVE. Greater Greenville AOR
- $309,5003 bd2 ba1.9k sqft332 Terilyn Ct, Greenville, SC 29611For SaleMLS ID #1586119, Anthony F. Gallo III, The Gallo Company. Greater Greenville AOR
- $309,9003 bd3 ba1.2k sqft108 Walcott St, Greenville, SC 29609For SaleMLS ID #1593523, Lori Williams, Plenteous Real Estate, LLC. Greater Greenville AOR
- $299,9002 bd2 ba1.1k sqft402 Edgehill Ct, Greenville, SC 29617For SaleMLS ID #1592854, Greg Connell, Keller Williams DRIVE. Greater Greenville AOR
- $317,0004 bd2 ba1.7k sqft302 Roocroft Ct, Fountain Inn, SC 29644For SaleMLS ID #1593820, Sharon MacFarland, XSell Upstate. Greater Greenville AOR
- $305,0004 bd3 ba1.6k sqft275 Ralston Rd, Greer, SC 29651For SaleMLS ID #1596902, Kendall Graham, Flagship SC Properties, LLC. Greater Greenville AOR
- $325,0003 bd2 ba1.3k sqft114 Fairmeadow Way, Greenville, SC 29617For SaleMLS ID #1595412, Susan Kay, Bluefield Realty Group. Greater Greenville AOR
- $299,0003 bd3 ba1.6k sqft424 Leasowe Ln, Greenville, SC 29605For SaleMLS ID #339004, Ginger Parks, Real Broker, LLC. SAR as distributed by MLS GRID
- $329,0003 bd3 ba1.6k sqft31 Alkanet Way, Greenville, SC 29607For SaleMLS ID #1596985, Jeffrey Sublett, RE/MAX Reach. Greater Greenville AOR
- South Carolina
- Greenville County
- Piedmont
- 29673
- 121 Davis Grove Ln
Nearby cities
Nearby zip codes
Other Piedmont Topics
