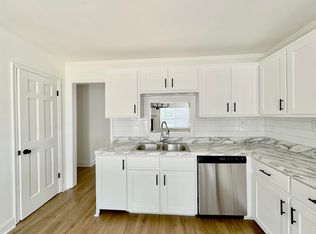
Conveniently located in Florence, 203 Cedar View Dr offers comfortable living with easy access to shopping, dining, schools, and UNA. The functional layout, minimal exterior maintenance, and desirable location make it an excellent option for first-time buyers, college students, parents seeking student housing, or investors looking for a turnkey rental opportunity. Don't miss this one! Whether you're buying your first home, looking for a low-maintenance place to live, or expanding your investment portfolio, this townhouse checks all the boxes!
For sale
Price cut: $10K (10/17)
$209,900
203 Cedar View Dr, Florence, AL 35630
3beds
1,828sqft
Townhouse
Built in 1981
3,049 Square Feet Lot
$207,400 Zestimate®
$115/sqft
$16/mo HOA
What's special
Functional layoutMinimal exterior maintenance
- 93 days
- 172
- 7
Zillow last checked:
Listing updated:
Listed by:
Kerri Roy 256-335-8785,
Norluxe Realty Huntsville
Source: ValleyMLS,MLS#: 21924123
Facts & features
Interior
Bedrooms & bathrooms
- Bedrooms: 3
- Bathrooms: 3
- Full bathrooms: 2
- 1/2 bathrooms: 1
Rooms
- Room types: Master Bedroom, Living Room, Bedroom 2, Bedroom 3, Kitchen
Primary bedroom
- Features: Ceiling Fan(s)
- Level: Second
Bedroom 2
- Level: Second
- Area: 180
- Dimensions: 15 x 12
Bedroom 3
- Level: Second
- Area: 180
- Dimensions: 15 x 12
Kitchen
- Features: Crown Molding
- Area: 144
- Dimensions: 12 x 12
Living room
- Features: Bay WDW
- Area: 375
- Dimensions: 15 x 25
Heating
- Central 1
Cooling
- Central 1
Features
- Has basement: No
- Number of fireplaces: 1
- Fireplace features: One
Interior area
- Total interior livable area: 1,828 sqft
Property
Parking
- Parking features: Assigned
Features
- Levels: Two
- Stories: 2
Lot
- Size: 3,049 Square Feet
Details
- Parcel number: 1507354003005000
Construction
Type & style
- Home type: Townhouse
- Property subtype: Townhouse
Materials
- Foundation: Slab
Condition
- New construction: No
- Year built: 1981
Utilities & green energy
- Sewer: Public Sewer
Community & HOA
Community
- Subdivision: Meadow Crest
HOA
- Has HOA: Yes
- HOA fee: $93 semi-annually
- HOA name: Cedar Townhomes
Location
- Region: Florence
Financial & listing details
- Price per square foot: $115/sqft
- Tax assessed value: $226,380
- Annual tax amount: $1,045
- Date on market: 7/17/2026
Estimated market value
$207,400
$197,000 - $218,000
$1,679/mo
Price history
| Date | Event | Price |
|---|---|---|
| 10/17/2026 | Price change | $209,900-4.5%$115/sqft |
Source:  ValleyMLS #21924123 Report a problem ValleyMLS #21924123 Report a problem | ||
| 8/17/2026 | Price change | $219,900-4.3%$120/sqft |
Source: ValleyMLS #21924123 Report a problem | ||
| 7/17/2026 | Listed for sale | $229,900+132.2%$126/sqft |
Source: ValleyMLS #21924123 Report a problem | ||
| 6/29/2015 | Sold | $99,000-0.5%$54/sqft |
Source: Strategic MLS Alliance #95364 Report a problem | ||
| 3/22/2015 | Listed for sale | $99,500+1.5%$54/sqft |
Source: Renaissance Realty Report a problem | ||
| 12/28/2012 | Sold | $98,000-1.5%$54/sqft |
Source: Strategic MLS Alliance #87917 Report a problem | ||
| 3/24/2006 | Sold | $99,500$54/sqft |
Source: Strategic MLS Alliance #126601 Report a problem | ||
Public tax history
| Year | Property taxes | Tax assessment |
|---|---|---|
| 2025 | $1,045 | $22,640 |
| 2024 | $1,045 +8.6% | $22,640 +8% |
| 2023 | $963 +21.8% | $20,960 +20.2% |
| 2022 | $790 +14.6% | $17,440 +13.4% |
| 2021 | $689 +8.8% | $15,380 +8% |
| 2019 | $633 | $14,240 +9.9% |
| 2018 | $633 +21.2% | $12,960 |
| 2017 | $522 | $12,960 +6.9% |
| 2016 | $522 | $12,120 |
| 2015 | $522 -12% | $12,120 +3.8% |
| 2014 | $594 | $11,680 +3.2% |
| 2013 | -- | $11,320 -4.4% |
| 2012 | -- | $11,840 |
| 2011 | -- | $11,840 +5.2% |
| 2010 | -- | $11,260 |
| 2009 | -- | $11,260 -5.2% |
| 2008 | -- | $11,880 -47% |
| 2007 | -- | $22,420 -75.4% |
| 2005 | -- | $91,300 |
| 2004 | -- | $91,300 +789.9% |
| 2002 | $437 | $10,260 |
Find assessor info on the county website
Monthly payment
Est. payment
Payment breakdown
Explore the cost of this home by adjusting the details. Changes won't be saved.Climate risks
Neighborhood: 35630
Nearby schools
Schools provided by the listing agent
- Elementary: Florence
- Middle: Florence
- High: Florence
Source: ValleyMLS. This data may not be complete. We recommend contacting the local school district to confirm school assignments for this home.
Similar homes
- $--3 bd2 ba1.7k sqft1902 Caples Dr, Florence, AL 35630Auction
 Auction.com 2
 - $209,5003 bd2 ba1.7k sqft235 Woodcastle Dr, Florence, AL 35630For Sale
 MLS ID #531169, Emily Tease. Strategic MLS Alliance
 - $219,0003 bd2 ba2.4k sqft43 Lakeside Dr, Florence, AL 35630For Sale
 MLS ID #531795, Cliff Glansen. Strategic MLS Alliance
 - $--3 bd2 ba1.9k sqft302 Park Ln, Florence, AL 35630Auction
 ServiceLink Auction
