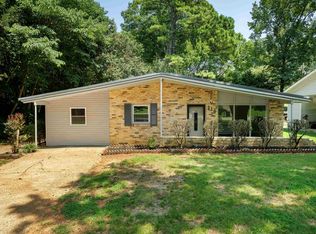
This beautifully updated 3-bedroom, 2-bathroom residence offers 1,500 square feet of modern, functional living space designed for comfort and effortless entertaining. Fully renovated interior featuring modern finishes, pristine flooring, and fresh neutral paint throughout—no projects required! An open and inviting flow connecting the main living area, perfect for everyday living and weekend gatherings. Three comfortable bedrooms providing ample closet space and natural light. Whether you are looking for your first home, sizing down, or seeking a hassle-free investment, this home delivers space, quality, and total convenience from day one. Schedule your showing today before it’s gone!
For sale
$207,500
2159 Estaline Dr, Florence, AL 35630
3beds
1,500sqft
Single Family Residence
Built in 1965
0.35 Acres Lot
$-- Zestimate®
$138/sqft
$-- HOA
What's special
Fresh neutral paint throughoutPristine flooringThree comfortable bedroomsNatural lightModern finishesAmple closet space
- 26 days
- 1,128
- 116
Zillow last checked:
Listing updated:
Listed by:
Adam Wimberly 256-443-4307,
MarMac Real Estate - The Shoals
Source: Strategic MLS Alliance,MLS#: 531356
Facts & features
Interior
Bedrooms & bathrooms
- Bedrooms: 3
- Bathrooms: 2
- Full bathrooms: 2
- Main level bedrooms: 3
Basement
- Area: 0
Heating
- Central
Cooling
- Central Air, Electric
Appliances
- Included: Electric Cooktop, Electric Oven, Electric Range, Electric Water Heater, Refrigerator, Stainless Steel Appliance(s)
- Laundry: Electric Dryer Hookup, Laundry Room, Main Level, Washer Hookup
Features
- Counters - Solid Surface
- Flooring: Vinyl
- Windows: ENERGY STAR Qualified Windows
- Basement: None
- Attic: Access Only
- Number of fireplaces: 1
- Fireplace features: Living Room
Interior area
- Total structure area: 1,500
- Total interior livable area: 1,500 sqft
- Finished area above ground: 1,500
- Finished area below ground: 0
Property
Parking
- Total spaces: 1
- Parking features: Attached Carport, Driveway
- Carport spaces: 1
- Has uncovered spaces: Yes
Features
- Levels: One
- Stories: 1
- Patio & porch: Covered, Patio, Rear Porch
- Exterior features: None
- Pool features: None
- Fencing: Back Yard
- Has view: Yes
- View description: Neighborhood
Lot
- Size: 0.35 Acres
- Dimensions: 103' x 147.1'
- Features: City Lot
Details
- Additional structures: Workshop
- Parcel number: 1507364005039.000
- Special conditions: Standard
Construction
Type & style
- Home type: SingleFamily
- Architectural style: Ranch
- Property subtype: Single Family Residence
Materials
- Brick
- Foundation: Other
- Roof: Shingle
Condition
- Updated/Remodeled
- Year built: 1965
Utilities & green energy
- Sewer: Unknown
- Water: Public
- Utilities for property: Water Connected
Community & HOA
Community
- Features: None
- Subdivision: Windcrest
HOA
- Has HOA: No
- Amenities included: None
Location
- Region: Florence
Financial & listing details
- Price per square foot: $138/sqft
- Tax assessed value: $196,020
- Annual tax amount: $937
- Price range: $207.5K - $207.5K
- Date on market: 9/21/2026
- Road surface type: Paved
Estimated market value
Not available
Estimated sales range
Not available
Not available
Price history
| Date | Event | Price |
|---|---|---|
| 9/21/2026 | Listed for sale | $207,500+150.6%$138/sqft |
Source: Strategic MLS Alliance #531356 Report a problem | ||
| 4/17/2026 | Sold | $82,816-9%$55/sqft |
Source: Public Record Report a problem | ||
| 11/8/2016 | Sold | $91,000$61/sqft |
Source: Strategic MLS Alliance #100107 Report a problem | ||
Public tax history
| Year | Property taxes | Tax assessment |
|---|---|---|
| 2025 | $896 | $19,600 |
| 2024 | $896 +8.5% | $19,600 +7.9% |
| 2023 | $825 +22.2% | $18,160 +20.3% |
| 2022 | $675 +14.8% | $15,100 +13.4% |
| 2021 | $588 +8.7% | $13,320 +7.8% |
| 2019 | $541 | $12,360 +7.9% |
| 2018 | $541 +3% | $11,460 |
| 2017 | $525 | $11,460 +6.9% |
| 2016 | $525 | $10,720 |
| 2015 | $525 | $10,720 -1.8% |
| 2014 | $525 | $10,920 +2.8% |
| 2013 | -- | $10,620 -4.3% |
| 2012 | -- | $11,100 |
| 2011 | -- | $11,100 +5.1% |
| 2010 | -- | $10,560 +0.4% |
| 2009 | -- | $10,520 |
| 2008 | -- | $10,520 +5.8% |
| 2007 | -- | $9,940 -86.5% |
| 2005 | -- | $73,600 |
| 2004 | -- | $73,600 |
Find assessor info on the county website
Monthly payment
Est. payment
Payment breakdown
Explore the cost of this home by adjusting the details. Changes won't be saved.Climate risks
Neighborhood: 35630
Nearby schools
Schools provided by the listing agent
- Elementary: City
- Middle: City
- High: City
Source: Strategic MLS Alliance. This data may not be complete. We recommend contacting the local school district to confirm school assignments for this home.
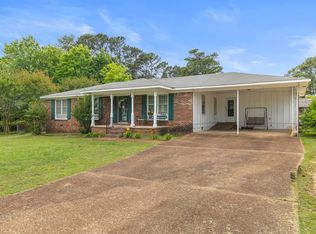
Similar homes
- $204,9003 bd2 ba1.4k sqft2422 Dublin Ave, Florence, AL 35630For Sale
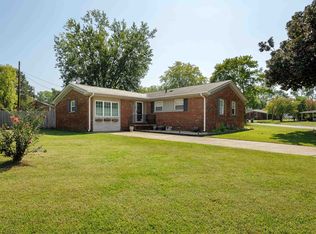 MLS ID #531319, Lauren Risner. Strategic MLS Alliance
 - $199,0003 bd2 ba1.4k sqft2231 Maple Ave, Florence, AL 35630For Sale
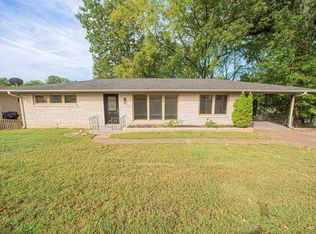 MLS ID #531753, Allisyn Garrett. Strategic MLS Alliance
 - $195,0003 bd1 ba1.3k sqft905 Fairchild Ave, Florence, AL 35630For Sale
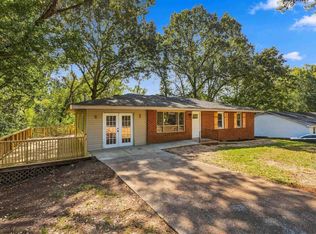 MLS ID #531842, Linsey Hood. Strategic MLS Alliance
 - $199,9003 bd2 ba1.5k sqft314 Normandy Dr, Florence, AL 35630For Sale
 MLS ID #530405, Dixie Chavez. Strategic MLS Alliance
