This well-maintained 3 bedroom, 2 bath home offers approximately 1.571 square feet of comfortable living space in a convenient Florence location. Featuring new carpet in all bedrooms & ceramic tile shower in primary bath, this home is move-in ready. New HVAC installed in 2025 and the roof is approximately 10 years old. The kitchen comes fully equipped with all appliances conveying, including the refrigerator, deep freeze, washer & dryer making your move even easier. A small out building in the backyard offers additional space for storage. Ideally situated in the heart of Florence, this home is just minutes from downtown, shopping, dining and everything the Shoals area has to offer. Buyer to verify all information.
Pending
Price cut: $8K (5/27)
$212,000
2163 Estaline Dr, Florence, AL 35630
3beds
1,571sqft
:
Get pre-qualified$1,260/mo
Single Family Residence
Built in 1966
0.34 Acres Lot
$207,400 Zestimate®
$135/sqft
$-- HOA
What's special
- 78 days |
- 56 |
- 1 |
Likely to sell faster than
Zillow last checked:
Listing updated:
Listed by:
Stacy Phillips 256-394-8462,
Coldwell Banker Pinnacle Properties
Source: Strategic MLS Alliance,MLS#: 528836
Facts & features
Interior
Bedrooms & bathrooms
- Bedrooms: 3
- Bathrooms: 2
- Full bathrooms: 2
- Main level bathrooms: 2
- Main level bedrooms: 3
Rooms
- Room types: Bathroom, Bathroom 2, Bedroom 2, Bedroom 3, Dining Room, Foyer, Kitchen, Laundry, Living Room
Basement
- Area: 0
Heating
- Central, Heat Pump, Natural Gas
Cooling
- Central Air, Heat Pump
Appliances
- Included: Dishwasher, Dryer, Electric Cooktop, Electric Oven, Freezer, Refrigerator, Washer
- Laundry: Electric Dryer Hookup, Inside, Laundry Room, Washer Hookup
Features
- Ceiling - Blown, Laminate Counters, Tile Counters, Crown Molding, Tile Shower
- Flooring: Carpet, Ceramic Tile, Hardwood
- Windows: Screens
- Has basement: No
- Attic: Access Only,Pull Down Stairs
- Has fireplace: No
- Fireplace features: Brick, Nonfunctional
Interior area
- Total structure area: 1,571
- Total interior livable area: 1,571 sqft
- Finished area above ground: 1,571
- Finished area below ground: 0
Property
Parking
- Total spaces: 2
- Parking features: Attached Carport, Concrete
- Carport spaces: 2
Features
- Levels: One
- Stories: 1
- Patio & porch: Covered, Front Porch, Patio
- Exterior features: None
- Pool features: None
- Fencing: Back Yard,Chain Link
- Has view: Yes
- View description: None
- Frontage length: 103'
Lot
- Size: 0.34 Acres
- Dimensions: 103' x 147.3'
- Features: Back Yard, Front Yard, Level
Details
- Additional structures: Outbuilding
- Parcel number: 1507364005040.000
- Zoning: R1
Construction
Type & style
- Home type: SingleFamily
- Property subtype: Single Family Residence
Materials
- Brick, Wood Siding
- Foundation: Crawl Space
- Roof: Architectual/Dimensional
Condition
- Standard
- Year built: 1966
Utilities & green energy
- Sewer: Public Sewer
- Water: Public
- Utilities for property: Cable Available, Electricity Available, Electricity Connected, Natural Gas Available, Natural Gas Connected, Sewer Available, Sewer Connected
Community & HOA
Community
- Features: None
- Security: Security System
- Subdivision: Windcrest Heights
HOA
- Has HOA: No
- Amenities included: None
Location
- Region: Florence
Financial & listing details
- Price per square foot: $135/sqft
- Tax assessed value: $186,800
- Annual tax amount: $633
- Price range: $212K - $212K
- Date on market: 5/12/2026
- Electric utility on property: Yes
- Road surface type: Asphalt
Estimated market value
$207,400
$197,000 - $218,000
$1,701/mo
Price history
| Date | Event | Price |
|---|---|---|
| 6/15/2026 | Pending sale | $212,000$135/sqft |
Source: Strategic MLS Alliance #528836 Report a problem | ||
| 5/27/2026 | Price change | $212,000-3.6%$135/sqft |
Source: Strategic MLS Alliance #528836 Report a problem | ||
| 5/12/2026 | Listed for sale | $220,000$140/sqft |
Source: Strategic MLS Alliance #528836 Report a problem | ||
Public tax history
| Year | Property taxes | Tax assessment |
|---|---|---|
| 2025 | -- | $18,700 -2% |
| 2024 | -- | $19,080 +8% |
| 2023 | $801 +26.5% | $17,660 +24% |
| 2022 | $633 +14.7% | $14,240 +13.2% |
| 2021 | $552 +8.7% | $12,580 +7.7% |
| 2019 | $508 | $11,680 +8.6% |
| 2018 | $508 +20.2% | $10,760 |
| 2017 | $422 | $10,760 +6.7% |
| 2016 | $422 | $10,080 |
| 2015 | $422 | $10,080 -1.6% |
| 2014 | $422 | $10,240 +2.8% |
| 2013 | -- | $9,960 -4.2% |
| 2012 | -- | $10,400 |
| 2011 | -- | $10,400 +5.1% |
| 2010 | -- | $9,900 |
| 2009 | -- | $9,900 |
| 2008 | -- | $9,900 +5.8% |
| 2007 | -- | $9,360 -86.5% |
| 2005 | -- | $69,500 |
| 2004 | -- | $69,500 |
Find assessor info on the county website
Monthly payment
Est. payment
Payment breakdown
Explore the cost of this home by adjusting the details. Changes won't be saved.Climate risks
Neighborhood: 35630
Nearby schools
GreatSchools rating
- 8/10Weeden Elementary SchoolGrades: K-5Distance: 0.8 mi
- 5/10Florence Freshman CenterGrades: 9Distance: 1.1 mi
- 8/10Florence High SchoolGrades: 10-12Distance: 1.1 mi
Schools provided by the listing agent
- Elementary: Florence
- Middle: Florence
- High: Florence
Source: Strategic MLS Alliance. This data may not be complete. We recommend contacting the local school district to confirm school assignments for this home.
- $199,9003 bd2 ba1.5k sqft2167 Estaline Dr, Florence, AL 35630Off Market
- $82,8163 bd2 ba1.5k sqft2159 Estaline Dr, Florence, AL 35630Sold

- $255,000-- bd1 ba2.2k sqft2133 Bower Dr, Florence, AL 35630Off Market
- $204,1003 bd2 ba1.4k sqft2162 Estaline Dr, Florence, AL 35630Off Market
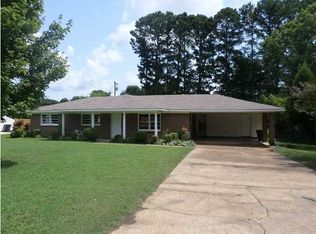
- $218,4003 bd2 ba1.6k sqft2166 Estaline Dr, Florence, AL 35630Off Market
- $235,900-- bd0 ba2k sqft2171 Estaline Dr, Florence, AL 35630Off Market
- $178,000-- bd0 ba1.4k sqft2158 Estaline Dr, Florence, AL 35630Off Market
- $214,800-- bd1 ba1.6k sqft2155 Estaline Dr, Florence, AL 35630Off Market
A local agent can set up tours, give advice and negotiate with sellers.
Similar homes
- $209,9003 bd2 ba1.6k sqft2205 Estaline Dr, Florence, AL 35630For Sale
 MLS ID #529267, Pam Minetree. Strategic MLS Alliance
 - $209,9003 bd2 ba1.7k sqft2236 McBurney Dr, Florence, AL 35630For Sale
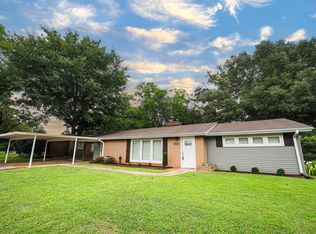 MLS ID #529988, Misty Bullington Joiner. Strategic MLS Alliance
 - $219,9003 bd2 ba1.3k sqft1307 Cypress Mill Rd, Florence, AL 35630For Sale
 MLS ID #529869, Misty Bullington Joiner. Strategic MLS Alliance
 - $228,0003 bd2 ba2k sqft2237 Randolph St, Florence, AL 35630For Sale
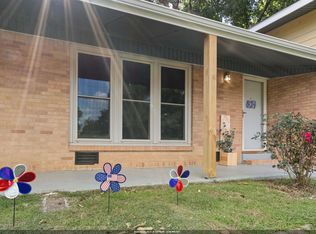 MLS ID #529609, Jerica Franks. Strategic MLS Alliance
 - $184,9003 bd2 ba1.5k sqft69 E Lakeside Dr, Florence, AL 35630For SaleMLS ID #21914009, Kynan Donovan. ValleyMLS
- $195,0003 bd1 ba1.1k sqft402 Main St, Florence, AL 35630For SaleMLS ID #529113, Dana M Tank. Strategic MLS Alliance
- $199,9003 bd2 ba1.2k sqft519 Simpson St, Florence, AL 35630For SaleMLS ID #529554, Adam R Gamble. Strategic MLS Alliance
- $204,9003 bd2 ba1.8k sqft201 Mary Lee Dr, Florence, AL 35634For SaleMLS ID #528915, Emily Lambert. Strategic MLS Alliance
- $249,9003 bd2 ba1.8k sqft402 Thorne St, Florence, AL 35630For SaleMLS ID #528288, Susan Morris. Strategic MLS Alliance
- $185,0004 bd1 ba1.4k sqft2313 Shade Ave, Florence, AL 35630For SaleMLS ID #528273, Matt Golley Team. Strategic MLS Alliance
- $183,0004 bd2 ba1.5k sqft819 Sannoner Ave, Florence, AL 35630For SaleMLS ID #529223, Ted L Wylie. Strategic MLS Alliance
- $242,0003 bd2 ba1.5k sqft211 Allen Ct, Florence, AL 35630For SaleMLS ID #529815, Babs Moody. Strategic MLS Alliance
- $199,9003 bd2 ba1.5k sqft110 Audubon Ave, Florence, AL 35633For SaleMLS ID #529018, Katie L Cobb. Strategic MLS Alliance
- $164,9004 bd2 ba1.5k sqft1828 Maple Ave, Florence, AL 35630For SaleMLS ID #526750, Dixie Chavez. Strategic MLS Alliance
- $179,9004 bd2 ba1.6k sqft1721 Sherrod Ave, Florence, AL 35630For SaleMLS ID #529101, Matt Golley Team. Strategic MLS Alliance
- $245,0003 bd2 ba1.5k sqft312 Rivermont Rd, Florence, AL 35634For SaleMLS ID #529227, Alexander Baker. Strategic MLS Alliance
- $224,9003 bd2 ba1.8k sqft1916 Crestline Ave, Sheffield, AL 35660For SaleMLS ID #529844, Beth Pirtle. Strategic MLS Alliance
- $264,9003 bd2 ba1.4k sqft129 W Duncan Ave, Florence, AL 35630For SaleMLS ID #529578, Summer Moore. Strategic MLS Alliance
- $159,0004 bd2 ba1.7k sqft803 Cypress Mill Rd, Florence, AL 35630For SaleMLS ID #21912994, Tina Jones. ValleyMLS
- $239,0003 bd2 ba1.7k sqft249 Woodcastle Dr, Florence, AL 35630For SaleMLS ID #529508, Dustin Holden. Strategic MLS Alliance
