One-level brick ranch in the established Suburban Hills subdivision of Riceville, Tennessee! Situated on a 0.46-acre lot, this 3-bedroom, 2-bath home offers 1,269 square feet of living space, a fenced backyard, mature shade trees, and no HOA. A spacious front lawn and covered front porch with composite decking provide an inviting outdoor setting, while the back deck offers additional space to relax or entertain. A concrete driveway leads to the 2-car carport.
Inside, the updated kitchen features white shaker cabinetry and stainless steel appliances, opening to an adjoining dining area with French doors leading to the back deck. The primary suite includes a private bathroom featuring a subway tile walk-in shower with glass door and rain showerhead, vessel sink, wood vanity, shiplap accents, and a sliding barn door. The second full bathroom offers a subway tile tub surround and patterned tile flooring. Additional highlights include a dedicated laundry room with cabinetry, a separate storage room, and a metal roof.
Conveniently located just outside Athens, with easy access to shopping, dining, and everyday essentials. Highway 11 provides a direct route toward Cleveland, while nearby I-75 offers convenient travel toward Chattanooga and Knoxville. Some photos have been AI enhanced.
Under contract - showing
$249,900
203 County Road 142, Riceville, TN 37370
3beds
1,269sqft
Single Family Residence, Residential
Built in 1969
0.46 Acres Lot
$-- Zestimate®
$197/sqft
$-- HOA
What's special
One-level brick ranchFenced backyardMature shade treesMetal roofSeparate storage roomShiplap accentsSpacious front lawn
- 36 days
- 204
- 9
Likely to sell faster than
Zillow last checked:
Listing updated:
Listed by:
Cole McKeehan 423-333-0181,
CENTURY 21 Legacy 423-745-4446
Source: RealTracs MLS as distributed by MLS GRID,MLS#: 3619295
Facts & features
Interior
Bedrooms & bathrooms
- Bedrooms: 3
- Bathrooms: 2
- Full bathrooms: 2
- Main level bedrooms: 3
Kitchen
- Features: Eat-in Kitchen
Other
- Features: Utility Room
Heating
- Central, Electric, Natural Gas
Cooling
- Central Air
Appliances
- Included: Dishwasher, Microwave, Range
- Laundry: Washer Hookup, Electric Dryer Hookup
Features
- Flooring: Tile, Vinyl
- Basement: Crawl Space
- Has fireplace: No
Interior area
- Total structure area: 1,269
- Total interior livable area: 1,269 sqft
- Finished area above ground: 1,269
Property
Parking
- Total spaces: 2
- Parking features: Carport
- Carport spaces: 2
Features
- Levels: One
- Stories: 1
- Patio & porch: Deck, Porch, Covered
Lot
- Size: 0.46 Acres
- Dimensions: 150 x 160
- Features: Level, Rolling Slope
- Topography: Level,Rolling Slope
Details
- Parcel number: 074H A 02700 000
- Special conditions: Standard
Construction
Type & style
- Home type: SingleFamily
- Architectural style: Traditional
- Property subtype: Single Family Residence, Residential
Materials
- Vinyl Siding, Other, Brick
Condition
- New construction: No
- Year built: 1969
Utilities & green energy
- Sewer: Septic Tank
- Water: Public
- Utilities for property: Electricity Available, Natural Gas Available, Water Available
Green energy
- Energy efficient items: Doors
Community & HOA
Community
- Security: Smoke Detector(s)
- Subdivision: Suburban Hills
Location
- Region: Riceville
Financial & listing details
- Price per square foot: $197/sqft
- Tax assessed value: $158,500
- Annual tax amount: $429
- Date on market: 10/12/2026
- Electric utility on property: Yes
Estimated market value
Not available
Estimated sales range
Not available
Not available
Price history
| Date | Event | Price |
|---|---|---|
| 10/15/2026 | Contingent | $249,900$197/sqft |
Source:  RealTracs MLS as distributed by MLS GRID #3619295 Report a problem | ||
| 10/15/2026 | Pending sale | $249,900$197/sqft |
Source:  East Tennessee Realtors #1358571 Report a problem | ||
| 10/12/2026 | Listed for sale | $249,900+53.3%$197/sqft |
Source: East Tennessee Realtors #1358571 Report a problem | ||
| 2/9/2021 | Sold | $163,000+90.6%$128/sqft |
Source: RealTracs MLS as distributed by MLS GRID #2909933 Report a problem | ||
| 9/7/2006 | Sold | $85,500+9.3%$67/sqft |
Source: Public Record Report a problem | ||
| 4/28/2006 | Sold | $78,200-9.6%$62/sqft |
Source: Public Record Report a problem | ||
| 9/20/2004 | Sold | $86,500$68/sqft |
Source: Public Record Report a problem | ||
Public tax history
| Year | Property taxes | Tax assessment |
|---|---|---|
| 2025 | $429 | $39,625 |
| 2024 | $429 | $39,625 |
| 2023 | $429 +19.5% | $39,625 +70.8% |
| 2022 | $359 | $23,200 |
| 2021 | $359 | $23,200 |
| 2020 | $359 | $23,200 |
| 2019 | $359 | $23,200 |
| 2018 | $359 0% | $23,200 +3.9% |
| 2017 | $359 -0.6% | $22,325 |
| 2016 | $361 | $22,325 |
| 2015 | -- | $22,325 +0.1% |
| 2014 | $360 | $22,309 |
| 2013 | $360 | $22,309 |
| 2012 | -- | $22,309 -5.7% |
| 2011 | $368 | $23,668 |
| 2010 | $368 | $23,668 |
| 2009 | $368 | $23,668 |
| 2008 | $368 | $23,668 |
| 2007 | -- | $23,668 +23.6% |
| 2006 | $364 | $19,145 |
| 2005 | $364 -3.8% | $19,145 -3.8% |
| 2004 | $378 | $19,895 |
| 2002 | $378 | $19,895 |
Find assessor info on the county website
Monthly payment
Est. payment
Payment breakdown
Explore the cost of this home by adjusting the details. Changes won't be saved.Climate risks
Neighborhood: 37370
Nearby schools
Schools provided by the listing agent
- Elementary: Riceville Elementary
- High: McMinn County High School
Source: RealTracs MLS as distributed by MLS GRID. This data may not be complete. We recommend contacting the local school district to confirm school assignments for this home.


Similar homes
- $314,0003 bd2 ba1.7k sqft3354 Highway 11 S, Riceville, TN 37370For Sale
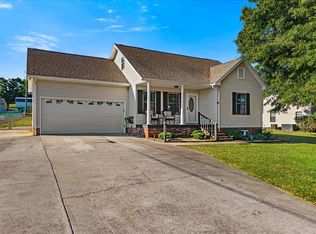
 MLS ID #3610257, Lorie Colloms. RealTracs MLS as distributed by MLS GRID
- $249,0002 bd2 ba1.4k sqft229 Delay St, Athens, TN 37303For Sale
 MLS ID #3627888, Doug Pritchett. RealTracs MLS as distributed by MLS GRID
- $254,9003 bd2 ba1.3k sqft11 Ervin St, Athens, TN 37303Active

 MLS ID #1358050, Teresa Gillard, SCH Real Estate, Realty Executives. East Tennessee Realtors
- $319,9003 bd2 ba1.5k sqft2113 Highway 163, Riceville, TN 37370For Sale
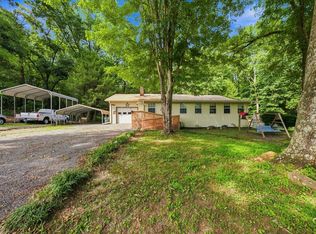 MLS ID #3632733, Robert West. RealTracs MLS as distributed by MLS GRID
- $255,0003 bd1 ba1.4k sqft819 Keith Ln, Athens, TN 37303ActiveMLS ID #1344279, Melissa Anderson, Realty Executives Main Street. East Tennessee Realtors
- $360,0003 bd2 ba1.3k sqft3445 Highway 39w, Athens, TN 37303For SaleMLS ID #3255140, Dottie M Sneed. RealTracs MLS as distributed by MLS GRID
- $269,9003 bd2 ba1.6k sqft17855 State Highway 58 N, Decatur, TN 37322For SaleMLS ID #3259965, Christa Tippit. RealTracs MLS as distributed by MLS GRID
- $299,0003 bd2 ba1.6k sqft120 Brook Dr NW, Cleveland, TN 37312For SaleMLS ID #3511112, Dottie M Sneed. RealTracs MLS as distributed by MLS GRID
- $260,0003 bd2 ba1.2k sqft1309 Catherine Cir NW, Cleveland, TN 37312For SaleMLS ID #3623419, Josh Justice. RealTracs MLS as distributed by MLS GRID
- $215,0003 bd1 ba1k sqft34 McKinney St, Englewood, TN 37329ActiveMLS ID #1353614, Kaylan Barber, Silver Key Realty. East Tennessee Realtors
- $244,9003 bd2 ba1.8k sqft3034 Pete Worthington Rd, Evensville, TN 37332For SaleMLS ID #3223299, Jessica Farr. RealTracs MLS as distributed by MLS GRID
- $270,0003 bd2 ba1k sqft190 Homestead Rd, Madisonville, TN 37354For SaleMLS ID #3306550, Connie Whitlock. RealTracs MLS as distributed by MLS GRID
- $239,9002 bd2 ba1k sqft221 County Road 288, Niota, TN 37826ActiveMLS ID #1346233, Michael Cansler, Silver Key Realty. East Tennessee Realtors
- $275,0003 bd2 ba1.6k sqft916 Tri Cir NE, Cleveland, TN 37312For SaleMLS ID #3526847, Kari Ledford. RealTracs MLS as distributed by MLS GRID
- $284,9003 bd2 ba1.9k sqft302 Locust St, Englewood, TN 37329For SaleMLS ID #3245343, Kristy Trewhitt. RealTracs MLS as distributed by MLS GRID
- $300,0003 bd2 ba1.4k sqft247 Heritage Hills Cir NE, Cleveland, TN 37323For SaleMLS ID #3634522, Effie Bryant. RealTracs MLS as distributed by MLS GRID
- $325,0003 bd2 ba1.5k sqft2613 Kenwood Dr, Athens, TN 37303For SaleMLS ID #3633724, Ozzie Webb. RealTracs MLS as distributed by MLS GRID
