Showings start on 10/26/2026. Affordable Housing Opportunity - Beautifully Refreshed Two-Bedroom Townhouse! A fantastic opportunity for qualified moderate-income buyers! This two-story townhouse offers 2 bedrooms, 1.5 baths, and a fresh, updated interior ready for you to make your own. Enjoy new vinyl plank flooring, new wall-to-wall carpeting, fresh paint throughout, and a brand-new stainless steel gas range that adds a modern touch to the kitchen. Designed with everyday convenience in mind, this home features ample closet space throughout, plus a private locking storage shed for your extra belongings. An open parking lot is conveniently located at the rear of the property, with a private rear entrance directly into the kitchen for easy access when bringing in groceries and other essentials. Affordable homeownership is within reach! This moderate-income affordable housing opportunity is available to qualified buyers who meet the applicable income and program requirements. Maximum Annual Household Income Limits: 2-person household: $99,120 3-person household: $111,520 4-person household: $123,840 Don't miss this opportunity to own a freshly updated two-bedroom townhouse while enjoying the benefits of affordable homeownership. Qualified buyers are encouraged to explore this exceptional opportunity! Buyer eligibility and purchase are subject to applicable affordable housing program guidelines and approval.
For sale
$196,243
203 Danser Dr, Cranbury, NJ 08512
2beds
--sqft
Townhouse
Built in 2000
-- sqft lot
$311,200 Zestimate®
$--/sqft
$325/mo HOA
What's special
Private locking storage shedAmple closet space throughoutNew wall-to-wall carpetingFresh paint throughoutFresh updated interiorNew vinyl plank flooring
- 13 hours
- 155
- 12
Zillow last checked:
Listing updated:
Listed by:
GERARD BALSAMO 917-716-8799,
AMERICAN REALTY ASSOCIATES
Source: All Jersey MLS,MLS#: 2706866R
Facts & features
Interior
Bedrooms & bathrooms
- Bedrooms: 2
- Bathrooms: 2
- Full bathrooms: 1
- 1/2 bathrooms: 1
Bathroom
- Features: Tub Shower
Dining room
- Features: Living Dining Combo
Kitchen
- Features: Eat-in Kitchen
Basement
- Area: 0
Heating
- Forced Air
Cooling
- Central Air
Appliances
- Included: Dryer, Gas Range/Oven, Refrigerator, Washer, Gas Water Heater
Features
- Entrance Foyer, Kitchen, Laundry Room, Bath Half, Living Room, Storage, Dining Room, Utility Room, 2 Bedrooms, Bath Main, None
- Flooring: Carpet, Vinyl-Linoleum
- Windows: Insulated Windows
- Basement: Slab
- Has fireplace: No
Interior area
- Total structure area: 0
Video & virtual tour
Property
Parking
- Parking features: Additional Parking, Asphalt, Common, Driveway, Open, Lighted, Paved
- Has uncovered spaces: Yes
- Details: Oversized Vehicles Restricted
Features
- Levels: Two
- Stories: 2
- Exterior features: Curbs, Outbuilding(s), Sidewalk, Storage Shed, Insulated Pane Windows
Lot
- Features: Level
Details
- Additional structures: Outbuilding, Shed(s)
- Parcel number: 0200018070003517C3517
Construction
Type & style
- Home type: Townhouse
- Architectural style: Townhouse
- Property subtype: Townhouse
Materials
- Roof: Asphalt
Condition
- Year built: 2000
Utilities & green energy
- Gas: Natural Gas
- Sewer: Public Sewer
- Water: Public
- Utilities for property: Underground Utilities, Cable Connected, Electricity Connected, Natural Gas Connected
Community & HOA
Community
- Features: Curbs, Sidewalks
HOA
- Has HOA: Yes
- Services included: Management Fee, Common Area Maintenance, Maintenance Structure, Snow Removal, Maintenance Grounds
- HOA fee: $325 monthly
- Additional fee info: Maintenance Expense: $325 Monthly
Location
- Region: Cranbury
Financial & listing details
- Tax assessed value: $105,100
- Annual tax amount: $1,930
- Date on market: 10/26/2026
- Ownership: Condominium
- Electric utility on property: Yes
Estimated market value
$311,200
$283,000 - $336,000
$2,786/mo
Price history
| Date | Event | Price |
|---|---|---|
| 10/26/2026 | Listed for sale | $196,243+118.3% |
Source:  All Jersey MLS #2706866R Report a problem | ||
| 10/2/2000 | Sold | $89,900 |
Source: Public Record Report a problem | ||
Public tax history
| Year | Property taxes | Tax assessment |
|---|---|---|
| 2025 | $1,928 | $105,100 |
| 2024 | $1,928 +1.4% | $105,100 |
| 2023 | $1,900 +1.5% | $105,100 |
| 2022 | $1,873 -0.4% | $105,100 |
| 2021 | $1,880 +0.5% | $105,100 |
| 2020 | $1,871 -9.6% | $105,100 |
| 2019 | $2,069 | $105,100 |
| 2018 | $2,069 +1.9% | $105,100 |
| 2017 | $2,032 +1.8% | $105,100 |
| 2016 | $1,995 -0.4% | $105,100 |
| 2015 | $2,002 +9.6% | $105,100 |
| 2012 | $1,827 +6.2% | $105,100 |
| 2011 | $1,720 +2.1% | $105,100 |
| 2010 | $1,685 +4.5% | $105,100 |
| 2009 | $1,612 | $105,100 |
| 2008 | -- | $105,100 |
| 2007 | -- | $105,100 +73.4% |
| 2006 | -- | $60,600 |
| 2005 | -- | $60,600 |
| 2004 | $2,218 | $60,600 |
| 2003 | -- | $60,600 |
| 2002 | -- | $60,600 |
Find assessor info on the county website
Monthly payment
Est. payment
Payment breakdown
Explore the cost of this home by adjusting the details. Changes won't be saved.Climate risks
Neighborhood: 08512


Similar homes
- $185,0002 bd2 ba1k sqft278 Crosse Dr BLDG 278 #2H, Monroe Twp., NJ 08831For Sale
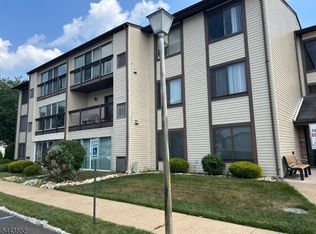 MLS ID #4038315, Erica Ferris, Bridgeway Real Estate Services. GSMLS
- $185,0002 bd2 ba1k sqft278 Crosse Dr APT 2H, Monroe Township, NJ 08831For Sale

 MLS ID #2700091R, MICHAEL G. READ. All Jersey MLS
- $226,9993 bd2 ba1.3k sqft5 Sterling Ct, East Windsor, NJ 08520For Sale
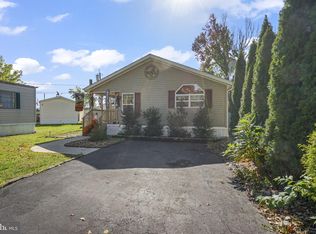
 MLS ID #NJME2084746, Jacquelyn Boka-Timmerberg, EXP Realty, LLC. Bright MLS
- $240,0002 bd2 ba1.1k sqft355 N Old Nassau Rd, Monroe Township, NJ 08831For Sale
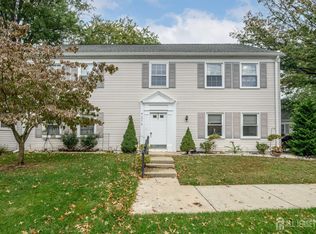 MLS ID #2705375R, ROBERT DEKANSKI. All Jersey MLS
- $230,0002 bd2 ba1k sqft52 Garden View Ter Unit 19, Hightstown, NJ 08520For SaleMLS ID #2705320R, JAMES WHITMIRE. All Jersey MLS
- $199,0002 bd1 ba768 sqft406 Oxford Ln #O, Monroe Township, NJ 08831For SaleMLS ID #2703055R, MICHAEL MARTINETTI. All Jersey MLS
- $210,0002 bd2 ba1.2k sqft22 Rossmoor Dr #C, Monroe Township, NJ 08831For SaleMLS ID #2705872R, SANDRA BUCCI. All Jersey MLS
- $165,000-- bd1 ba564 sqftG 17 Avon Dr, Hightstown, NJ 08520For SaleMLS ID #NJME2084918, Donna Moskowitz, Keller Williams Premier. Bright MLS
- $199,0001 bd1 ba775 sqft278 Crosse Dr APT 3F, Monroe Township, NJ 08831For SaleMLS ID #2614700R, CHRISTOPHER KRUK. All Jersey MLS
- $199,9002 bd1 ba-- sqft80B Old Nassau Rd #B, Monroe Township, NJ 08831For SaleMLS ID #2702543R, SANDRA BUCCI. All Jersey MLS
- $229,9002 bd2 ba1.2k sqft13 Sussex Way #C, Monroe Township, NJ 08831For SaleMLS ID #2770335M, KAREN SCARPA. All Jersey MLS
- $174,9992 bd2 ba1k sqft49 Burns Rd, North Brunswick, NJ 08902For SaleMLS ID #2706317R, ANDREA Y. MOORE. All Jersey MLS
- $190,0002 bd2 ba1.1k sqft432 N Redding Ln, Monroe Township, NJ 08831For SaleMLS ID #2660735M, BELINDA MCCORMICK. All Jersey MLS
- $199,0001 bd1 ba990 sqftW Avon 11 Dr, Hightstown, NJ 08520For SaleMLS ID #NJME2084312, Donna Moskowitz, Keller Williams Premier. Bright MLS
- $200,0001 bd1 ba828 sqft6 Pine Ln APT 7, East Windsor, NJ 08520For SaleMLS ID #NJME2074408, Geovanny Yunga, Keller Williams Premier. Bright MLS
- $235,0002 bd2 ba1.2k sqft57 Fairfield Ln #C, Monroe Township, NJ 08831For SaleMLS ID #2703718R, VIKTORIA BERGER. All Jersey MLS
- $199,0002 bd1 ba988 sqft61 Imlaystown Rd, Imlaystown, NJ 08526For SaleMLS ID #NJMM2004804, john magrini, The Connolly Agency. Bright MLS
- $219,0002 bd2 ba-- sqft111 Hanover Ln #A, Monroe Township, NJ 08831For SaleMLS ID #2705655R, SANDRA BUCCI. All Jersey MLS
- $220,0002 bd2 ba-- sqft538 Sutton Way #N, Monroe Township, NJ 08831For SaleMLS ID #2617164R, VIKTORIA BERGER. All Jersey MLS
