LARGE PRICE REDUCTION Great opportunity for a high-return flip or custom primary residence! Located in the historic, charming community of Imlaystown, the home offers a blank canvas to complete with all the expensive work already completed in 2025 including new Roof, Siding, Windows, Well, Septic, electric updated. Bring your contractor and personal touch to finish the interior. Architectural and engineering plans available. The interior is framed and ready for your custom finishes. Ideal for investors or ambitious homeowners looking to customize. Easy access to I-195. Sold AS-IS. Cash or rehab loans preferred. CO is the responsibility of the buyer. Note: Please use caution walking on property and no children should go in the house
For sale
Price cut: $30K (9/14)
$199,000
61 Imlaystown Rd, Imlaystown, NJ 08526
2beds
988sqft
Single Family Residence
Built in 1906
0.31 Acres Lot
$218,400 Zestimate®
$201/sqft
$-- HOA
What's special
New roof
- 67 days
- 1,208
- 36
Zillow last checked:
Listing updated:
Listed by:
john magrini 732-996-4648,
The Connolly Agency
Source: Bright MLS,MLS#: NJMM2004804
Facts & features
Interior
Bedrooms & bathrooms
- Bedrooms: 2
- Bathrooms: 1
- Full bathrooms: 1
- Main level bathrooms: 1
- Main level bedrooms: 2
Basement
- Area: 0
Heating
- Forced Air, Natural Gas
Cooling
- None
Appliances
- Included: Gas Water Heater
Features
- Basement: Full,Exterior Entry,Unfinished
- Has fireplace: No
Interior area
- Total structure area: 988
- Total interior livable area: 988 sqft
- Finished area above ground: 988
- Finished area below ground: 0
Property
Parking
- Parking features: Driveway
- Has uncovered spaces: Yes
Accessibility
- Accessibility features: None
Features
- Levels: Two
- Stories: 2
- Exterior features: Play Area, Other
- Pool features: None
Lot
- Size: 0.31 Acres
- Dimensions: 121.00 x 111.00
Details
- Additional structures: Above Grade, Below Grade
- Parcel number: 510002700002
- Zoning: VN
- Special conditions: Standard
Construction
Type & style
- Home type: SingleFamily
- Architectural style: Colonial
- Property subtype: Single Family Residence
Materials
- Frame
- Foundation: Brick/Mortar
- Roof: Pitched,Shingle
Condition
- New construction: No
- Year built: 1906
Utilities & green energy
- Sewer: Approved System
- Water: Well, Well Permit on File
Community & HOA
Community
- Subdivision: None Other
HOA
- Has HOA: No
Location
- Region: Imlaystown
- Municipality: UPPER FREEHOLD TWP
Financial & listing details
- Price per square foot: $201/sqft
- Tax assessed value: $288,900
- Annual tax amount: $5,338
- Date on market: 7/14/2026
- Listing agreement: Exclusive Right To Sell
- Listing terms: Cash,Conventional,FHA 203(k)
- Ownership: Fee Simple
Estimated market value
$218,400
$205,000 - $229,000
$2,796/mo
Price history
| Date | Event | Price |
|---|---|---|
| 9/14/2026 | Price change | $199,000-13.1%$201/sqft |
Source:  MoreMLS #22621349 Report a problem MoreMLS #22621349 Report a problem | ||
| 7/21/2026 | Price change | $229,000-11.6%$232/sqft |
Source: MoreMLS #22621349 Report a problem | ||
| 7/14/2026 | Listed for sale | $259,000+146.7%$262/sqft |
Source: MoreMLS #22621349 Report a problem | ||
| 7/25/2024 | Sold | $105,000-47.5%$106/sqft |
Source:  Bright MLS #NJMM2002374 Report a problem Bright MLS #NJMM2002374 Report a problem | ||
| 6/12/2024 | Pending sale | $200,000$202/sqft |
Source: Bright MLS #NJMM2002374 Report a problem | ||
| 6/7/2024 | Contingent | $200,000$202/sqft |
Source: Bright MLS #NJMM2002374 Report a problem | ||
| 4/17/2024 | Price change | $200,000-20%$202/sqft |
Source: Bright MLS #NJMM2002374 Report a problem | ||
| 3/22/2024 | Listed for sale | $250,000$253/sqft |
Source: Bright MLS #NJMM2002374 Report a problem | ||
Public tax history
Tax history is unavailable.
Monthly payment
Est. payment
Payment breakdown
Explore the cost of this home by adjusting the details. Changes won't be saved.Climate risks
Neighborhood: 08526
Nearby schools
Schools provided by the listing agent
- District: Upper Freehold Regional Schools
Source: Bright MLS. This data may not be complete. We recommend contacting the local school district to confirm school assignments for this home.
Similar homes
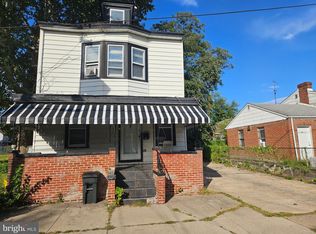
- $199,9004 bd2 ba1.4k sqft116 Wayne Ave, Trenton, NJ 08618For Sale
 MLS ID #NJME2083566, Belinda Jackson, BHHS Fox & Roach-Medford. Bright MLS
 - $220,0003 bd1 ba1k sqft525 Larch Ave, Browns Mills, NJ 08015For Sale
 MLS ID #NJBL2119692, Anthony Lucarelli, EXP Realty, LLC. Bright MLS
 - $195,0002 bd1 ba980 sqft65 Race St, Trenton, NJ 08638For Sale
 MLS ID #NJME2080876, Iris Nitzan, BHHS Fox & Roach - Robbinsville. Bright MLS
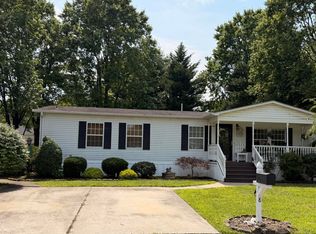
 - $250,0003 bd2 ba1.1k sqft8 Tanglewood Drive, Cream Ridge, NJ 08514For Sale
 MLS ID #22627054, Nicole Cuozzo, NextHome Nations Realty. MoreMLS
 - $194,9003 bd1 ba1.3k sqft24 Klag, Trenton, NJ 08611For SaleMLS ID #NJME2082288, Mark Gatta, Opus Elite Real Estate. Bright MLS
- $205,0003 bd1 ba1k sqft18 S Cook Ave, Trenton, NJ 08609For SaleMLS ID #NJME2080118, Carol Terrell, Keller Williams - Main Street. Bright MLS
- $205,0003 bd1 ba1.1k sqft77 Breunig Ave, Trenton, NJ 08638For SaleMLS ID #NJME2080114, Carol Terrell, Keller Williams - Main Street. Bright MLS
- $200,0003 bd1 ba1k sqft175 Division Street, Trenton, NJ 08611For SaleMLS ID #22604348, Toni Goncalves, RE/MAX Achievers. MoreMLS
- $179,9993 bd1 ba1k sqft45 Middle Rose St APT J, Trenton, NJ 08618For SaleMLS ID #NJME2070384, Tawana Riggins, The Riggins Group LLC. Bright MLS
- $209,0002 bd1 ba1.1k sqft48 Churchill Road #71, Whiting, NJ 08759For SaleMLS ID #22623785, Richard Tramontana, Cassese Realtors. MoreMLS
- $189,9003 bd1 ba1.1k sqft437 Home Ave, Trenton, NJ 08611For SaleMLS ID #NJME2078360, homecoin.com Minerick, Homecoin.com. Bright MLS
- $289,7772 bd2 ba1.1k sqft128 Center St, Hightstown, NJ 08520For SaleMLS ID #NJME2082266, Michael Fingerman, HomeSmart First Advantage Realty. Bright MLS
- $199,0002 bd2 ba1k sqft278 Crosse Dr APT 2H, Monroe Township, NJ 08831For Sale
 MLS ID #2700091R, MICHAEL G. READ. All Jersey MLS
 - $200,0002 bd1 ba875 sqft400 Hulme St, Burlington, NJ 08016For SaleMLS ID #NJBL2110836, Sara Melody Amer, Real Broker, LLC. Bright MLS
- $250,0002 bd1 ba1k sqft719 Lily St, Hamilton, NJ 08610For SaleMLS ID #NJME2083288, Robin Cooper, Corcoran Sawyer Smith - Flemington. Bright MLS
- $215,0004 bd1 ba1.2k sqft39 Edgemere Ave, Trenton, NJ 08618For SaleMLS ID #NJME2080122, Carol Terrell, Keller Williams - Main Street. Bright MLS
- $225,0003 bd1 ba1.1k sqft43 Wilkinson Pl, Trenton, NJ 08618For SaleMLS ID #NJME2079770, Fareeda Stokes, Harkes Realty and Associates. Bright MLS
- $220,0002 bd1 ba1.1k sqft23 Falmouth Avenue #72, Whiting, NJ 08759For SaleMLS ID #22624658, Mark A Schneider, Schneider Real Estate Agency. MoreMLS
- $215,0003 bd1 ba1.2k sqft62 Kelsey Ave, Trenton, NJ 08618For SaleMLS ID #NJME2080124, Carol Terrell, Keller Williams - Main Street. Bright MLS
