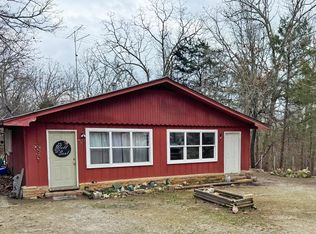
Charming 2-Bedroom, 2-Bath Oasis in Horseshoe Bend with Recent Updates! Discover comfortable living in this delightful 2-bedroom, 2-bathroom home, perfectly situated on a generous 0.38-acre (more or less) level lot in the heart of Horseshoe Bend, Arkansas. This inviting residence boasts a serene setting with an abundance of beautiful trees and vibrant flowers, creating your own private sanctuary. Step inside and feel the warmth of the newly installed gas log fireplace, perfect for cozy evenings. Enjoy the fresh air with a new front screen door and stay comfortable year- round with a new heat pump installed in June 2021. Essential updates also include a new electric water heater (June 2018) and a new roof (May 2020), adding to the home's value and efficiency. The spacious lot offers plenty of outdoor potential, including a 10x14 storage shed for all your tools and toys. For those with a green thumb or a love for aquatic life, the existing pond would make a fantastic koi pond. This move-in-ready home comes complete with all appliances, making your transition seamless. Most of the furniture will stay, with only a few select pieces excluded, allowing you to settle in immediately!
Active under contract
Price cut: $25K (6/18)
$99,500
203 E Green Valley Dr, Horseshoe Bend, AR 72512
2beds
1,092sqft
Single Family Residence
Built in 1977
0.38 Acres Lot
$-- Zestimate®
$91/sqft
$-- HOA
What's special
Existing pondNew electric water heaterSpacious lotNew roofNew front screen doorNew heat pump
- 400 days |
- 250 |
- 8 |
Zillow last checked:
Listing updated:
Listed by:
Jill Boyer 870-373-0423,
United Country Moody Realty, Inc. 870-895-3233
Source: CARMLS,MLS#: 25027405
Facts & features
Interior
Bedrooms & bathrooms
- Bedrooms: 2
- Bathrooms: 2
- Full bathrooms: 2
Rooms
- Room types: None
Dining room
- Features: Kitchen/Dining Combo
Heating
- Electric, Heat Pump
Cooling
- Electric
Appliances
- Included: Free-Standing Range, Microwave, Electric Range, Refrigerator, Washer, Dryer, Electric Water Heater
- Laundry: Washer Hookup, Electric Dryer Hookup
Features
- Ceiling Fan(s), Walk-in Shower, Kit Counter-Formica, Sheet Rock, Sheet Rock Ceiling, Primary Bedroom/Main Lv, Guest Bedroom/Main Lv, All Bedrooms Down, 2 Bedrooms Same Level
- Flooring: Carpet
- Windows: Window Treatments
- Has fireplace: Yes
- Fireplace features: Gas Logs Present
Interior area
- Total structure area: 1,092
- Total interior livable area: 1,092 sqft
Property
Parking
- Parking features: Carport
- Has carport: Yes
Features
- Levels: One
- Stories: 1
- Patio & porch: Deck
- Exterior features: Storage, Rain Gutters
Lot
- Size: 0.38 Acres
- Dimensions: 85 x 147 x 138 x 147
- Features: Level, Cleared, Subdivided
Details
- Parcel number: 80003086000
Construction
Type & style
- Home type: SingleFamily
- Architectural style: Ranch
- Property subtype: Single Family Residence
Materials
- Frame, Metal/Vinyl Siding
- Foundation: Crawl Space
- Roof: Composition,Pitch
Condition
- New construction: No
- Year built: 1977
Utilities & green energy
- Electric: Electric-Co-op
- Gas: Gas-Propane/Butane
- Sewer: Septic Tank, Tank Owned Other
- Water: Public
- Utilities for property: Gas-Propane/Butane
Community & HOA
Community
- Features: Tennis Court(s), Playground, Party Room, Picnic Area, Marina, Golf, Fitness/Bike Trail, Airport/Runway
- Subdivision: Edge Hill
HOA
- Has HOA: No
Location
- Region: Horseshoe Bend
Financial & listing details
- Price per square foot: $91/sqft
- Tax assessed value: $50,600
- Annual tax amount: $484
- Date on market: 7/11/2025
- Listing terms: VA Loan,FHA,Conventional,Cash,USDA Loan
- Road surface type: Paved
Estimated market value
Not available
Estimated sales range
Not available
$966/mo
Price history
| Date | Event | Price |
|---|---|---|
| 7/31/2026 | Contingent | $99,500$91/sqft |
Source:  CARMLS #25027405 Report a problem CARMLS #25027405 Report a problem | ||
| 6/18/2026 | Price change | $99,500-20.1%$91/sqft |
Source: CARMLS #25027405 Report a problem | ||
| 2/24/2026 | Price change | $124,500-4.2%$114/sqft |
Source: CARMLS #25027405 Report a problem | ||
| 2/3/2026 | Listed for sale | $129,900$119/sqft |
Source: CARMLS #25027405 Report a problem | ||
| 1/20/2026 | Listing removed | $129,900$119/sqft |
Source: CARMLS #25027405 Report a problem | ||
| 12/16/2025 | Contingent | $129,900$119/sqft |
Source: CARMLS #25027405 Report a problem | ||
| 7/11/2025 | Listed for sale | $129,900+188.7%$119/sqft |
Source: CARMLS #25027405 Report a problem | ||
| 5/15/2014 | Sold | $45,000$41/sqft |
Source: Public Record Report a problem | ||
Public tax history
| Year | Property taxes | Tax assessment |
|---|---|---|
| 2025 | $57 | $10,120 +1.7% |
| 2024 | $57 -40.7% | $9,950 +4.4% |
| 2023 | $96 -58.7% | $9,530 +4.6% |
| 2022 | $233 +9.4% | $9,110 +4.7% |
| 2021 | $213 +10.3% | $8,700 +4.9% |
| 2020 | $193 -52.2% | $8,290 |
| 2019 | $404 | $8,290 |
| 2018 | $404 | $8,290 |
| 2017 | $404 | $8,290 |
| 2016 | -- | $8,290 -2.8% |
| 2015 | -- | $8,530 |
| 2014 | -- | $8,530 |
| 2013 | -- | $8,530 |
| 2012 | -- | $8,530 |
| 2011 | -- | $8,530 -13.8% |
| 2010 | -- | $9,900 |
| 2009 | -- | $9,900 |
Find assessor info on the county website
Monthly payment
Est. payment
Payment breakdown
Explore the cost of this home by adjusting the details. Changes won't be saved.Climate risks
Neighborhood: 72512
Nearby schools
GreatSchools rating
- 4/10Izard County Consolidated Elementary SchoolGrades: PK-4Distance: 11.7 mi
- 5/10Izard County Consolidated Middle SchoolGrades: 5-8Distance: 11.7 mi
- 5/10Izard County Consolidated High SchoolGrades: 9-12Distance: 11.7 mi
Schools provided by the listing agent
- Elementary: Izard Cnty Cons.
- Middle: Izard Cnty Cons.
- High: Izard Cnty Cons.
Source: CARMLS. This data may not be complete. We recommend contacting the local school district to confirm school assignments for this home.
- $20,660-- bd-- ba-- sqft205 E Green Valley Dr, Horseshoe Bend, AR 72512Sold
- $2,000-- bd-- ba-- sqft204 E Homewood Ln, Horseshoe Bend, AR 72512Off Market
- $2,000-- bd-- ba-- sqft202 E Homewood Ln, Horseshoe Bend, AR 72512Off Market
- $2,0000.49 acres200 E Green Valley Dr, Horseshoe Bend, AR 72512Off Market
- $2,000-- bd-- ba-- sqft206 E Homewood Ln, Horseshoe Bend, AR 72512Off Market
- $350-- bd-- ba-- sqft200 E Homewood Ln, Horseshoe Bend, AR 72512Sold
- $2,000-- bd-- ba-- sqft207 E Green Valley Dr, Horseshoe Bend, AR 72512Off Market
- $2,000-- bd-- ba-- sqft202 E Green Valley Dr, Horseshoe Bend, AR 72512Off Market
A local agent can set up tours, give advice and negotiate with sellers.
A local lender can help you make sure your offer is ready when you are.
Similar homes
- $99,8002 bd1 ba1.3k sqft900 Oakwood Dr, Horseshoe Bend, AR 72512For Sale

 MLS ID #26009722, Jill Boyer, United Country Moody Realty, Inc.. CARMLS
 - $100,0002 bd2 ba1.3k sqft1212 Clark Ln, Horseshoe Bend, AR 72512For Sale
 MLS ID #26009218, Jeremy R Burns, United Country Ozark Realty. CARMLS
 - $124,9003 bd2 ba1.2k sqft203 S Pinocchio Dr, Horseshoe Bend, AR 72512For Sale
 MLS ID #26023526, Jill Boyer, United Country Moody Realty, Inc.. CARMLS
 - $106,5002 bd2 ba1k sqft606 Dove Ln, Horseshoe Bend, AR 72512For Sale
 MLS ID #26018453, Michaela J Hodges, Coldwell Banker Ozark Real Estate Company. CARMLS
 - $109,9003 bd3 ba1.6k sqft1105 Prairie Dr, Horseshoe Bend, AR 72512For SaleMLS ID #26031537, Brandy N Corter, Re/Max Edge Realty Melbourne. CARMLS
- $104,9002 bd1 ba1.1k sqft1607 S Riverview Cir, Horseshoe Bend, AR 72512For SaleMLS ID #134649, Linette Wright, MOODY REALTY, INC-UNITED COUNTRY. Mountain Home MLS
- $125,0002 bd2 ba1k sqft410 N Cheyenne Dr, Horseshoe Bend, AR 72512For SaleMLS ID #25046908, Jill Boyer, United Country Moody Realty, Inc.. CARMLS
- $119,5003 bd2 ba1.3k sqft108 Cameo Ln, Horseshoe Bend, AR 72512For SaleMLS ID #26030479, Jason Rhodes, King-Rhodes & Associates, Inc.. CARMLS
- $114,0003 bd3 ba1.4k sqft1202 Jefferson City Rd, Horseshoe Bend, AR 72512For SaleMLS ID #26018281, Cathy Johnson, United Country Cotham & Co.. CARMLS
- $124,9002 bd1 ba1k sqft911 Settler Point, Horseshoe Bend, AR 72512For SaleMLS ID #134867, Morgan Sharp, REMAX TWIN LAKES. Mountain Home MLS
- $118,0002 bd4 ba1.5k sqft1201 Nightingale Cir, Horseshoe Bend, AR 72512For SaleMLS ID #26009312, Jeremy R Burns, United Country Ozark Realty. CARMLS
- $75,0002 bd2 ba1.1k sqft305 Bambi Ln, Horseshoe Bend, AR 72512For SaleMLS ID #25017907, Ken Pounders, Crown Realty. CARMLS
- $124,9003 bd1 ba925 sqft1302 Orchard Ln, Horseshoe Bend, AR 72512For SaleMLS ID #26015315, Teresa A Cribbs, Re/Max Edge Realty Melbourne. CARMLS
- $140,0002 bd1 ba1k sqft301 Amethyst Ln, Horseshoe Bend, AR 72512For SaleMLS ID #26025165, Shannon D Workman, United Country Moody Realty, Inc.. CARMLS
- $149,0002 bd2 ba1.1k sqft301 Ruby Ln, Horseshoe Bend, AR 72512For SaleMLS ID #26026949, MacKenzie B Orrick, Ferguson Realty Group. CARMLS
- $129,9003 bd2 ba950 sqft407 Dove Ln, Horseshoe Bend, AR 72512For SaleMLS ID #26019904, Andrea J Andrews, Compass Rose Realty. CARMLS
- $49,9002 bd2 ba952 sqft1209 Hawk Dr, Horseshoe Bend, AR 72512For SaleMLS ID #26002484, J. Dawn Butler, Choice Realty. CARMLS
- $139,5003 bd2 ba1.4k sqft306 Amethyst Ln, Horseshoe Bend, AR 72512For SaleMLS ID #25044917, Jill Boyer, United Country Moody Realty, Inc.. CARMLS
- $129,8002 bd1 ba944 sqft105 N Lake Dr, Horseshoe Bend, AR 72512For Sale By Owner
- $140,0002 bd2 ba1.5k sqft300 Fairway Dr, Horseshoe Bend, AR 72512For SaleMLS ID #26016096, Joanna Clines, Crye-Leike Realtors Jonesboro. CARMLS
