3 bedroom, 1.5 bath home sitting on two lots in a private setting with paved road access. The home features a comfortable living area and a great size kitchen and walk-in pantry offering tons of storage. A den or family room adds extra living space and connects to the primary bedroom, which includes a half bath and direct access outside to a covered area. A storage building is located on the property, providing even more space. The home has had several updates including new flooring, paint, updated fixtures, & more! Great home at an affordable price!
Accepting back-up offers
$109,900
1105 Prairie Dr, Horseshoe Bend, AR 72512
3beds
1,608sqft
Single Family Residence
Built in ----
0.75 Acres Lot
$104,000 Zestimate®
$68/sqft
$-- HOA
What's special
Private settingSitting on two lotsNew flooringGreat size kitchenPaved road accessUpdated fixtures
- 37 days
- 717
- 45
Likely to sell faster than
Zillow last checked:
Listing updated:
Listed by:
Brandy N Corter 870-373-4009,
Re/Max Edge Realty Melbourne 870-916-2008
Source: CARMLS,MLS#: 26031537
Facts & features
Interior
Bedrooms & bathrooms
- Bedrooms: 3
- Bathrooms: 3
- Full bathrooms: 2
- 1/2 bathrooms: 1
Rooms
- Room types: Den/Family Room, Workshop/Craft
Dining room
- Features: Kitchen/Dining Combo
Heating
- Electric
Cooling
- Electric
Appliances
- Included: Free-Standing Range, Electric Range, Electric Water Heater
- Laundry: Washer Hookup, Electric Dryer Hookup, Laundry Room
Features
- Ceiling Fan(s), Kit Counter-Formica, Pantry, Sheet Rock, See Remarks, 3 Bedrooms Same Level
- Flooring: Carpet, Vinyl
- Basement: None
- Has fireplace: No
- Fireplace features: None
Interior area
- Total structure area: 1,608
- Total interior livable area: 1,608 sqft
Property
Parking
- Total spaces: 2
- Parking features: Two Car
Features
- Levels: One
- Stories: 1
- Patio & porch: Porch
- Exterior features: Storage, Other
Lot
- Size: 0.75 Acres
- Features: Level, Subdivided
Details
- Parcel number: 80001757000
Construction
Type & style
- Home type: SingleFamily
- Architectural style: Traditional
- Property subtype: Single Family Residence
Materials
- Other
- Foundation: Crawl Space
- Roof: Composition
Condition
- New construction: No
Utilities & green energy
- Electric: Electric-Co-op
- Sewer: Septic Tank
- Water: Public
Community & HOA
Community
- Subdivision: CEDAR GLADE
HOA
- Has HOA: No
Location
- Region: Horseshoe Bend
Financial & listing details
- Price per square foot: $68/sqft
- Tax assessed value: $57,500
- Annual tax amount: $603
- Date on market: 8/3/2026
- Listing terms: VA Loan,FHA,Conventional,Cash
- Road surface type: Paved
Estimated market value
$104,000
$98,000 - $109,000
$1,594/mo
Price history
| Date | Event | Price |
|---|---|---|
| 8/3/2026 | Listed for sale | $109,900$68/sqft |
Source:  CARMLS #26031537 Report a problem CARMLS #26031537 Report a problem | ||
| 7/14/2026 | Listing removed | $109,900$68/sqft |
Source: CARMLS #26001978 Report a problem | ||
| 6/23/2026 | Price change | $109,900-8.3%$68/sqft |
Source: CARMLS #26001978 Report a problem | ||
| 2/26/2026 | Price change | $119,900-7.7%$75/sqft |
Source: CARMLS #26001978 Report a problem | ||
| 1/13/2026 | Listed for sale | $129,900+132.4%$81/sqft |
Source: CARMLS #26001978 Report a problem | ||
| 5/30/2016 | Listing removed | $55,900$35/sqft |
Source: Scenic Realty Company #15027263 Report a problem | ||
| 3/1/2016 | Price change | $55,900-6.7%$35/sqft |
Source: Scenic Realty Company #15027263 Report a problem | ||
| 9/16/2015 | Listed for sale | $59,900+139.6%$37/sqft |
Source: Scenic Realty Company #15027263 Report a problem | ||
| 9/28/2000 | Sold | $25,000$16/sqft |
Source: Agent Provided Report a problem | ||
Public tax history
| Year | Property taxes | Tax assessment |
|---|---|---|
| 2025 | $617 | $11,500 |
| 2024 | $617 | $11,500 |
| 2023 | $617 -14.8% | $11,500 |
| 2022 | $724 | $11,500 |
| 2021 | $724 +148.2% | $11,500 +11.4% |
| 2020 | $292 -41.9% | $10,320 |
| 2019 | $503 | $10,320 |
| 2018 | $503 | $10,320 |
| 2017 | $503 | $10,320 |
| 2016 | -- | $10,320 -3.8% |
| 2015 | -- | $10,730 |
| 2014 | -- | $10,730 |
| 2013 | -- | $10,730 |
| 2012 | -- | $10,730 |
| 2011 | -- | $10,730 +3.1% |
| 2010 | -- | $10,410 |
| 2009 | -- | $10,410 |
Find assessor info on the county website
Monthly payment
Est. payment
Payment breakdown
Explore the cost of this home by adjusting the details. Changes won't be saved.Climate risks
Neighborhood: 72512
Similar homes
- $119,5003 bd2 ba1.3k sqft108 Cameo Ln, Horseshoe Bend, AR 72512For Sale
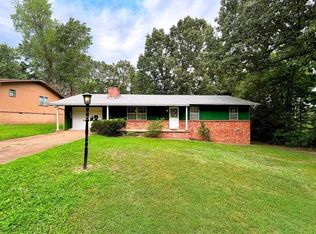
 MLS ID #26030479, Jason Rhodes, King-Rhodes & Associates, Inc.. CARMLS
 - $118,0002 bd4 ba1.5k sqft1201 N Nightingale Dr, Horseshoe Bend, AR 72512For Sale
 United Country
 - $124,9002 bd1 ba1k sqft911 Settler Point, Horseshoe Bend, AR 72512For Sale
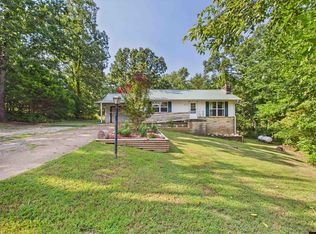 MLS ID #134867, Morgan Sharp, REMAX TWIN LAKES. Mountain Home MLS
 - $106,5002 bd2 ba1k sqft606 Dove Ln, Horseshoe Bend, AR 72512For Sale
 MLS ID #26018453, Michaela J Hodges, Coldwell Banker Ozark Real Estate Company. CARMLS
 - $124,9003 bd2 ba1.2k sqft203 S Pinocchio Dr, Horseshoe Bend, AR 72512For SaleMLS ID #26023526, Jill Boyer, United Country Moody Realty, Inc.. CARMLS
- $99,0002 bd2 ba980 sqft1609 Friendly Point, Horseshoe Bend, AR 72512For SaleMLS ID #26033479, Brock L Conley, Coldwell Banker Ozark Real Estate Company. CARMLS
- $124,9003 bd1 ba925 sqft1302 Orchard Ln, Horseshoe Bend, AR 72512For SaleMLS ID #26015315, Teresa A Cribbs, Re/Max Edge Realty Melbourne. CARMLS
- $100,0002 bd2 ba1.3k sqft1212 Clark Ln, Horseshoe Bend, AR 72512For SaleMLS ID #26009218, Jeremy R Burns, United Country Ozark Realty. CARMLS
- $99,8002 bd1 ba1.3k sqft900 Oakwood Dr, Horseshoe Bend, AR 72512For SaleMLS ID #26009722, Jill Boyer, United Country Moody Realty, Inc.. CARMLS
- $149,9002 bd2 ba1.2k sqft205 S Nightingale Dr, Horseshoe Bend, AR 72512For SaleMLS ID #26036143, Jackson Paden-Moore, Compass Rose Realty. CARMLS
- $125,0002 bd2 ba1k sqft410 N Cheyenne Dr, Horseshoe Bend, AR 72512For SaleMLS ID #25046908, Jill Boyer, United Country Moody Realty, Inc.. CARMLS
- $151,9003 bd2 ba1.5k sqft316 N Nightingale Dr, Horseshoe Bend, AR 72512For SaleMLS ID #26010207, Teresa A Cribbs, Re/Max Edge Realty Melbourne. CARMLS
- $139,5003 bd2 ba1.4k sqft306 Amethyst Ln, Horseshoe Bend, AR 72512For SaleMLS ID #25044917, Jill Boyer, United Country Moody Realty, Inc.. CARMLS
- $149,0002 bd2 ba1.1k sqft301 Ruby Ln, Horseshoe Bend, AR 72512For SaleMLS ID #26026949, MacKenzie B Orrick, Ferguson Realty Group. CARMLS
- $140,0002 bd1 ba1k sqft301 Amethyst Ln, Horseshoe Bend, AR 72512For SaleMLS ID #26025165, Shannon D Workman, United Country Moody Realty, Inc.. CARMLS
- $139,4002 bd2 ba1.6k sqft304 Parliament Dr, Horseshoe Bend, AR 72512For SaleMLS ID #26010814, Burdetta Pendergrass, United Country Cotham & Co.. CARMLS
- $114,0003 bd1 ba1.1k sqft153 Sara Cir, Ash Flat, AR 72513For SaleMLS ID #26017873, Derek Ford, King-Rhodes & Associates, Inc.. CARMLS
