Nestled on 5.04 scenic acres with breathtaking mountain views, this exceptional J.A. Luciano quality-built home offers craftsmanship, comfort, and timeless appeal. Built in 1995, this well-insulated home is designed for energy efficiency with low utility costs.
Inside, you'll find 3 spacious bedrooms, 2 full bathrooms, plus a 3/4 bath in the beautifully finished basement. Stunning white oak, red oak, and cherry hardwood floors, harvested from the property itself, showcase the home's one-of-a-kind character. The custom handcrafted cherry kitchen cabinetry and custom bathroom cabinets reflect the outstanding quality found throughout.
The finished lower level features a large game room with distinctive wormy chestnut walls, abundant closet space, a laundry area, two storage rooms, a furnace room, and a convenient 3/4 bath—providing exceptional space for entertaining, hobbies, or extended living.
Additional highlights include a 2-car attached garage, welcoming covered front porch, rear deck overlooking the mountain views, whole-house fan, central vacuum system, laundry chute, 200-amp electrical service, underground utilities, and forced-air heating. Major updates include a new roof in 2018 and a new heating system in 2023.
If you're looking for a meticulously maintained home that combines quality craftsmanship, privacy, and spectacular views, this property is a rare opportunity you won't want to miss.
Active
$449,900
203 Gates Holw, Bradford, PA 16701
3beds
1,832sqft
:
Get pre-qualified$3,038/mo
Single Family Residence
Built in 1995
5.04 Acres Lot
$422,000 Zestimate®
$246/sqft
$-- HOA
What's special
Distinctive wormy chestnut wallsLaundry areaWelcoming covered front porchAbundant closet spaceTwo storage roomsUnderground utilitiesLaundry chute
- 33 days |
- 1,396 |
- 29 |
Zillow last checked:
Listing updated:
Listed by:
Michael A. DePalma 814-598-2578,
Real Estate Pros & More 716-372-7100
Source: NYSAMLSs,MLS#: R1696685 Originating MLS: McKean PA
Originating MLS: McKean PAFacts & features
Interior
Bedrooms & bathrooms
- Bedrooms: 3
- Bathrooms: 3
- Full bathrooms: 3
- Main level bathrooms: 2
- Main level bedrooms: 3
Bedroom 1
- Level: First
- Dimensions: 15.00 x 16.00
Bedroom 2
- Level: First
- Dimensions: 13.00 x 13.00
Bedroom 3
- Level: First
- Dimensions: 13.00 x 13.00
Den
- Level: First
- Dimensions: 12.00 x 13.00
Family room
- Level: Basement
- Dimensions: 19.00 x 25.00
Kitchen
- Level: First
- Dimensions: 13.00 x 24.00
Laundry
- Level: Basement
- Dimensions: 12.00 x 14.00
Living room
- Level: First
- Dimensions: 13.00 x 20.00
Media room
- Level: Basement
- Dimensions: 13.00 x 25.00
Other
- Level: First
- Dimensions: 11.00 x 12.00
Other
- Level: Basement
- Dimensions: 8.00 x 13.00
Storage room
- Level: Basement
- Dimensions: 8.00 x 10.00
Storage room
- Level: Basement
- Dimensions: 26.00 x 27.00
Heating
- Gas, Forced Air
Cooling
- Window Unit(s)
Appliances
- Included: Appliances Negotiable, Gas Water Heater, Water Purifier Owned, Water Softener Owned
- Laundry: In Basement
Features
- Breakfast Bar, Central Vacuum, Den, Eat-in Kitchen, Separate/Formal Living Room, Home Office, Kitchen Island, Pull Down Attic Stairs, Natural Woodwork, Bath in Primary Bedroom, Main Level Primary, Primary Suite
- Flooring: Hardwood, Laminate, Varies
- Basement: Full,Finished
- Attic: Pull Down Stairs
- Has fireplace: No
Interior area
- Total structure area: 1,832
- Total interior livable area: 1,832 sqft
Property
Parking
- Total spaces: 2
- Parking features: Attached, Garage, Heated Garage, Workshop in Garage, Garage Door Opener
- Attached garage spaces: 2
Accessibility
- Accessibility features: Accessible Doors
Features
- Levels: One
- Stories: 1
- Patio & porch: Covered, Deck, Porch
- Exterior features: Deck, Gravel Driveway
Lot
- Size: 5.04 Acres
- Features: Rectangular, Rectangular Lot, Wooded
Details
- Parcel number: 1700210103
- Special conditions: Standard
Construction
Type & style
- Home type: SingleFamily
- Architectural style: Ranch
- Property subtype: Single Family Residence
Materials
- Blown-In Insulation, Brick
- Foundation: Poured
- Roof: Architectural,Shingle
Condition
- Resale
- Year built: 1995
Details
- Builder model: Luciano Custom Home
Utilities & green energy
- Electric: Underground
- Sewer: Connected
- Water: Well
- Utilities for property: High Speed Internet Available, Sewer Connected
Green energy
- Indoor air quality: Whole House Exhaust Only Ventilation
Community & HOA
Community
- Security: Radon Mitigation System
- Subdivision: Valley View Sub
Location
- Region: Bradford
Financial & listing details
- Price per square foot: $246/sqft
- Tax assessed value: $103,850
- Annual tax amount: $4,218
- Date on market: 7/7/2026
- Listing terms: Cash,Conventional
Estimated market value
$422,000
$401,000 - $443,000
$1,943/mo
Price history
| Date | Event | Price |
|---|---|---|
| 7/7/2026 | Listed for sale | $449,900$246/sqft |
Source:  NYSAMLSs #R1696685 Report a problem NYSAMLSs #R1696685 Report a problem | ||
Public tax history
Tax history is unavailable.
Monthly payment
Est. payment
Payment breakdown
Explore the cost of this home by adjusting the details. Changes won't be saved.Climate risks
Neighborhood: 16701
Getting around
0 / 100
Car-DependentNearby schools
GreatSchools rating
- 4/10School Street Elementary SchoolGrades: 3-5Distance: 4 mi
- 7/10Floyd C Fretz Middle SchoolGrades: 6-8Distance: 5.8 mi
- 7/10Bradford Area High SchoolGrades: 9-12Distance: 3.7 mi
Schools provided by the listing agent
- District: Bradford Area-PA
Source: NYSAMLSs. This data may not be complete. We recommend contacting the local school district to confirm school assignments for this home.
- $220,0003 bd2 ba1.4k sqft94 Gates Holw, Bradford, PA 16701Sold
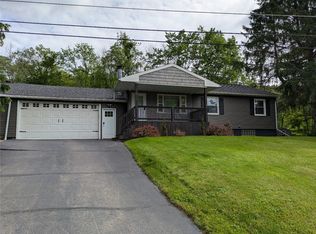
- $32,0002 bd1 ba1.2k sqft143 Gates Holw, Bradford, PA 16701Sold

- $230,700-- bd-- ba2.3k sqft500 Langmaid Ln, Bradford, PA 16701Off Market
- $101,300-- bd-- ba832 sqft469 Langmaid Ln, Bradford, PA 16701Off Market
- $17,660-- bd-- ba-- sqft454 Langmaid Ln, Bradford, PA 16701Off Market
- $165,0003 bd1 ba1k sqft460 Langmaid Ln, Bradford, PA 16701Sold
- $239,100-- bd-- ba1.8k sqft467 Langmaid Ln, Bradford, PA 16701Off Market
- $8,8301.29 acres467 Langmaid Ln, Bradford, PA 16701Off Market
A local agent can set up tours, give advice and negotiate with sellers.
Similar homes
- $--4 bd3 ba1.7k sqft670 W Corydon St, Bradford, PA 16701Auction
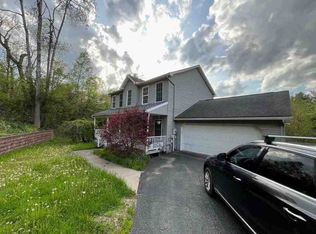 ServiceLink Auction
 - $374,9003 bd4 ba2.3k sqft278 Minard Run Rd, Bradford, PA 16701For Sale

 MLS ID #R1685424, Michael A. DePalma, Real Estate Pros & More. NYSAMLSs
 - $322,0003 bd2 ba1.7k sqft620 Interstate Pkwy, Bradford, PA 16701For Sale
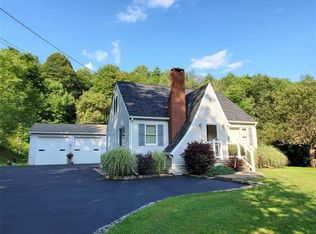 MLS ID #R1683757, Nathan Frederico, EXP Realty. NYSAMLSs
 - $229,9003 bd2 ba2.1k sqft26 Race St, Bradford, PA 16701For Sale
 MLS ID #R1675765, Nathan Frederico, EXP Realty. NYSAMLSs
 - $229,9003 bd2 ba1k sqft72 Rodgar Ln, Bradford, PA 16701For SaleMLS ID #R1694683, Debra Eschrich, Zimmerman Realty LLC. NYSAMLSs
- $230,0004 bd2 ba1.8k sqft1216 E Main St, Bradford, PA 16701For SaleMLS ID #R1693413, Michelle Zimmerman, Zimmerman Realty LLC. NYSAMLSs
- $489,9004 bd2 ba1.9k sqft554 Carr Ln, Russell, PA 16345For SaleMLS ID #14152, Caroline Hayes, Exp Realty, LLC. Warren County BOR
- $329,0005 bd2 ba1.8k sqft540 Derrick Rd, Bradford, PA 16701For SaleMLS ID #R1615215, Kathleen Obermeyer, ERA Team VP Real Estate. NYSAMLSs
- $322,5003 bd2 ba1.6k sqft111 Rob Roy Rd, Bradford, PA 16701For Sale
 MLS ID #PAMK2000120, joe Graves, Keller Williams Advantage Realty. Bright MLS
 - $229,9003 bd2 ba1.5k sqft9 N 3rd St, Bradford, PA 16701For SaleMLS ID #R1671130, Nancy J. Rathbun, Howard Hanna Professionals - Smethport. NYSAMLSs
- $325,0005 bd2 ba1.7k sqft132 Mudlick Rd, Kane, PA 16735For SaleMLS ID #164025, Kristin Glasser. Allegheny Valley BOR
- $599,9003 bd2 ba2.5k sqft4444 Route 353, Salamanca, NY 14779For SaleMLS ID #R1672874, Paul Vaicunas, Listing by: Whitetail Properties Real Estate, LLC. NYSAMLSs
- $325,0003 bd3 ba1.7k sqft4084 W Branch Rd, Allegany, NY 14706For SaleMLS ID #R1686741, Nicole Roche, Listing by: Howard Hanna Professionals - Olean. NYSAMLSs
- $229,0005 bd4 ba1.9k sqft61 Main St #245, Lewis Run, PA 16738For SaleMLS ID #R1675830, Michelle Zimmerman, Zimmerman Realty LLC. NYSAMLSs
- $269,5005 bd2 ba2.1k sqft854 Four Mile Rd, Allegany, NY 14706For SaleMLS ID #R1695872, Kelly Patrone, Listing by: Howard Hanna Professionals - Olean. NYSAMLSs
- $265,0003 bd2 ba2.1k sqft2097 Klice Cross Rd, Allegany, NY 14706For Sale By Owner
- $259,0003 bd2 ba2.1k sqft29 Pine St, Allegany, NY 14706For SaleMLS ID #R1686345, Brad Johnson, Listing by: EXP-Premier Listings Team. NYSAMLSs
- $239,9004 bd2 ba2.3k sqft173 Barden Brk, Eldred, PA 16731For SaleMLS ID #R1650548, Paul Pezzimenti, Howard Hanna Professionals - Olean. NYSAMLSs
- $229,0004 bd3 ba1.6k sqft114 N 3rd St, Allegany, NY 14706For SaleMLS ID #R1695839, Regis Handley, Listing by: Howard Hanna Professionals - Olean. NYSAMLSs
