Welcome to this spacious 4-bedroom, 3-full-bath home located in the highly desirable Village of Allegany! Offering a versatile layout with plenty of room for family and guests, this home combines comfort, convenience, and functionality. The first floor features a bright eat-in kitchen with direct access to the covered patio, perfect for morning coffee, outdoor dining, or entertaining. Just off the kitchen is a welcoming living room offering plenty of space to relax and gather. The first-floor primary suite provides added privacy and convenience with an en suite bathroom featuring a Jacuzzi tub, dual 5-foot walk-in shower, and double vanity. With a second primary suite located upstairs, the first-floor suite also offers great flexibility and could easily be converted into additional living space, a family room, home office, or whatever best suits your needs. First-floor laundry and an attached 2-car garage add even more everyday convenience. Upstairs you'll find three generously sized bedrooms, including the second primary suite with its own private full bathroom—an excellent setup for guests, extended family, or multi-generational living. An additional full bathroom serves the remaining bedrooms. Other highlights include a 3-zone hot water boiler system for customizable heating, durable vinyl siding, and a low-maintenance metal roof. Conveniently located near schools, parks, shopping, and everything the Village of Allegany has to offer, this home provides an impressive amount of space, flexibility, and functionality in a great location.
Active
$199,000
114 N 3rd St, Allegany, NY 14706
4beds
1,697sqft
Single Family Residence
Built in 1940
6,359 Square Feet Lot
$192,100 Zestimate®
$117/sqft
$-- HOA
What's special
Low-maintenance metal roofFirst-floor laundryCovered patioDouble vanityDurable vinyl sidingBright eat-in kitchen
- 16 days
- 581
- 47
Zillow last checked:
Listing updated:
Listed by:
Howard Hanna Professionals - Olean 716-372-1155,
Regis Handley 716-307-9256
Source: NYSAMLSs,MLS#: R1714540 Originating MLS: Chautauqua-Cattaraugus
Originating MLS: Chautauqua-CattaraugusFacts & features
Interior
Bedrooms & bathrooms
- Bedrooms: 4
- Bathrooms: 3
- Full bathrooms: 3
- Main level bathrooms: 1
- Main level bedrooms: 1
Heating
- Gas, Baseboard
Appliances
- Included: Dryer, Dishwasher, Gas Oven, Gas Range, Gas Water Heater, Refrigerator, Washer
- Laundry: Main Level
Features
- Eat-in Kitchen, Separate/Formal Living Room, Bedroom on Main Level, Main Level Primary, Primary Suite
- Flooring: Carpet, Tile, Varies
- Basement: Full
- Has fireplace: No
Interior area
- Total structure area: 1,697
- Total interior livable area: 1,697 sqft
Video & virtual tour
Property
Parking
- Total spaces: 2
- Parking features: Attached, Garage
- Attached garage spaces: 2
Features
- Levels: Two
- Stories: 2
- Exterior features: Blacktop Driveway
Lot
- Size: 6,359 Square Feet
- Dimensions: 53 x 120
- Features: Rectangular, Rectangular Lot, Residential Lot
Details
- Parcel number: 04200109304300050060000000
- Special conditions: Standard
Construction
Type & style
- Home type: SingleFamily
- Architectural style: Two Story
- Property subtype: Single Family Residence
Materials
- Vinyl Siding
- Foundation: Block
Condition
- Resale
- Year built: 1940
Utilities & green energy
- Sewer: Connected
- Water: Connected, Public
- Utilities for property: Sewer Connected, Water Connected
Community & HOA
Location
- Region: Allegany
Financial & listing details
- Price per square foot: $117/sqft
- Tax assessed value: $60,000
- Annual tax amount: $2,292
- Date on market: 9/14/2026
- Cumulative days on market: 86 days
- Listing terms: Cash,Conventional,FHA,USDA Loan,VA Loan
Estimated market value
$192,100
$182,000 - $202,000
$2,330/mo
Price history
| Date | Event | Price |
|---|---|---|
| 9/14/2026 | Listed for sale | $199,000-9.1%$117/sqft |
Source:  NYSAMLSs #R1714540 Report a problem NYSAMLSs #R1714540 Report a problem | ||
| 9/11/2026 | Listing removed | $219,000$129/sqft |
Source: NYSAMLSs #R1695839 Report a problem | ||
| 8/22/2026 | Price change | $219,000-4.4%$129/sqft |
Source: NYSAMLSs #R1695839 Report a problem | ||
| 7/4/2026 | Listed for sale | $229,000+63.7%$135/sqft |
Source: NYSAMLSs #R1695839 Report a problem | ||
| 10/17/2018 | Listing removed | $139,900$82/sqft |
Source: Chamberlain Home Realty #B1137791 Report a problem | ||
| 7/31/2018 | Listed for sale | $139,900+1065.8%$82/sqft |
Source: Chamberlain Home Realty #B1137791 Report a problem | ||
| 11/7/1997 | Sold | $12,000$7/sqft |
Source: Public Record Report a problem | ||
Public tax history
| Year | Property taxes | Tax assessment |
|---|---|---|
| 2025 | -- | $60,000 |
| 2024 | -- | $60,000 |
| 2023 | -- | $60,000 |
| 2022 | -- | $60,000 |
| 2021 | -- | $60,000 |
| 2020 | -- | $60,000 |
| 2019 | -- | $60,000 |
| 2018 | -- | $60,000 |
| 2017 | $529 | $60,000 |
| 2016 | -- | $60,000 |
| 2015 | -- | $60,000 |
| 2014 | -- | $60,000 |
| 2013 | -- | $60,000 |
| 2012 | -- | $60,000 |
| 2011 | -- | $60,000 |
| 2010 | -- | $60,000 |
| 2009 | -- | $60,000 |
| 2008 | -- | $60,000 |
| 2007 | -- | $60,000 -14.3% |
| 2006 | -- | $70,000 +16.7% |
| 2005 | -- | $60,000 -16.9% |
| 2004 | -- | $72,200 +354.1% |
| 2002 | -- | $15,900 |
| 2001 | -- | $15,900 |
Find assessor info on the county website
Monthly payment
Climate risks
Neighborhood: 14706
Nearby schools

Similar homes
- $159,9004 bd2 ba1.4k sqft122 E Union St, Allegany, NY 14706For Sale

 MLS ID #B1692130, Deryle Pinney, Listing by: ERA Team VP Real Estate. NYSAMLSs
 - $199,5004 bd2 ba2k sqft805 Main St, Olean, NY 14760For Sale
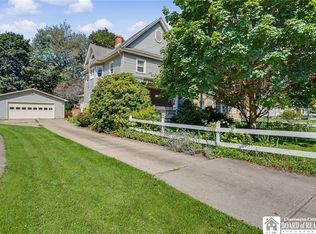 MLS ID #R1659737, Julie Federowicz, Listing by: ERA Team VP-Olean. NYSAMLSs
 - $239,9903 bd2 ba1.9k sqft3383 Cherry Valley Rd, Allegany, NY 14706For Sale
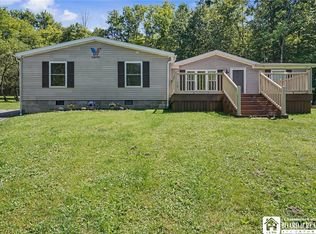 MLS ID #R1689750, Dakota J Cruz, Listing by: Howard Hanna Professionals - Ellicottville. NYSAMLSs
 - $179,9004 bd2 ba1.6k sqft115 N 10th St, Olean, NY 14760For Sale
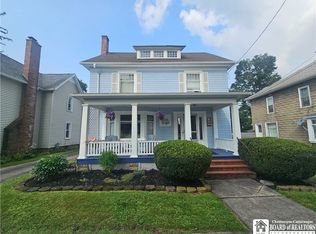 MLS ID #R1706884, Regis Handley, Listing by: Howard Hanna Professionals - Olean. NYSAMLSs
 - $290,0005 bd3 ba2k sqft75 E Main St, Allegany, NY 14706For SaleMLS ID #B1706895, Caitlin H Croft, Listing by: Iconic Real Estate. NYSAMLSs
- $189,9003 bd2 ba1.8k sqft129 S 11th St, Olean, NY 14760For SaleMLS ID #R1714496, Regis Handley, Listing by: Howard Hanna Professionals - Olean. NYSAMLSs
- $192,9003 bd3 ba1.5k sqft212 N 6th St, Olean, NY 14760For SaleMLS ID #R1705211, Darrick Babb, Listing by: Howard Hanna Professionals - Olean. NYSAMLSs
- $219,9003 bd2 ba1.4k sqft107 Garfield Ct, Olean, NY 14760For SaleMLS ID #R1714209, Paul Pezzimenti, Listing by: Howard Hanna Professionals - Olean. NYSAMLSs
- $179,9004 bd2 ba2k sqft119 N 4th St, Olean, NY 14760For SaleMLS ID #R1710003, Paul Pezzimenti, Listing by: Howard Hanna Professionals - Olean. NYSAMLSs
- $169,9003 bd2 ba1.7k sqft326 Line St, Olean, NY 14760For SaleMLS ID #R1704785, Christine Calbi, Listing by: EXP-Premier Listings Team. NYSAMLSs
- $189,9003 bd1 ba1.2k sqft1117 Old Rock City Rd, Olean, NY 14760For SaleMLS ID #R1705265, Paul Pezzimenti, Listing by: Howard Hanna Professionals - Olean. NYSAMLSs
- $199,0003 bd2 ba2.4k sqft138 S Main St, Portville, NY 14770For SaleMLS ID #R1684813, Claudia Attard-Keary, Listing by: EXP-Premier Listings Team. NYSAMLSs
- $169,9002 bd1 ba960 sqft1297 Kamery Rd, Olean, NY 14760For SaleMLS ID #R1711943, Regis Handley, Listing by: Howard Hanna Professionals - Olean. NYSAMLSs
- $169,9003 bd2 ba1.1k sqft600 W Henley St, Olean, NY 14760For SaleMLS ID #R1710331, Kelly Patrone, Listing by: Howard Hanna Professionals - Olean. NYSAMLSs
- $209,5003 bd2 ba1.4k sqft6 Brooklyn Hts, Portville, NY 14770For SaleMLS ID #R1706942, Kamille J Connelly, Listing by: EXP-Premier Listings Team. NYSAMLSs
- $169,9003 bd1 ba2k sqft3110 Route 16 N, Olean, NY 14760For SaleMLS ID #R1710394, Kimberly Koch, Listing by: Howard Hanna. NYSAMLSs
- $199,9003 bd2 ba2.1k sqft1111 Sherlock Hollow Rd, Hinsdale, NY 14743For SaleMLS ID #B1692710, Donald McIntosh, Listing by: ERA Team VP Real Estate. NYSAMLSs
- $199,0002 bd1 ba1.3k sqft5955 Humphrey Rd, Great Valley, NY 14741For SaleMLS ID #B1714576, Tarah Hopkins, Listing by: ERA Team VP Real Estate. NYSAMLSs
