Skip main navigation
Off market
  • $519,100

    203 Goldenrod Ln, Buck Hill Falls, PA 18323

    3beds
    2,590sqft
    Single Family Residence
    Built in 1925
    0.63 Acres Lot
    $519,100 Zestimate®
    $200/sqft
    $2,926 Estimated rent

    Home value

    $519,100

    $483,000 - $555,000

    $2,926/mo

    Zestimate® history
    Loading
    Loading...

    Owner options

    List your home for rent

    $2,926/mo

    Rent Zestimate®

    Find your next renter with Zillow Rental Manager. Plus, with online applications, you can quickly screen prospective tenants – for free.

    Learn more

    $2,926/mo

    Rent Zestimate®

    Refinance and save

    $19,708/mo

    Est. payment

    Refinancing to a lower rate could help reduce your monthly payments and save thousands over the life of the loan.

    See today's rates

    $19,708/mo

    Est. payment

    Explore your selling options

    Work with a Zillow partner agent

    Leverage their expertise and Zillow's premium Showcase listings to get your home seen by more buyers.

    Get started

    List with your own agent

    Get your home in front of millions of buyers by listing it on Zillow.

    Learn how to do it

    Sell it yourself

    Take full control of how buyers see your home on Zillow by listing For Sale by Owner (FSBO).

    List your home

    What's special

    Open loft areasNew metal roofHistoric buck hill fallsHuge ensuite bathEnsuite bathsHardwood floorsLots of room

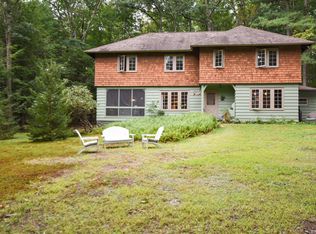
    Beautifully renovated 3 bedroom 3.5 bath home in historic Buck Hill Falls sold turn key with all furnishings. The home features a modern and architecturally interesting design with an open floor plan and lots of natural light. The first floor has gorgeous stamped concrete floors with radiant heat. There is a large chef's kitchen with island, granite counters, stainless appliances and lots of room for the whole family to entertain. Each of the 3 bedrooms have hardwood floors and ensuite baths. The primary bedroom features an original stone fireplace with propane insert and huge ensuite bath. There are two open loft areas, one perfect for tv watching and the other can be a home office or gym. New metal roof, siding and HVAC completed in 2021. And close to resort amenities in Buck Hill Falls.

    This property is not currently displayed as for sale or rent on Zillow. This may be different from what's on other websites or public sources.
    Zillow last checked:

    Listing updated:

    Listed by:

    Caroline Salvino, Associate Broker 570-977-1777,

    Classic Properties - Mountainhome

    Bought with:

    (Scranton) GSAR Member

    NON MEMBER

    Source: PMAR,MLS#: PM-105483

    Facts & features

    Interior

    Bedrooms & bathrooms
    • Bedrooms: 3
    • Bathrooms: 3
    • Full bathrooms: 2
    • 1/2 bathrooms: 1
    Primary bedroom
    • Description: fireplace, great closets, bath ensuite
    • Level: Second
    • Area: 221
    • Dimensions: 17 x 13
    Bedroom 2
    • Description: hardwood floors
    • Level: Second
    • Area: 204
    • Dimensions: 17 x 12
    Bedroom 3
    • Description: Hardwood floors, bath ensuite
    • Level: Second
    • Area: 195
    • Dimensions: 15 x 13
    Primary bathroom
    • Description: footed tub, walk-in shower, laundry room
    • Level: Second
    • Area: 210
    • Dimensions: 15 x 14
    Bathroom 2
    • Description: Shower
    • Level: Second
    • Area: 40
    • Dimensions: 8 x 5
    Bathroom 3
    • Description: Shower, ensuite bath, double sinks
    • Level: Third
    • Area: 48
    • Dimensions: 12 x 4
    Bonus room
    • Description: Open loft, office, hardwood floors
    • Level: Third
    • Area: 169
    • Dimensions: 13 x 13
    Dining room
    • Level: Lower
    • Area: 154
    • Dimensions: 14 x 11
    Family room
    • Description: Open loft area family room, hardwood floors
    • Level: Second
    • Area: 224
    • Dimensions: 16 x 14
    Other
    • Level: First
    • Area: 140
    • Dimensions: 14 x 10
    Kitchen
    • Description: stainless, granite, large island, eat-in
    • Level: Lower
    • Area: 210
    • Dimensions: 15 x 14
    Living room
    • Description: Stamped concrete floor w/radiant heat, bright
    • Level: First
    • Area: 357
    • Dimensions: 21 x 17
    Other
    • Description: Front porch
    • Level: First
    • Area: 240
    • Dimensions: 16 x 15
    Other
    • Description: Back patio
    • Level: First
    • Area: 266
    • Dimensions: 19 x 14
    Heating
    • Forced Air, Heat Pump, Radiant Floor, Propane
    Cooling
    • Central Air, Heat Pump
    Appliances
    • Included: Propane Cooktop, Range, Gas Range, Refrigerator, Water Heater, Dishwasher, Disposal, Microwave, Stainless Steel Appliance(s), Washer, Dryer
    Features
    • Eat-in Kitchen, Kitchen Island, Granite Counters, Cathedral Ceiling(s), Other
    • Flooring: Ceramic Tile, Hardwood, Tile, Other, See Remarks
    • Doors: Storm Door(s)
    • Windows: Insulated Windows
    • Basement: Crawl Space
    • Number of fireplaces: 2
    • Fireplace features: Bedroom, Free Standing, Gas
    • Common walls with other units/homes: No Common Walls
    Interior area
    • Total structure area: 2,590
    • Total interior livable area: 2,590 sqft
    • Finished area above ground: 2,590
    • Finished area below ground: 0

    Property

    Features
    • Stories: 2
    • Patio & porch: Patio, Deck
    • Fencing: Front Yard
    Lot
    • Size: 0.63 Acres
    • Features: Cul-De-Sac, Wooded
    Details
    • Additional structures: Shed(s)
    • Parcel number: 01.21.2.18
    • Zoning description: Residential
    • Horses can be raised: Yes
    • Horse amenities: Other

    Construction

    Type & style
    • Home type: SingleFamily
    • Architectural style: Contemporary
    • Property subtype: Single Family Residence
    Materials
    • Wood Siding
    • Roof: Metal
    Condition
    • Year built: 1925

    Utilities & green energy

    • Sewer: Private Sewer
    • Water: Public
    • Utilities for property: Cable Available

    Community & HOA

    Community
    • Subdivision: Buck Hill Falls
    HOA
    • Has HOA: Yes
    • Amenities included: Security, Clubhouse, Playground, Golf Course, Outdoor Ice Skating, Outdoor Pool, Fitness Center, Tennis Court(s), Trash
    • HOA fee: $16,300 annually
    Location
    • Region: Buck Hill Falls

    Financial & listing details

    • Price per square foot: $200/sqft
    • Annual tax amount: $3,281
    • Date on market: 4/22/2023
    • Listing terms: Cash,Conventional
    • Road surface type: Paved

    Price history

    DateEventPrice
    7/14/2023Sold$485,000-2%$187/sqft
    Source: PMAR #PM-105483 Report a problem
    4/22/2023Listed for sale$495,000+30.8%$191/sqft
    Source: PMAR #PM-105483 Report a problem
    1/22/2021Sold$378,500-4.2%$146/sqft
    Source: PMAR #PM-83097 Report a problem
    11/14/2020Listed for sale$395,000-6%$153/sqft
    Source: Classic Properties - Mountainhome #PM-83097 Report a problem
    10/7/2018Listing removed$420,000$162/sqft
    Source: RE/MAX Town & Valley #PM-59624 Report a problem
    7/14/2018Listed for sale$420,000-8.1%$162/sqft
    Source: RE/MAX Town & Valley #PM-59624 Report a problem
    10/17/2015Listing removed$457,000$176/sqft
    Source: Classic Properties #PM-22835 Report a problem
    4/28/2015Listed for sale$457,000$176/sqft
    Source: Classic Properties #PM-22835 Report a problem

    Public tax history

    Tax history is unavailable.

    Neighborhood: Mountainhome

    Nearby schools

    GreatSchools rating
    Get pre-qualified for a loan
    At Zillow Home Loans, we can pre-qualify you in as little as 5 minutes with no impact to your credit score.

    An equal housing lender. NMLS #10287.

    Sell for more on Zillow
    Get a Zillow Showcase℠ listing at no additional cost and you could sell for .
    $519,100
    2% more
    +$10,382
    With Zillow Showcase(estimated)
    $529,482
