Escape to the peace and privacy of this exceptional 44.5-acre farm at 203 Hidden Hollow Road. About 5 acres are cleared and fenced for livestock or farming, while the remaining wooded acreage offers 3 stocked ponds filled with bass and catfish, plus an orchard with about 90 fruit trees. The 3-bedroom, 2-bath farmhouse features a finished attic for additional sleeping or play space, a wood-burning fireplace in the living room, whole-house generator, and separate wells for the home and barn. The property also includes a large barn with electric, a chicken coop, multiple lean-tos, a pond house with bunk beds and loft, and a large storage shed with space for ATVs, mowers, and cold storage. A rare opportunity to own a private, well-equipped farm with room to live, work, and enjoy the outdoors. Additional property features include a well-maintained original post-and-beam bank barn with electricity and two frost-free hydrants, plus a working spring house built in 1906. The property is serviced by two separate wells, one dedicated to the home and one to the barn. Additional outbuildings include an Amish-built pole barn with two root cellars, three Amish-built run-in sheds (one attached to the barn and two located in separate pastures), a large chicken coop with an automatic door, a pond house, greenhouse, garden shed, and fenced raised garden beds.
The approximately one-acre orchard is enclosed with a 10-foot fence and solar-powered electric wire and features approximately 90 fruit and nut trees, including apples, peaches, plums, Asian pears, cherries, hazelnuts, mulberries, blueberries, grapes, and native blackberries. The orchard is serviced by four frost-free hydrants and electricity, with the majority of the trees being approximately five years old.
For sale
$1,200,000
203 Hidden Hollow Rd, Williamsport, PA 17701
3beds
2,560sqft
Single Family Residence
Built in 1901
44.5 Acres Lot
$1,155,200 Zestimate®
$469/sqft
$-- HOA
What's special
Wooded acreageLarge barn with electricFenced raised garden bedsWhole-house generatorThree amish-built run-in shedsGarden shedChicken coop
- 10 days
- 1,211
- 72
Zillow last checked:
Listing updated:
Listed by:
Jason Tisland,
Exp Realty King of Prussia 888-397-7352
Source: West Branch Valley AOR,MLS#: WB-104840
Facts & features
Interior
Bedrooms & bathrooms
- Bedrooms: 3
- Bathrooms: 2
- Full bathrooms: 2
Primary bedroom
- Level: Upper
- Area: 202.5
- Dimensions: 15 x 13.5
Bedroom 2
- Level: Upper
- Area: 189
- Dimensions: 13.5 x 14
Bedroom 3
- Level: Upper
- Area: 126
- Dimensions: 12 x 10.5
Bathroom
- Level: Main
- Area: 85
- Dimensions: 10 x 8.5
Bathroom
- Level: Upper
- Area: 60
- Dimensions: 7.5 x 8
Other
- Description: Additional finished usable living space
- Level: Upper
- Area: 784
- Dimensions: 28 x 28
Breakfast room
- Level: Main
- Area: 264
- Dimensions: 11 x 24
Dining room
- Level: Main
- Area: 165
- Dimensions: 15 x 11
Family room
- Description: wood stove
- Level: Main
- Area: 224.75
- Dimensions: 15.5 x 14.5
Kitchen
- Level: Main
- Area: 263.5
- Dimensions: 15.5 x 17
Living room
- Level: Main
- Area: 195.75
- Dimensions: 13.5 x 14.5
Office
- Level: Main
- Area: 121.5
- Dimensions: 13.5 x 9
Heating
- Electric, Propane, Wood, Baseboard, Heat Pump, Hot Air, Ductless Mini Split HP
Cooling
- Central Air
Appliances
- Included: Electric, Dishwasher, Disposal, Refrigerator, Range, Washer, Dryer, Water Trtmnt System, Cooktop
- Laundry: Main Level
Features
- Kitchen Island, Formal Separate
- Flooring: Carpet W/W, Wood, Vinyl, Granite/Quartz/Stone
- Windows: New
- Basement: Walk-Out Access
- Has fireplace: Yes
- Fireplace features: Living Room
Interior area
- Total structure area: 2,560
- Total interior livable area: 2,560 sqft
- Finished area above ground: 2,560
- Finished area below ground: 0
Video & virtual tour
Property
Parking
- Parking features: None, Off Street, Gravel
Features
- Levels: Two
- Patio & porch: Deck, Porch
- Has view: Yes
- View description: Water
- Has water view: Yes
- Water view: Water
- Waterfront features: Pond, Stream
Lot
- Size: 44.5 Acres
- Features: Level, Sloped, Wooded, Fields, Tillable
- Topography: Level,Sloping
- Residential vegetation: Wooded
Details
- Additional structures: Barn(s), Shed(s)
- Parcel number: 43+,348.0-0104.00-000+
- Zoning: R-A
Construction
Type & style
- Home type: SingleFamily
- Property subtype: Single Family Residence
Materials
- Brick, Frame, See Remarks
- Foundation: Stone, Block
- Roof: Shingle
Condition
- Year built: 1901
Utilities & green energy
- Electric: Circuit Breakers, 200+ Amp Service
- Sewer: On-Site Septic
- Water: Well
Community & HOA
Community
- Security: Smoke Detector(s)
- Subdivision: Other
Location
- Region: Williamsport
Financial & listing details
- Price per square foot: $469/sqft
- Tax assessed value: $161,790
- Annual tax amount: $5,223
- Date on market: 9/12/2026
- Listing terms: Cash,Conventional,FHA,VA Loan
- Inclusions: refrigerator, washer, dryer, stove, microwave, dishwasher, whole house generator, propane tanks
Estimated market value
$1,155,200
$1.10M - $1.21M
$2,480/mo
Price history
| Date | Event | Price |
|---|---|---|
| 9/12/2026 | Listed for sale | $1,200,000+166.7%$469/sqft |
Source: West Branch Valley AOR #WB-104840 Report a problem | ||
| 6/11/2010 | Sold | $450,000$176/sqft |
Source: Public Record Report a problem | ||
Public tax history
| Year | Property taxes | Tax assessment |
|---|---|---|
| 2026 | $5,085 +4.5% | $161,790 |
| 2025 | $4,867 | $161,790 |
| 2024 | $4,867 | $161,790 |
| 2023 | $4,867 | $161,790 |
| 2022 | $4,867 +4.7% | $161,790 |
| 2021 | $4,648 | $161,790 |
| 2020 | $4,648 +2.6% | $161,790 |
| 2018 | $4,530 | $161,790 |
| 2017 | -- | $161,790 |
| 2016 | -- | $161,790 |
| 2015 | -- | $161,790 |
Find assessor info on the county website
Monthly payment
Est. payment
Payment breakdown
Explore the cost of this home by adjusting the details. Changes won't be saved.Climate risks
Neighborhood: 17701
Similar homes
- $779,0003 bd2 ba2.2k sqft718 Turkey Path Rd, Linden, PA 17744For Sale
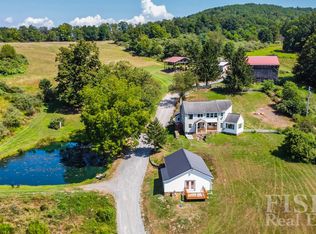 MLS ID #WB-103635, Stephanie T Calder. West Branch Valley AOR
 - $929,0003 bd3 ba2.7k sqft2654 Southcreek Rd, Allenwood, PA 17810For Sale
 MLS ID #C-2182, MATTHEW S BERGEY, BEILER-CAMPBELL REALTORS. CSVBOR
 - $649,9003 bd3 ba2.7k sqft1040 Radio Club Rd, Montoursville, PA 17754For Sale
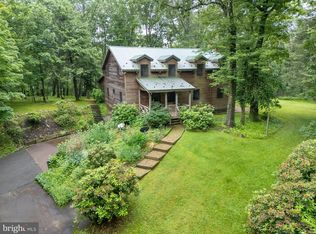
 MLS ID #PALY2002426, Anne M Lusk, Lusk & Associates Sotheby's International Realty. Bright MLS
 - $675,0004 bd3 ba2.8k sqft1348 Radio Club Rd, Montoursville, PA 17754For Sale
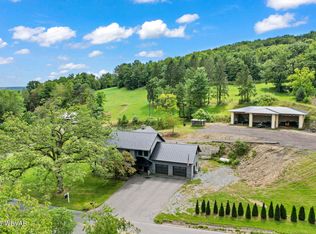 MLS ID #WB-103644, Angela D Willis. West Branch Valley AOR
