Welcome to this adorable and well-maintained two-story home nestled in the quaint community of Marguerite Village in Unity Township! Offering neutral décor and a flexible floor plan offering 2 to 4 bedrooms, this home provides versatility to accommodate your changing needs. The inviting interior features a spacious first-floor family room, perfect for relaxing or entertaining, along with a large eat-in kitchen offering plenty of room for everyday dining. One of the home's most appealing features is the expansive covered front porch, an ideal spot to enjoy your morning coffee or unwind at the end of the day. Just beyond, you'll appreciate the additional level lot included with the property, providing a wonderful extension of the outdoor living space and an ideal play yard. The backyard also features a handy storage shed, perfect for gardening supplies and outdoor equipment. Whether you're just starting out, looking to simplify, or searching for an affordable home with room to grow, this charming property is a wonderful opportunity. A one-year Guard Home Warranty is included for added peace of mind. Don't miss your chance to make this delightful home your own!
For sale
$119,000
203 Libby Ln, Latrobe, PA 15650
3beds
--sqft
Single Family Residence
Built in 1920
0.39 Acres Lot
$136,100 Zestimate®
$--/sqft
$-- HOA
What's special
Ideal play yardHandy storage shedAdditional level lotLarge eat-in kitchenSpacious first-floor family roomExpansive covered front porch
- 4 hours
- 184
- 36
Zillow last checked:
Listing updated:
Listed by:
Scott Ludwick 724-838-3660,
BERKSHIRE HATHAWAY THE PREFERRED REALTY 724-838-3660
Source: WPMLS,MLS#: 1782423 Originating MLS: West Penn Multi-List
Facts & features
Interior
Bedrooms & bathrooms
- Bedrooms: 3
- Bathrooms: 1
- Full bathrooms: 1
Primary bedroom
- Level: Upper
- Dimensions: 14x15
Bedroom 2
- Level: Upper
- Dimensions: 14x15
Bedroom 3
- Level: Upper
- Dimensions: 14x15
Den
- Level: Upper
- Dimensions: 12x15
Dining room
- Level: Main
- Dimensions: 14x15
Family room
- Level: Main
- Dimensions: 14x15
Kitchen
- Level: Main
- Dimensions: 14x15
Living room
- Level: Main
- Dimensions: 14x15
Heating
- Forced Air, Oil
Appliances
- Included: Some Electric Appliances, Refrigerator, Stove
Features
- Flooring: Carpet, Vinyl
- Basement: Full
Video & virtual tour
Property
Parking
- Total spaces: 2
- Parking features: Off Street
Features
- Levels: Two
- Stories: 2
Lot
- Size: 0.39 Acres
- Dimensions: 52 x 104 x IR
Details
- Parcel number: 6118110009
Construction
Type & style
- Home type: SingleFamily
- Architectural style: Colonial,Two Story
- Property subtype: Single Family Residence
Materials
- Roof: Asphalt
Condition
- Resale
- Year built: 1920
Details
- Warranty included: Yes
Utilities & green energy
- Sewer: Public Sewer
- Water: Public
Community & HOA
Location
- Region: Latrobe
Financial & listing details
- Tax assessed value: $8,180
- Annual tax amount: $1,022
- Date on market: 11/6/2026
Estimated market value
$136,100
$99,000 - $176,000
$1,593/mo
Price history
| Date | Event | Price |
|---|---|---|
| 11/6/2026 | Listed for sale | $119,000 |
Source:  WPMLS #1782423 Report a problem | ||
Public tax history
| Year | Property taxes | Tax assessment |
|---|---|---|
| 2025 | $847 -3.3% | $6,960 -4.1% |
| 2024 | $876 +6.1% | $7,260 |
| 2023 | $825 +2.7% | $7,260 |
| 2022 | $804 +0.9% | $7,260 |
| 2021 | $796 +2.1% | $7,260 |
| 2020 | $780 | $7,260 |
| 2019 | $780 +1.4% | $7,260 |
| 2018 | $769 +338% | $7,260 |
| 2017 | $176 | $7,260 |
| 2016 | $176 | $7,260 |
| 2015 | $176 | $7,260 |
| 2014 | $176 -75.9% | $7,260 |
| 2013 | $727 +1.5% | $7,260 |
| 2012 | $716 | $7,260 |
| 2011 | $716 +1% | $7,260 |
| 2010 | $709 +4.8% | $7,260 |
| 2009 | $677 | $7,260 |
| 2008 | $677 | $7,260 |
| 2007 | $677 +1.6% | $7,260 |
| 2006 | $666 +3.4% | $7,260 |
| 2005 | $644 +7.9% | $7,260 |
| 2004 | $597 +15.5% | $7,260 |
| 2003 | $517 +2.9% | $7,260 |
| 2002 | $502 +5.3% | $7,260 |
| 2000 | $477 | $7,260 |
Find assessor info on the county website
Monthly payment
Est. payment
Payment breakdown
Explore the cost of this home by adjusting the details. Changes won't be saved.Climate risks
Neighborhood: 15650
Nearby schools
Schools provided by the listing agent
- District: Greater Latrobe
Source: WPMLS. This data may not be complete. We recommend contacting the local school district to confirm school assignments for this home.

Similar homes
- $114,9002 bd1 ba1.1k sqft1897 Bethel Church Rd, Latrobe, PA 15650For Sale
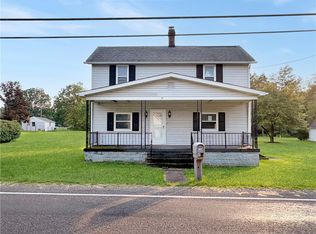 MLS ID #1770107, Brett Chupinka. WPMLS
- $84,9002 bd2 ba-- sqft1115 Manor Ave, Latrobe, PA 15650For Sale
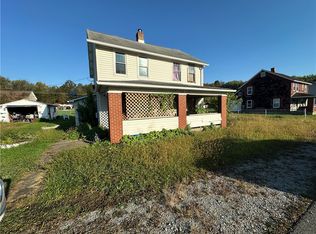 MLS ID #1779798, Michael Pohlot. WPMLS
- $110,0003 bd2 ba1.6k sqft50 Cloverdale St, Bovard, PA 15619For Sale
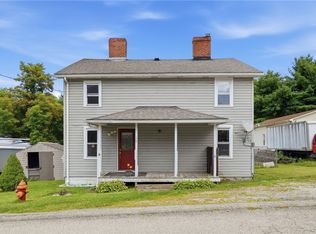 MLS ID #1768872, Scott LaRocca. WPMLS
- $115,0004 bd2 ba2.3k sqft107 Redbud Ln, Latrobe, PA 15650For Sale
 MLS ID #96037722, Kevin Singer. CSMLS
