Charming and well-maintained 1922 two-story home situated on a corner lot with plenty of space and a convenient location. This home offers 3 bedrooms, 2 full baths, and a comfortable layout ideal for everyday living. The main floor features hardwood floors, a large living room, and a spacious den or formal dining room, perfect for gatherings. The updated eat-in kitchen includes an island, newer cabinets and countertops, refreshed flooring, and plenty of workspace. A full bath with shower was thoughtfully added on the first floor, and the seller enclosed the side porch to create a practical mudroom entry. Upstairs, you’ll find three sizeable bedrooms and a second full bath. The home has been well cared for over the years and offers solid bones, with some areas ready for your personal updates and finishing touches.
Outside, enjoy a nice level backyard, off-street parking, and a pleasant neighborhood setting close to local amenities, shopping, and commuter routes. A great opportunity to own a classic home with character, space, and potential in a convenient area.
For sale
$159,900
915 Main St, Latrobe, PA 15650
3beds
1,624sqft
Single Family Residence
Built in 1922
5,000 Square Feet Lot
$156,500 Zestimate®
$98/sqft
$-- HOA
What's special
Off-street parkingCorner lotNice level backyardRefreshed flooringHardwood floorsUpdated eat-in kitchenNewer cabinets and countertops
- 18 days
- 907
- 51
Likely to sell faster than
Zillow last checked:
Listing updated:
Listed by:
Jennifer Collins 412-963-7655,
COLDWELL BANKER REALTY 412-963-7655
Source: WPMLS,MLS#: 1774274 Originating MLS: West Penn Multi-List
Originating MLS: West Penn Multi-ListFacts & features
Interior
Bedrooms & bathrooms
- Bedrooms: 3
- Bathrooms: 2
- Full bathrooms: 2
Primary bedroom
- Level: Upper
- Dimensions: 14x15
Bedroom 2
- Level: Upper
- Dimensions: 13x15
Bedroom 3
- Level: Upper
- Dimensions: 12x14
Bonus room
- Level: Main
Dining room
- Level: Main
- Dimensions: 15x17
Kitchen
- Level: Main
- Dimensions: 15x17
Laundry
- Level: Lower
Living room
- Level: Main
- Dimensions: 15x17
Heating
- Forced Air, Gas
Cooling
- Wall/Window Unit(s)
Appliances
- Included: Some Electric Appliances, Dryer, Refrigerator, Stove, Washer
Features
- Flooring: Carpet, Hardwood
- Basement: Interior Entry
Interior area
- Total structure area: 1,624
- Total interior livable area: 1,624 sqft
Video & virtual tour
Property
Parking
- Total spaces: 2
- Parking features: Off Street
Features
- Levels: Two
- Stories: 2
Lot
- Size: 5,000 Square Feet
- Dimensions: 52 x 106 x 50 x 104
Details
- Parcel number: 4540070044
Construction
Type & style
- Home type: SingleFamily
- Architectural style: Two Story
- Property subtype: Single Family Residence
Materials
- Aluminum Siding
- Roof: Asphalt
Condition
- Resale
- Year built: 1922
Details
- Warranty included: Yes
Utilities & green energy
- Sewer: Public Sewer
- Water: Public
Community & HOA
Location
- Region: Latrobe
Financial & listing details
- Price per square foot: $98/sqft
- Tax assessed value: $10,420
- Annual tax amount: $1,305
- Date on market: 9/19/2026
Estimated market value
$156,500
$149,000 - $164,000
$1,524/mo
Price history
| Date | Event | Price |
|---|---|---|
| 9/19/2026 | Listed for sale | $159,900+116.1%$98/sqft |
Source:  WPMLS #1774274 Report a problem WPMLS #1774274 Report a problem | ||
| 6/2/2014 | Sold | $74,000$46/sqft |
Source: WPMLS #991859 Report a problem | ||
Public tax history
| Year | Property taxes | Tax assessment |
|---|---|---|
| 2025 | $1,295 | $10,420 |
| 2024 | $1,295 +6.9% | $10,420 |
| 2023 | $1,212 | $10,420 |
| 2022 | $1,212 0% | $10,420 |
| 2021 | $1,212 +2.2% | $10,420 |
| 2020 | $1,186 | $10,420 |
| 2019 | $1,186 +6.6% | $10,420 |
| 2018 | $1,113 +2.7% | $10,420 |
| 2017 | $1,084 +4.5% | $10,420 |
| 2016 | $1,037 | $10,420 |
| 2015 | $1,037 | $10,420 |
| 2014 | $1,037 +1% | $10,420 |
| 2013 | $1,026 | $10,420 |
| 2012 | $1,026 | $10,420 |
| 2011 | $1,026 | $10,420 |
| 2010 | $1,026 | $10,420 |
| 2009 | $1,026 +0.5% | $10,420 |
| 2008 | $1,021 +4.3% | $10,420 |
| 2007 | $979 | $10,420 |
| 2006 | $979 | $10,420 |
| 2005 | $979 +6.8% | $10,420 |
| 2004 | $917 +8.1% | $10,420 |
| 2003 | $848 +4.8% | $10,420 |
| 2002 | $810 +4.7% | $10,420 |
| 2000 | $773 | $10,420 |
Find assessor info on the county website
Monthly payment
Est. payment
Payment breakdown
Explore the cost of this home by adjusting the details. Changes won't be saved.Climate risks
Neighborhood: 15650
Nearby schools
Schools provided by the listing agent
- District: Derry Area
Source: WPMLS. This data may not be complete. We recommend contacting the local school district to confirm school assignments for this home.

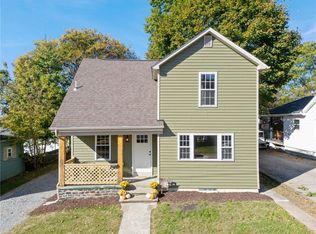
Similar homes
- $--3 bd1 ba1.9k sqft309 Allegheny Ave, Latrobe, PA 15650Auction
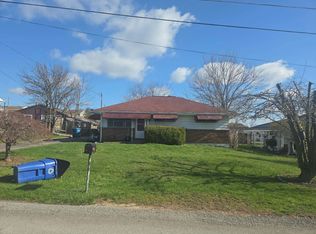 Auction.com 2
 - $174,9004 bd2 ba2.1k sqft1607 Ligonier St, Latrobe, PA 15650For Sale
 MLS ID #1767662, Elizabeth Brady. WPMLS
 - $195,0003 bd2 ba1.5k sqft4643 State Route 982, Latrobe, PA 15650For Sale
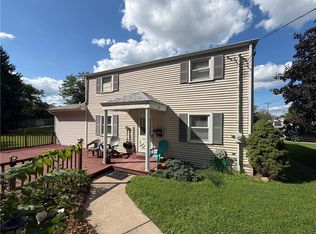 MLS ID #1769492, Denise Diss. WPMLS
 - $--3 bd1 ba1.3k sqft250 Nicol Lane A K A Rd #2-box 56, Derry, PA 15627Auction
 Auction.com 2
