A cute, updated home located in Fremont that has been kept in great condition. Two BEDROOMS plus large FLEX. Wood floors throughout the home and carpet in the bedrooms. Kitchen is bright and spacious with large island. Living room offers a wood burning fireplace. Master suite offers walk in closets and a roomy bathroom with a jetted tub. Two car attached carport. This is an older home full of lots of potential and upgrades.
Foreclosed
Est. $161,800
203 N Pine St, Fremont, NC 27830
2beds
1,189sqft
SingleFamily
Built in 1900
7,405 Square Feet Lot
$161,800 Zestimate®
$136/sqft
$-- HOA
Overview
- 18 days
- 9
- 0
Facts & features
Interior
Bedrooms & bathrooms
- Bedrooms: 2
- Bathrooms: 2
- Full bathrooms: 2
Heating
- Heat pump, Electric, Gas
Cooling
- Central
Appliances
- Included: Dishwasher, Microwave, Range / Oven
Features
- Ceiling Fan, Walk in Closet
- Flooring: Hardwood, Linoleum / Vinyl
- Has fireplace: Yes
Interior area
- Total interior livable area: 1,189 sqft
Property
Parking
- Total spaces: 2
- Parking features: Carport
Features
- Exterior features: Vinyl
Lot
- Size: 7,405 Square Feet
Details
- Parcel number: 3605455308
Construction
Type & style
- Home type: SingleFamily
Materials
- Foundation: Footing
- Roof: Metal
Condition
- Year built: 1900
Community & HOA
Location
- Region: Fremont
Financial & listing details
- Price per square foot: $136/sqft
- Tax assessed value: $124,500
- Annual tax amount: $1,514
- Ownership type: Other (SFH incl)
Foreclosure details
Estimated market value
$161,800
$146,000 - $178,000
$1,201/mo
Price history
| Date | Event | Price |
|---|---|---|
| 10/19/2026 | Sold | $141,517+11%$119/sqft |
Source: Public Record Report a problem | ||
| 10/23/2024 | Sold | $127,500+21.4%$107/sqft |
Source: Public Record Report a problem | ||
| 8/14/2024 | Sold | $105,000+10.6%$88/sqft |
Source: Public Record Report a problem | ||
| 4/2/2020 | Sold | $94,900+10.3%$80/sqft |
Source:  Hive MLS #100200023 Report a problem | ||
| 10/10/2018 | Sold | $86,000$72/sqft |
Source: Agent Provided Report a problem | ||
Public tax history
| Year | Property taxes | Tax assessment |
|---|---|---|
| 2026 | $1,514 | $124,500 |
| 2025 | $1,514 +24% | $124,500 +49.6% |
| 2024 | $1,221 +3.2% | $83,220 |
| 2023 | $1,184 | $83,220 |
| 2022 | $1,184 +78.2% | $83,220 |
| 2021 | $664 -39.7% | $83,220 |
| 2020 | $1,101 | $83,220 |
| 2019 | $1,101 | $83,220 +63.1% |
| 2018 | $1,101 +64.4% | $51,010 |
| 2017 | $670 | $51,010 |
| 2016 | -- | $51,010 |
| 2015 | $671 -0.1% | $51,010 |
| 2014 | $672 | $51,010 |
| 2013 | -- | $51,010 |
| 2011 | -- | $51,010 |
| 2007 | -- | -- |
| 2005 | -- | -- |
| 2004 | -- | -- |
| 2003 | -- | -- |
| 2002 | -- | -- |
| 2001 | -- | -- |
| 2000 | -- | -- |
Find assessor info on the county website
Monthly payment
Climate risks
Neighborhood: 27830
Nearby schools
Schools provided by the listing agent
- Elementary: Wayne - Fremont
- Middle: Wayne - Norwayne
- High: Wayne - Charles B Aycock
Source: The MLS. This data may not be complete. We recommend contacting the local school district to confirm school assignments for this home.
Similar homes
- $180,0003 bd1 ba1.1k sqft1236 Union Grove Church Road, Fremont, NC 27830For Sale
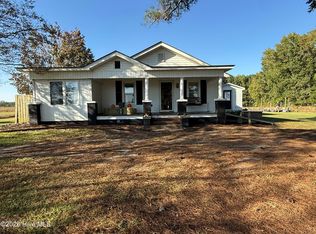
 MLS ID #100611979, Thomas Parker, The Thomas Parker Realty Group. Hive MLS
- $160,0003 bd2 ba1.6k sqft146 Canary Lane, Pikeville, NC 27863For Sale
 MLS ID #100614032, Sharon Froehlich, Down Home Realty And Property Management, LLC. Hive MLS
- $--3 bd1 ba1.5k sqft406 E 1st St, Princeton, NC 27569Auction
 ServiceLink Auction
- $170,0003 bd2 ba1.5k sqft6718 Little Rock Church Rd, Lucama, NC 27851For Sale
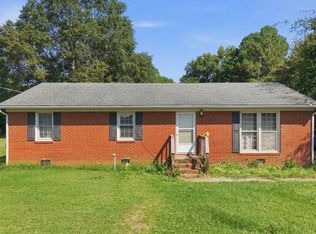
 MLS ID #10191391, Marti Hampton. Doorify MLS
- $168,0003 bd2 ba1.1k sqft307 Liberty Avenue, Snow Hill, NC 28580For SaleMLS ID #100614852, Weldon Williford, Jr., EXP Realty LLC - C. Hive MLS
- $165,0003 bd1 ba1k sqft1406 Edgerton Street, Goldsboro, NC 27530For SaleMLS ID #100613368, Lisa Dismore, Porter Group Real Estate. Hive MLS
- $150,0002 bd1 ba840 sqft1250 Hickory Crossroads Rd, Kenly, NC 27542For SaleMLS ID #10201728, Beverly Knight. Doorify MLS
- $160,0003 bd1 ba1k sqft1302 Westwood Ave W, Wilson, NC 27893For SaleMLS ID #10197972, Patricia Rivera. Doorify MLS
- $154,9002 bd2 ba952 sqft912 N Madison Avenue, Goldsboro, NC 27530For SaleMLS ID #100604107, Maria Cartagena-Vanvoltenburg, Down Home Realty And Property Management, LLC. Hive MLS
- $189,9003 bd2 ba1.1k sqft1103 3rd Street W, Wilson, NC 27893For SaleMLS ID #100613313, Jonathan B Lewis, Berkshire Hathaway Home Services McMillen & Associates Realty. Hive MLS
- $170,0003 bd2 ba1k sqft605 Sunnyside Ln W, Wilson, NC 27893For SaleMLS ID #10186344, Mayra Mendoza. Doorify MLS
- $220,0003 bd2 ba1.3k sqft409 S Sycamore Street, Fremont, NC 27830For SaleMLS ID #100606594, Tamarah Taylor, Epique Realty. Hive MLS
- $170,0002 bd1 ba1.1k sqft1100 Churchill Avenue SW, Wilson, NC 27893For SaleMLS ID #100596211, Ethan Ocean, The Ocean Group. Hive MLS
- $175,0003 bd2 ba1.3k sqft305 Crestwood Drive, Goldsboro, NC 27530For SaleMLS ID #100587704, Lakesha Dawson, Dawson & Co. Realty, LLC. Hive MLS
- $217,0003 bd2 ba1.3k sqft100 N Parks Drive, Pikeville, NC 27863For SaleMLS ID #100596062, Darrin P Stephens, Century 21 New Beginnings. Hive MLS
- $145,0003 bd2 ba1.2k sqft1113 Meadow St S, Wilson, NC 27893For SaleMLS ID #10187878, Shaylan Good. Doorify MLS
- $180,0003 bd1 ba1k sqft112 S Audubon Avenue, Goldsboro, NC 27530For SaleMLS ID #100594843, Christina Mangum, Coldwell Banker HPW. Hive MLS
- $159,0002 bd1 ba1k sqft919 College Circle N, Wilson, NC 27893For SaleMLS ID #100553263, Penny Whitfield, Whitfield Agency, LLC. Hive MLS
- $155,0003 bd2 ba1.2k sqft113 Lake Avenue, Dudley, NC 28333For SaleMLS ID #100594777, Claiborne Smith, Wilkins & Lancaster Realty, LLC. Hive MLS
- $179,9004 bd2 ba1.7k sqft306 S Jefferson Avenue S, Goldsboro, NC 27530For SaleMLS ID #100608348, KAREN COX, EAST COAST PROPERTIES. Hive MLS
