Welcome to 203 Oak Knoll Terrace, a luxury townhome that backs to private woods and is located in the heart of the Fallsgrove community! Beautiful hardwood floors throughout all 3 levels, 9 ft + high ceilings, walls of windows, and architectural details. The main level is filled with natural lighting and views of the private woods. The family room features a gas ventless fireplace that has been capped and converted to electric. and access to the deck. Step up to the spacious dining room which overlooks the family room. The huge gourmet kitchen features granite countertops, white cabinetry, an island with a newer sink and a dishwasher. There is ample eat-in dining space off the kitchen. The main level is the perfect space for entertaining! The primary owner's suite features two walk-in closets, breathtaking views of the woods, and a spa bath with dual vanities, soaking tub, and shower. Finishing off the upper level are 2 additional spacious bedrooms, a hall bath, and a laundry closet. The light-filled lower level features a wall of windows with access to the patio, heated flooring (2015), and another full bath. The perfect flexible space for rec room, playroom, home theatre, office, 4th bedroom potential! Located within walking distance to the Fallsgrove Village Center for all your shopping and dining ! Easy access for your commute to major highways ( I-270, MD 200 (ICC)), and the Shady Grove Metro station. Conveniently located across the street from the Adventist Healthcare Shady Grove Medical Center, John Hopkins University, The Universities at Shady Grove, numerous doctor's offices, and Thomas Farm Community Park. A rarely available home backing to woods!
Sold for $910,000
$910,000
203 Oak Knoll Ter, Rockville, MD 20850
3beds
2,432sqft
Townhouse
Built in 2003
1,896 Square Feet Lot
$909,900 Zestimate®
$374/sqft
$3,854 Estimated rent
Home value
$909,900
$828,000 - $992,000
$3,854/mo
Zestimate® history
Owner options
List your home for rent
$3,854/mo
Rent Zestimate®
Find your next renter with Zillow Rental Manager. Plus, with online applications, you can quickly screen prospective tenants – for free.
$3,854/mo
Rent Zestimate®
Refinance and save
$5,961/mo
Est. payment
Refinancing to a lower rate could help reduce your monthly payments and save thousands over the life of the loan.
$5,961/mo
Est. payment
Explore your selling options
Work with a Zillow partner agent
Leverage their expertise and Zillow's premium Showcase listings to get your home seen by more buyers.
Get startedList with your own agent
Get your home in front of millions of buyers by listing it on Zillow.
Learn how to do itSell it yourself
Take full control of how buyers see your home on Zillow by listing For Sale by Owner (FSBO).
List your homeWhat's special
Zillow last checked:
Listing updated:
Listed by:
Shelley Green 240-401-5875,
Long & Foster Real Estate, Inc.
Bought with:
Lisa Stransky, 533211
Washington Fine Properties, LLC
Source: Bright MLS,MLS#: MDMC2180076
Facts & features
Interior
Bedrooms & bathrooms
- Bedrooms: 3
- Bathrooms: 4
- Full bathrooms: 3
- 1/2 bathrooms: 1
- Main level bathrooms: 1
Basement
- Area: 0
Heating
- Forced Air, Electric
Cooling
- Central Air, Electric
Appliances
- Included: Microwave, Dishwasher, Disposal, Dryer, Exhaust Fan, Ice Maker, Refrigerator, Stainless Steel Appliance(s), Cooktop, Washer, Electric Water Heater
- Laundry: Has Laundry, Upper Level, Washer In Unit
Features
- Attic, Soaking Tub, Bathroom - Tub Shower, Bathroom - Stall Shower, Bathroom - Walk-In Shower, Breakfast Area, Chair Railings, Crown Molding, Dining Area, Open Floorplan, Formal/Separate Dining Room, Kitchen Island, Kitchen - Gourmet, Primary Bath(s), Recessed Lighting, Upgraded Countertops, Walk-In Closet(s), 9'+ Ceilings, Dry Wall, High Ceilings, Vaulted Ceiling(s)
- Flooring: Hardwood, Ceramic Tile, Heated, Wood
- Doors: Six Panel
- Windows: Double Hung, Double Pane Windows, Transom, Wood Frames, Atrium, Window Treatments
- Has basement: No
- Number of fireplaces: 1
- Fireplace features: Electric, Gas/Propane, Mantel(s), Marble
Interior area
- Total structure area: 2,432
- Total interior livable area: 2,432 sqft
- Finished area above ground: 2,432
- Finished area below ground: 0
Property
Parking
- Total spaces: 2
- Parking features: Garage Faces Front, Garage Door Opener, Inside Entrance, Oversized, Storage, Driveway, Free, Lighted, Private, Attached
- Attached garage spaces: 2
- Has uncovered spaces: Yes
Accessibility
- Accessibility features: Doors - Lever Handle(s)
Features
- Levels: Three
- Stories: 3
- Patio & porch: Deck, Patio
- Exterior features: Satellite Dish, Sidewalks, Street Lights
- Pool features: Community
- Has view: Yes
- View description: Trees/Woods
Lot
- Size: 1,896 Square Feet
- Features: Backs to Trees, Adjoins - Public Land, Wooded
Details
- Additional structures: Above Grade, Below Grade
- Parcel number: 160403369311
- Zoning: CPD1
- Zoning description: community planned development
- Special conditions: Standard
Construction
Type & style
- Home type: Townhouse
- Architectural style: Colonial
- Property subtype: Townhouse
Materials
- Brick
- Foundation: Slab
- Roof: Shingle
Condition
- Excellent
- New construction: No
- Year built: 2003
Details
- Builder model: The Kenwood
- Builder name: EYA Builders
Utilities & green energy
- Sewer: Public Sewer
- Water: Public
- Utilities for property: Cable Connected, Electricity Available, Natural Gas Available, Phone Available, Cable, Satellite Internet Service, Fiber Optic, LTE Internet Service, Broadband
Community & HOA
Community
- Features: Pool
- Security: Carbon Monoxide Detector(s), Fire Sprinkler System, Smoke Detector(s)
- Subdivision: Fallsgrove
HOA
- Has HOA: Yes
- Amenities included: Clubhouse, Common Grounds, Pool, Tennis Court(s), Tot Lots/Playground
- Services included: Common Area Maintenance, Lawn Care Front, Lawn Care Rear, Maintenance Grounds, Management, Recreation Facility, Reserve Funds, Snow Removal, Trash, Pool(s), Health Club
- HOA fee: $388 quarterly
- HOA name: FALLSGROVE POA
Location
- Region: Rockville
- Municipality: City of Rockville
Financial & listing details
- Price per square foot: $374/sqft
- Tax assessed value: $754,400
- Annual tax amount: $10,202
- Date on market: 6/10/2025
- Listing agreement: Exclusive Agency
- Listing terms: Cash,Conventional,VA Loan
- Ownership: Fee Simple
Price history
| Date | Event | Price |
|---|---|---|
| 6/30/2025 | Sold | $910,000+1.7%$374/sqft |
Source:  Bright MLS #MDMC2180076 Report a problem Bright MLS #MDMC2180076 Report a problem | ||
| 6/26/2025 | Pending sale | $895,000$368/sqft |
Source: Bright MLS #MDMC2180076 Report a problem | ||
| 6/16/2025 | Contingent | $895,000$368/sqft |
Source: Bright MLS #MDMC2180076 Report a problem | ||
| 6/10/2025 | Listed for sale | $895,000+27%$368/sqft |
Source: Bright MLS #MDMC2180076 Report a problem | ||
| 1/22/2015 | Sold | $705,000-2.8%$290/sqft |
Source: Public Record Report a problem | ||
| 12/7/2014 | Pending sale | $725,000$298/sqft |
Source: RE/MAX REALTY SERVICES #MC8508846 Report a problem | ||
| 11/25/2014 | Listed for sale | $725,000+31.8%$298/sqft |
Source: RE/MAX REALTY SERVICES #MC8508846 Report a problem | ||
| 4/8/2014 | Listing removed | $3,350$1/sqft |
Source: Jobin Realty #MC8205439 Report a problem | ||
| 10/17/2013 | Listed for rent | $3,350+11.7%$1/sqft |
Source: Jobin Realty #MC8205439 Report a problem | ||
| 11/24/2011 | Listing removed | $3,000$1/sqft |
Source: RE/MAX REALTY GROUP #MC7697311 Report a problem | ||
| 10/21/2011 | Price change | $3,000-3.2%$1/sqft |
Source: RE/MAX REALTY GROUP #MC7697311 Report a problem | ||
| 9/28/2011 | Listed for rent | $3,100$1/sqft |
Source: RE/MAX REALTY GROUP #MC7697311 Report a problem | ||
| 11/17/2003 | Sold | $549,900$226/sqft |
Source: Public Record Report a problem | ||
Public tax history
| Year | Property taxes | Tax assessment |
|---|---|---|
| 2025 | $10,784 +13% | $754,400 +5.2% |
| 2024 | $9,543 +2.9% | $716,800 +2.5% |
| 2023 | $9,274 +5.4% | $699,600 +2.5% |
| 2022 | $8,800 +2.1% | $682,400 +2.6% |
| 2021 | $8,617 +1.7% | $665,200 +1.4% |
| 2020 | $8,471 +2.6% | $655,833 +2.9% |
| 2019 | $8,254 -0.5% | $637,100 |
| 2018 | $8,300 +1.7% | $637,100 +3.8% |
| 2017 | $8,163 +11.5% | $613,733 +4% |
| 2016 | $7,324 | $590,367 +4.1% |
| 2015 | $7,324 | $567,000 +0% |
| 2014 | $7,324 | $566,833 +0% |
| 2013 | -- | $566,667 +0% |
| 2012 | -- | $566,500 |
| 2011 | -- | $566,500 |
| 2010 | -- | $566,500 -22% |
| 2009 | -- | $726,570 +14.9% |
| 2008 | -- | $632,410 +17.5% |
| 2007 | -- | $538,250 +21.2% |
| 2006 | -- | $444,090 +9.7% |
| 2005 | -- | $404,730 +10.8% |
| 2004 | -- | $365,370 +508.9% |
| 2003 | -- | $60,000 +9.1% |
| 2002 | -- | $55,000 |
Find assessor info on the county website
Neighborhood: Fallsgrove
Nearby homes
- $878,1003 bd3 ba2.4k sqft201 Oak Knoll Ter, Rockville, MD 20850Off Market
- $870,3003 bd4 ba2.4k sqft205 Oak Knoll Ter, Rockville, MD 20850Off Market
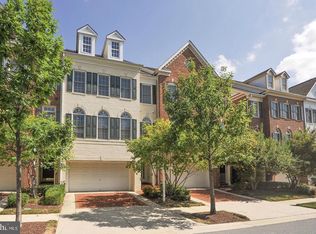
- $880,2003 bd4 ba2.4k sqft207 Oak Knoll Ter, Rockville, MD 20850Off Market
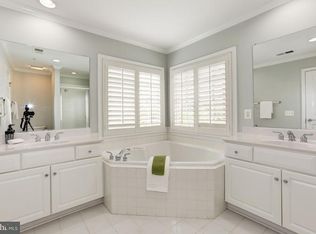
- $874,5003 bd3 ba2.4k sqft109 Oak Knoll Ter, Rockville, MD 20850Off Market
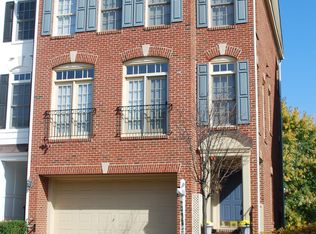
- $899,0003 bd4 ba2.4k sqft209 Oak Knoll Ter, Rockville, MD 20850Sold
- $906,0003 bd4 ba2.4k sqft107 Oak Knoll Ter, Rockville, MD 20850Off Market
- $858,7003 bd4 ba2.4k sqft211 Oak Knoll Ter, Rockville, MD 20850Off Market
- $869,5003 bd3 ba2.4k sqft105 Oak Knoll Ter, Rockville, MD 20850Off Market
Nearby schools
GreatSchools rating
- 8/10Ritchie Park Elementary SchoolGrades: K-5Distance: 2.5 mi
- 9/10Julius West Middle SchoolGrades: 6-8Distance: 2 mi
- 8/10Richard Montgomery High SchoolGrades: 9-12Distance: 2.7 mi
Schools provided by the listing agent
- Elementary: Ritchie Park
- Middle: Julius West
- High: Richard Montgomery
- District: Montgomery County Public Schools
Source: Bright MLS. This data may not be complete. We recommend contacting the local school district to confirm school assignments for this home.
Get a cash offer in 3 minutes
Find out how much your home could sell for in as little as 3 minutes with a no-obligation cash offer.
Estimated market value
$909,900
Get a cash offer in 3 minutes
Find out how much your home could sell for in as little as 3 minutes with a no-obligation cash offer.
Estimated market value
$909,900
- Maryland
- Montgomery County
- Rockville
- 20850
- Fallsgrove
- 203 Oak Knoll Ter
Nearby cities
Nearby neighborhoods
Nearby zip codes
Other Rockville Topics
