Welcome to 209 Oak Knoll Terrace, a luxury end-unit townhome backing to woods, nestled in the heart of the desirable Fallsgrove community! A 2 car garage and welcoming brick walkway lead to the covered porch and property entrance. Go through the threshold and you’ll find beautiful hardwood floors, elegant moldings and tons of windows and architectural detail, with natural light on three sides of the home. Up the wide hardwood stairs, you’ll find grand fanlight windows, towering ceilings, recessed lights, and gas fireplace in the magnificent split-level great room. Step onto your deck, which overlooks a nature preserve. The upper portion of the great room offers a sumptuous dining space. The huge gourmet kitchen features granite countertops, hardwood cabinets, a kitchen island with sink and dishwasher, GE French door refrigerator, gas stove and oven, built-in microwave, ceiling fan, recessed lights and eat-in dining space…whether you are cooking or entertaining, this floor has it all! The powder room is conveniently located before heading up the carpeted stairs to the top level of this luxurious townhome. Primary suite features two walk-in closets, ceiling fan, views of the nature preserve, and a spa bath with dual vanities, soaking tub and shower. Along the hall you’ll find two additional bedrooms with lots of light; a hall bath; and a laundry closet. Down the carpeted stairs to the lower level, you’ll find a walk-out basement to the nature preserve, plus cathedral height ceilings with recessed lights, huge windows, and full bath. It’s the perfect flexible space for rec room, incredible playroom, office, 4th bedroom potential – whatever you need! This well-maintained home offers a fantastic lifestyle in a coveted location. The Fallsgrove community offers many amenities, including walking/biking paths, swimming pool, playgrounds, fitness room, clubhouse, pet areas, parks, and is just steps away to the Fallsgrove Village Center loaded with shopping and restaurants like Starbucks, Chipotle, Panera Bread, Bethesda Bagels, Safeway and more! Amazing commuting options with easy access to major highways like I-270, MD 200 (ICC), and the Shady Grove Metro station. It is also close to Shady Grove Hospital, doctor's offices, and Thomas Farm Community Park, providing convenience and accessibility to everyday necessities. Just a short drive to Rio, Downtown Crown & Rockville Town Center for endless entertainment & dining options. Don’t miss this opportunity to make this elegant, light-filled property your home!
Sold for $899,000
$899,000
209 Oak Knoll Ter, Rockville, MD 20850
3beds
2,432sqft
Townhouse
Built in 2004
2,251 Square Feet Lot
$906,500 Zestimate®
$370/sqft
$3,860 Estimated rent
Home value
$906,500
$861,000 - $952,000
$3,860/mo
Zestimate® history
Owner options
List your home for rent
$3,860/mo
Rent Zestimate®
Find your next renter with Zillow Rental Manager. Plus, with online applications, you can quickly screen prospective tenants – for free.
$3,860/mo
Rent Zestimate®
Refinance and save
$5,876/mo
Est. payment
Refinancing to a lower rate could help reduce your monthly payments and save thousands over the life of the loan.
$5,876/mo
Est. payment
Explore your selling options
Work with a Zillow partner agent
Leverage their expertise and Zillow's premium Showcase listings to get your home seen by more buyers.
Get startedList with your own agent
Get your home in front of millions of buyers by listing it on Zillow.
Learn how to do itSell it yourself
Take full control of how buyers see your home on Zillow by listing For Sale by Owner (FSBO).
List your homeWhat's special
Gas fireplaceDowntown crownLight - filled propertyRec roomShady grove metro stationWide hardwood stairsPowder room
Zillow last checked:
Listing updated:
Listed by:
Adam Chasen 301-461-7021,
Compass,
Co-Listing Agent: Georgia Paulding Chasen 443-562-1263,
Compass
Bought with:
Bob Allnutt, 0225211603
AREA Properties, LLC
Source: Bright MLS,MLS#: MDMC2126098
Facts & features
Interior
Bedrooms & bathrooms
- Bedrooms: 3
- Bathrooms: 4
- Full bathrooms: 3
- 1/2 bathrooms: 1
Rooms
- Room types: Living Room, Dining Room, Primary Bedroom, Bedroom 2, Bedroom 3, Kitchen, Family Room, Foyer
Basement
- Area: 0
Heating
- Forced Air, Natural Gas
Cooling
- Central Air, Electric
Appliances
- Included: Microwave, Refrigerator, Washer, Dryer, Disposal, Dishwasher, Ice Maker, Cooktop, Exhaust Fan, Oven/Range - Gas, Water Heater, Electric Water Heater
- Laundry: Upper Level
Features
- Dining Area, Kitchen - Gourmet, Kitchen - Country, Kitchen Island, Kitchen - Table Space, Eat-in Kitchen, Primary Bath(s), Crown Molding, Upgraded Countertops, Chair Railings, Recessed Lighting, Open Floorplan, 2 Story Ceilings
- Flooring: Wood
- Windows: Palladian, Window Treatments
- Basement: Exterior Entry,Sump Pump,Walk-Out Access,Full,Finished,Rear Entrance,Windows
- Number of fireplaces: 1
- Fireplace features: Gas/Propane, Mantel(s)
Interior area
- Total structure area: 2,432
- Total interior livable area: 2,432 sqft
- Finished area above ground: 2,432
- Finished area below ground: 0
Property
Parking
- Total spaces: 3
- Parking features: Basement, Garage Faces Front, Garage Door Opener, Oversized, Attached, Driveway, On Street
- Attached garage spaces: 2
- Uncovered spaces: 1
Accessibility
- Accessibility features: None
Features
- Levels: Three
- Stories: 3
- Patio & porch: Deck
- Exterior features: Sidewalks
- Pool features: Community
- Has view: Yes
- View description: Trees/Woods
Lot
- Size: 2,251 Square Feet
- Features: Backs to Trees
Details
- Additional structures: Above Grade, Below Grade
- Parcel number: 160403369286
- Zoning: CPD1
- Special conditions: Standard
Construction
Type & style
- Home type: Townhouse
- Architectural style: Contemporary
- Property subtype: Townhouse
Materials
- Combination, Brick
- Foundation: Slab
Condition
- New construction: No
- Year built: 2004
Utilities & green energy
- Sewer: Public Sewer
- Water: Public
- Utilities for property: Cable Available
Community & HOA
Community
- Features: Pool
- Security: Smoke Detector(s), Carbon Monoxide Detector(s)
- Subdivision: Fallsgrove
HOA
- Has HOA: Yes
- Amenities included: Pool
- Services included: Common Area Maintenance, Management, Pool(s), Reserve Funds, Other
- HOA fee: $352 quarterly
- HOA name: FALLSGROVE
Location
- Region: Rockville
- Municipality: City of Rockville
Financial & listing details
- Price per square foot: $370/sqft
- Tax assessed value: $731,567
- Annual tax amount: $10,312
- Date on market: 4/25/2024
- Listing agreement: Exclusive Agency
- Ownership: Fee Simple
Price history
| Date | Event | Price |
|---|---|---|
| 5/15/2024 | Sold | $899,000$370/sqft |
Source:  Bright MLS #MDMC2126098 Report a problem Bright MLS #MDMC2126098 Report a problem | ||
| 5/2/2024 | Contingent | $899,000$370/sqft |
Source: Bright MLS #MDMC2126098 Report a problem | ||
| 4/25/2024 | Listed for sale | $899,000+29.7%$370/sqft |
Source: Bright MLS #MDMC2126098 Report a problem | ||
| 12/1/2017 | Listing removed | $3,500$1/sqft |
Source: Weichert Realtors Report a problem | ||
| 8/2/2017 | Listed for rent | $3,500$1/sqft |
Source: Weichert Realtors Report a problem | ||
| 9/3/2004 | Sold | $692,950$285/sqft |
Source: Public Record Report a problem | ||
Public tax history
| Year | Property taxes | Tax assessment |
|---|---|---|
| 2025 | $11,243 +12.6% | $789,833 +5.4% |
| 2024 | $9,982 +2.9% | $749,700 +2.5% |
| 2023 | $9,698 +5.4% | $731,567 +2.5% |
| 2022 | $9,200 +2.1% | $713,433 +2.6% |
| 2021 | $9,007 +2.1% | $695,300 +1.8% |
| 2020 | $8,823 +3.4% | $683,133 +3.7% |
| 2019 | $8,535 -0.5% | $658,800 |
| 2018 | $8,582 +0.7% | $658,800 +2.8% |
| 2017 | $8,521 +14.2% | $640,867 +2.9% |
| 2016 | $7,464 | $622,933 +3% |
| 2015 | $7,464 | $605,000 +1.5% |
| 2014 | $7,464 | $595,833 +1.6% |
| 2013 | -- | $586,667 +1.6% |
| 2012 | -- | $577,500 |
| 2011 | -- | $577,500 |
| 2010 | -- | $577,500 -23.4% |
| 2009 | -- | $753,880 +14.2% |
| 2008 | -- | $660,372 +16.5% |
| 2007 | -- | $566,866 +19.8% |
| 2006 | -- | $473,360 +9.3% |
| 2005 | -- | $433,132 +417.2% |
| 2004 | -- | $83,750 +39.6% |
| 2003 | -- | $60,000 +9.1% |
| 2002 | -- | $55,000 |
Find assessor info on the county website
Neighborhood: Fallsgrove
Nearby homes
- $858,7003 bd4 ba2.4k sqft211 Oak Knoll Ter, Rockville, MD 20850Off Market
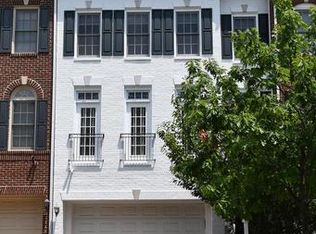
- $880,2003 bd4 ba2.4k sqft207 Oak Knoll Ter, Rockville, MD 20850Off Market
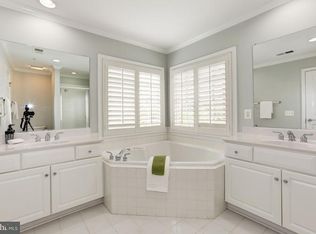
- $872,0003 bd4 ba2.4k sqft213 Oak Knoll Ter, Rockville, MD 20850Off Market
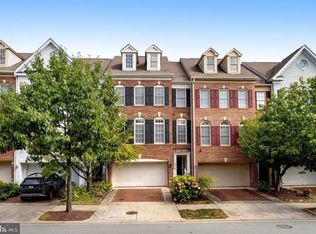
- $870,3003 bd4 ba2.4k sqft205 Oak Knoll Ter, Rockville, MD 20850Off Market
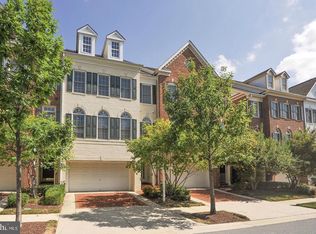
- $870,8003 bd3 ba2.4k sqft215 Oak Knoll Ter, Rockville, MD 20850Off Market
- $910,0003 bd4 ba2.4k sqft203 Oak Knoll Ter, Rockville, MD 20850Sold
- $845,4003 bd3 ba2.4k sqft217 Oak Knoll Ter, Rockville, MD 20850Off Market
- $878,1003 bd3 ba2.4k sqft201 Oak Knoll Ter, Rockville, MD 20850Off Market
Nearby schools
GreatSchools rating
- 8/10Ritchie Park Elementary SchoolGrades: K-5Distance: 2.5 mi
- 9/10Julius West Middle SchoolGrades: 6-8Distance: 2 mi
- 8/10Richard Montgomery High SchoolGrades: 9-12Distance: 2.7 mi
Schools provided by the listing agent
- High: Richard Montgomery
- District: Montgomery County Public Schools
Source: Bright MLS. This data may not be complete. We recommend contacting the local school district to confirm school assignments for this home.
Get a cash offer in 3 minutes
Find out how much your home could sell for in as little as 3 minutes with a no-obligation cash offer.
Estimated market value
$906,500
Get a cash offer in 3 minutes
Find out how much your home could sell for in as little as 3 minutes with a no-obligation cash offer.
Estimated market value
$906,500
- Maryland
- Montgomery County
- Rockville
- 20850
- Fallsgrove
- 209 Oak Knoll Ter
Nearby cities
Nearby neighborhoods
Nearby zip codes
Other Rockville Topics
