Skip main navigation
Closed
  • Listed by: Paul Kitchen & Associates • Angela M Womack • 573-535-9744
    Bought with: EDGE Realty ERA Powered
    Price Unknown

    203 Orange Bowl Dr, Cape Girardeau, MO 63701

    4beds
    3,707sqft
    Single Family Residence
    Built in 2022
    0.8 Acres Lot
    $755,500 Zestimate®
    $--/sqft
    $3,762 Estimated rent

    Home value

    $755,500

    $718,000 - $801,000

    $3,762/mo

    Zestimate® history
    Loading
    Loading...

    Owner options

    List your home for rent

    $3,762/mo

    Rent Zestimate®

    Find your next renter with Zillow Rental Manager. Plus, with online applications, you can quickly screen prospective tenants – for free.

    Learn more

    $3,762/mo

    Rent Zestimate®

    Refinance and save

    Refinancing to a lower rate could help reduce your monthly payments and save thousands over the life of the loan.

    See today's rates

    Explore your selling options

    Work with a Zillow partner agent

    Leverage their expertise and Zillow's premium Showcase listings to get your home seen by more buyers.

    Get started

    List with your own agent

    Get your home in front of millions of buyers by listing it on Zillow.

    Learn how to do it

    Sell it yourself

    Take full control of how buyers see your home on Zillow by listing For Sale by Owner (FSBO).

    List your home

    What's special

    Garage doorsFamily roomWet barMedia areaNew landscapingCustom cabinetryOversized covered deck
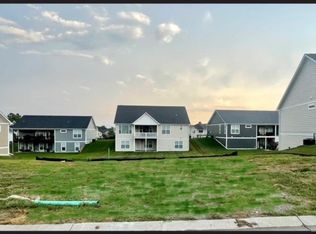
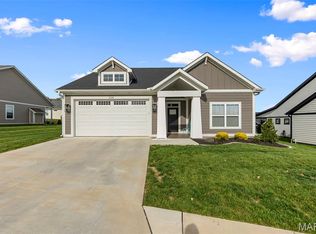
    Technology & convenience! Lighting, thermostats, garage doors, doorbell, security cameras, Wi-Fi, and audio are controlled from your smartphone! Main level living room LG 55" QLED TV & SONOS sound bar stay with the home! Home is all brick w/ open floor plan & 9’ -10’ ceilings, huge kitchen, granite island, custom cabinetry, butler’s pantry, wood/tile flooring throughout & an oversized covered deck. The owner’s suite (main level) has a custom tiled shower w/ rainmaker, lg. separate tub, & 2 vanities. The huge closet has custom organization & connects to a laundry room w/ additional storage. The finished basement (tile & wood floors) includes a family room w/ media area, wet bar w/ microwave & beverage cooler, full bath, lg bedroom w/walk in closet, large bonus room w/walk in closet & a 32’ x 11’ storage room. John Deere room (575 sq ft) is plumbed for a 1/2 bath. 3 car garage, new landscaping & easy access to I-55. Cape address, Jackson schools. Complete list of amenities available.

    Zillow last checked:

    Listing updated:

    Listed by:

    Angela M Womack 573-535-9744,

    Paul Kitchen & Associates

    Bought with:

    Terri A Penrod, 1999120935

    EDGE Realty ERA Powered

    Source: MARIS,MLS#: 23038667MLS LogoOriginating MLS: Southeast Missouri REALTORS

    Facts & features

    Interior

    Bedrooms & bathrooms
    • Bedrooms: 4
    • Bathrooms: 4
    • Full bathrooms: 3
    • 1/2 bathrooms: 1
    • Main level bathrooms: 3
    • Main level bedrooms: 3
    Heating
    • Natural Gas, Forced Air
    Cooling
    • Central Air, Electric
    Appliances
    • Included: Electric Water Heater
    • Laundry: Main Level
    Features
    • Separate Dining, Open Floorplan, Walk-In Closet(s), Kitchen Island, Custom Cabinetry
    • Flooring: Hardwood
    • Basement: Partially Finished,Sleeping Area,Walk-Out Access
    • Number of fireplaces: 1
    • Fireplace features: Family Room, Recreation Room
    Interior area
    • Total structure area: 3,707
    • Total interior livable area: 3,707 sqft
    • Finished area above ground: 2,392
    • Finished area below ground: 1,315

    Property

    Parking
    • Total spaces: 3
    • Parking features: Attached, Garage
    • Attached garage spaces: 3
    Features
    • Levels: One
    Lot
    • Size: 0.8 Acres
    • Dimensions: 246 x 132 x 250 x 113
    • Features: Level
    Details
    • Parcel number: 152000030001000000
    • Special conditions: Standard

    Construction

    Type & style
    • Home type: SingleFamily
    • Architectural style: Ranch
    • Property subtype: Single Family Residence
    Materials
    • Brick Veneer
    Condition
    • Year built: 2022

    Utilities & green energy

    • Sewer: Public Sewer
    • Water: Public
    • Utilities for property: Natural Gas Available

    Community & HOA

    Community
    • Subdivision: Touchdown Rdg 2
    Location
    • Region: Cape Girardeau

    Financial & listing details

    • Tax assessed value: $568,290
    • Annual tax amount: $5
    • Date on market: 6/30/2023
    • Cumulative days on market: 94 days
    • Listing terms: Cash,Conventional,FHA,Other,USDA Loan,VA Loan
    • Ownership: Private
    • Road surface type: Concrete

    Price history

    DateEventPrice
    11/7/2023Sold--
    Source: MARIS #23038667 Report a problem
    10/3/2023Pending sale$695,000$187/sqft
    Source: MARIS #23038667 Report a problem
    9/4/2023Price change$695,000-2.8%$187/sqft
    Source: MARIS #23038667 Report a problem
    7/12/2023Price change$714,900-2.1%$193/sqft
    Source: MARIS #23038667 Report a problem
    6/30/2023Listed for sale$729,900$197/sqft
    Source: MARIS #23038667 Report a problem

    Public tax history

    YearProperty taxesTax assessment
    2025$4,981 +0.2%$107,980
    2024$4,971 +107969.1%$107,980 +107880%
    2023$5 $100
    2022$5 $100
    Find assessor info on the county website

    Neighborhood: 63701

    Nearby schools

    GreatSchools rating
    Schools provided by the listing agent
    • Elementary: East Elem.
    • Middle: Jackson Russell Hawkins Jr High
    • High: Jackson Sr. High

    Source: MARIS. This data may not be complete. We recommend contacting the local school district to confirm school assignments for this home.