Skip main navigation
Closed
  • Listed by: EXP Realty, LLC • Chelsea D Dillick • 573-579-2545
    Bought with: Area Properties Real Estate-River Region
    Price Unknown

    2248 Heywood Meadows Cpe, Cape Girardeau, MO 63701

    3beds
    1,515sqft
    Single Family Residence
    Built in 2023
    8,886 Square Feet Lot
    $391,300 Zestimate®
    $--/sqft
    $2,091 Estimated rent

    Home value

    $391,300

    $337,000 - $454,000

    $2,091/mo

    Zestimate® history
    Loading
    Loading...

    Owner options

    List your home for rent

    $2,091/mo

    Rent Zestimate®

    Find your next renter with Zillow Rental Manager. Plus, with online applications, you can quickly screen prospective tenants – for free.

    Learn more

    $2,091/mo

    Rent Zestimate®

    Refinance and save

    $85/mo

    Est. payment

    Refinancing to a lower rate could help reduce your monthly payments and save thousands over the life of the loan.

    See today's rates

    $85/mo

    Est. payment

    Explore your selling options

    Work with a Zillow partner agent

    Leverage their expertise and Zillow's premium Showcase listings to get your home seen by more buyers.

    Get started

    List with your own agent

    Get your home in front of millions of buyers by listing it on Zillow.

    Learn how to do it

    Sell it yourself

    Take full control of how buyers see your home on Zillow by listing For Sale by Owner (FSBO).

    List your home

    What's special

    Gas fireplaceCovered front porchStunning quartz countertopsStainless steel kitchenaid appliancesLuxurious bathCustom-tiled showerWalk-in pantry
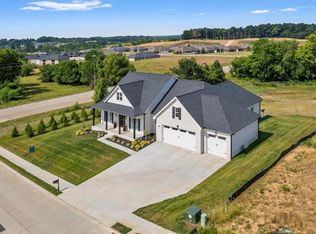
    Step inside the welcoming foyer that opens to a spacious living, dining, and kitchen area highlighted by soaring 11-foot ceilings. The kitchen boasts stunning quartz countertops, stainless steel KitchenAid appliances, a custom tile backsplash, walk-in pantry, and a large center island with a sink—perfect for entertaining. The pantry offers additional storage. The primary suite features a vaulted ceiling, walk-in closet, and a luxurious bath with a custom-tiled shower and double vanity topped with quartz. Enjoy the warmth of the gas fireplace, beautiful wood flooring, and designer lighting throughout. Exterior highlights include LP SmartSide siding, a covered front porch, and an 11x11 covered back patio ideal for outdoor relaxation. Located in Walden Park, residents enjoy access to premier amenities including a clubhouse (available for private gatherings up to 65 people), pool, fitness center, scenic common grounds, ponds, and walking trails.

    Zillow last checked:

    Listing updated:

    Listed by:

    Chelsea D Dillick 573-579-2545,

    EXP Realty, LLC

    Bought with:

    Casie A Blattner, 2016020694

    Area Properties Real Estate-River Region

    Source: MARIS,MLS#: 25075022MLS LogoOriginating MLS: Southeast Missouri REALTORS

    Facts & features

    Interior

    Bedrooms & bathrooms
    • Bedrooms: 3
    • Bathrooms: 2
    • Full bathrooms: 2
    • Main level bathrooms: 2
    • Main level bedrooms: 3
    Heating
    • Electric, Forced Air
    Cooling
    • Central Air, Electric
    Appliances
    • Included: Dishwasher, Disposal, Microwave, Gas Range, Refrigerator
    Features
    • Flooring: Ceramic Tile, Wood
    • Basement: None
    • Number of fireplaces: 1
    • Fireplace features: Gas
    Interior area
    • Total structure area: 1,515
    • Total interior livable area: 1,515 sqft
    • Finished area above ground: 1,515

    Property

    Parking
    • Total spaces: 2
    • Parking features: Garage - Attached
    • Attached garage spaces: 2
    Features
    • Levels: One
    Lot
    • Size: 8,886 Square Feet
    • Features: Back Yard
    Details
    • Parcel number: 156170002053000000
    • Special conditions: Standard

    Construction

    Type & style
    • Home type: SingleFamily
    • Architectural style: Craftsman,Ranch
    • Property subtype: Single Family Residence
    Materials
    • Other
    • Roof: Architectural Shingle
    Condition
    • Year built: 2023

    Utilities & green energy

    • Electric: 220 Volts
    • Sewer: Public Sewer
    • Water: Public
    • Utilities for property: Electricity Connected

    Community & HOA

    Community
    • Subdivision: Walden Park Ph 5
    HOA
    • Has HOA: Yes
    • Amenities included: Clubhouse, Fitness Center, Pool
    • Services included: Maintenance Parking/Roads
    • HOA fee: $85 monthly
    • HOA name: WALDEN PARK
    Location
    • Region: Cape Girardeau

    Financial & listing details

    • Tax assessed value: $307,490
    • Annual tax amount: $2,896
    • Date on market: 11/12/2025
    • Cumulative days on market: 87 days
    • Listing terms: Cash,Conventional,FHA,VA Loan
    • Electric utility on property: Yes

    Price history

    DateEventPrice
    3/12/2026Sold--
    Source: MARIS #25075022 Report a problem
    2/8/2026Pending sale$390,000$257/sqft
    Source: MARIS #25075022 Report a problem
    11/12/2025Listed for sale$390,000+4.1%$257/sqft
    Source: MARIS #25075022 Report a problem
    6/20/2023Sold--
    Source: MARIS #23012673 Report a problem
    4/14/2023Contingent$374,700$247/sqft
    Source: MARIS #23012673 Report a problem
    3/8/2023Listed for sale$374,700$247/sqft
    Source: MARIS #23012673 Report a problem

    Public tax history

    YearProperty taxesTax assessment
    2024$2,896 +58288.1%$58,420 +58320%
    2023$5 $100
    2022$5 $100
    2021$5 $100
    Find assessor info on the county website

    Neighborhood: 63701

    Nearby schools

    GreatSchools rating
    Schools provided by the listing agent
    • Elementary: Clippard Elem.
    • Middle: Central Jr. High
    • High: Central High

    Source: MARIS. This data may not be complete. We recommend contacting the local school district to confirm school assignments for this home.