The Villas of Beechwood Grove. Upscale Living • Low Maintenance • Prime Location. Step into luxury with The Villas of Beechwood Grove - a stunning single-family attached home (duplex style) located in the heart of Cape Girardeau. These homes boast: Spacious, open floor plans perfect for entertaining - 10-foot ceilings & 8-foot solid core doors – soaring elegance in every room. All-brick exteriors with beautiful architectural detailing. Superior craftsmanship with high-end finishes throughout. Yard maintenance included with a low HOA fee – enjoy your weekends! Purchase one or both — perfect for families, investment, or generational living. Just minutes from Interstate 55, two major hospitals, shopping, and dozens of dining options — everything you need, right around the corner! Luxury, Convenience & Style — All in One Place.
Closed
Listed by: Century 21 Ashland Realty • Sandy D Tegel • Contact: 573-979-5719
Bought with: Century 21 Ashland Realty
Price Unknown
3707 Beechwood Court Cpe, Girardeau, MO 63701
2beds
1,507sqft
Single Family Residence
Built in 2025
6,534 Square Feet Lot
$342,600 Zestimate®
$--/sqft
$2,285 Estimated rent
Home value
$342,600
$278,000 - $425,000
$2,285/mo
Zestimate® history
Owner options
List your home for rent
$2,285/mo
Rent Zestimate®
Find your next renter with Zillow Rental Manager. Plus, with online applications, you can quickly screen prospective tenants – for free.
$2,285/mo
Rent Zestimate®
Refinance and save
$85/mo
Est. payment
Refinancing to a lower rate could help reduce your monthly payments and save thousands over the life of the loan.
$85/mo
Est. payment
Explore your selling options
Work with a Zillow partner agent
Leverage their expertise and Zillow's premium Showcase listings to get your home seen by more buyers.
Get startedList with your own agent
Get your home in front of millions of buyers by listing it on Zillow.
Learn how to do itSell it yourself
Take full control of how buyers see your home on Zillow by listing For Sale by Owner (FSBO).
List your homeWhat's special
Zillow last checked:
Listing updated:
Listed by:
Sandy D Tegel 573-979-5719,
Century 21 Ashland Realty
Bought with:
Ricki A Ing, 1999031920
Century 21 Ashland Realty
Source: MARIS,MLS#: 26005449 Originating MLS: Southeast Missouri REALTORS
Originating MLS: Southeast Missouri REALTORSFacts & features
Interior
Bedrooms & bathrooms
- Bedrooms: 2
- Bathrooms: 2
- Full bathrooms: 2
- Main level bathrooms: 2
- Main level bedrooms: 2
Primary bedroom
- Level: Main
- Area: 238
- Dimensions: 14x17
Bedroom 2
- Level: Main
- Area: 156
- Dimensions: 12x13
Primary bathroom
- Level: Main
Breakfast room
- Level: Main
- Area: 120
- Dimensions: 10x12
Great room
- Level: Main
- Area: 270
- Dimensions: 15x18
Kitchen
- Level: Main
- Area: 168
- Dimensions: 12x14
Heating
- Electric, Forced Air
Cooling
- Central Air, Electric
Appliances
- Included: Stainless Steel Appliance(s), Dishwasher, Microwave, Electric Range, Refrigerator
- Laundry: Laundry Room, Main Level
Features
- Breakfast Bar, Breakfast Room, Butler Pantry, Crown Molding, Custom Cabinetry, Double Vanity, High Ceilings, High Speed Internet, Pantry, Separate Shower, Solid Surface Countertop(s), Walk-In Closet(s)
- Windows: Insulated Windows
- Has basement: No
- Has fireplace: No
Interior area
- Total structure area: 1,507
- Total interior livable area: 1,507 sqft
- Finished area above ground: 1,507
- Finished area below ground: 0
Property
Parking
- Total spaces: 2
- Parking features: Concrete
- Attached garage spaces: 2
Features
- Levels: One
- Patio & porch: Covered, Front Porch, Porch
Lot
- Size: 6,534 Square Feet
- Features: Back Yard
Details
- Parcel number: 203001112006000000
- Special conditions: Standard
Construction
Type & style
- Home type: SingleFamily
- Architectural style: Craftsman,Ranch
- Property subtype: Single Family Residence
Materials
- Brick
- Foundation: Slab
- Roof: Architectural Shingle
Condition
- New Construction
- New construction: Yes
- Year built: 2025
Utilities & green energy
- Electric: 220 Volts
- Sewer: Private Sewer
- Water: Private
- Utilities for property: Electricity Available
Community & HOA
Community
- Subdivision: Beachwood Grove
HOA
- Has HOA: Yes
- Amenities included: Other
- Services included: Other
- HOA fee: $85 monthly
- HOA name: Beachwood Grove
Location
- Region: Girardeau
Financial & listing details
- Date on market: 1/30/2026
- Cumulative days on market: 271 days
- Listing terms: Cash,Conventional
- Electric utility on property: Yes
- Road surface type: Concrete
Price history
| Date | Event | Price |
|---|---|---|
| 4/20/2026 | Sold | -- |
Source:  MARIS #26005449 Report a problem MARIS #26005449 Report a problem | ||
| 3/23/2026 | Contingent | $354,900$236/sqft |
Source: MARIS #26005449 Report a problem | ||
| 1/30/2026 | Listed for sale | $354,900-1.4%$236/sqft |
Source: MARIS #26005449 Report a problem | ||
| 1/29/2026 | Listing removed | $359,900$239/sqft |
Source: MARIS #25050128 Report a problem | ||
| 7/21/2025 | Listed for sale | $359,900$239/sqft |
Source: MARIS #25050128 Report a problem | ||
Public tax history
Tax history is unavailable.
Neighborhood: 63701
Nearby homes
- $599,9003 bd3 ba2.4k sqft272 Orange Bowl Dr, Cape Girardeau, MO 63701For Sale

- $--4 bd4 ba3.7k sqft203 Orange Bowl Dr, Cape Girardeau, MO 63701Sold
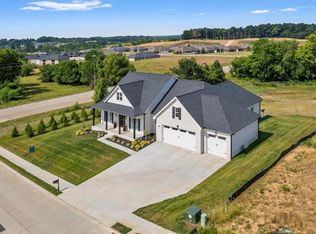
- $--9,583.2 Square Feet2253 Heywood Mdws, Cape Girardeau, MO 63701Sold
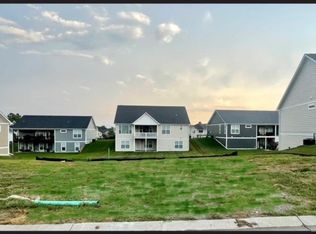
- $--3 bd2 ba1.6k sqft3530 Brahma Dr, Cape Girardeau, MO 63701Sold
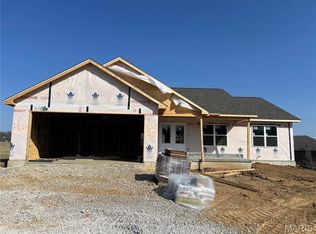
- $--3 bd2 ba1.6k sqft3538 Brahma Dr, Cape Girardeau, MO 63701Sold
- $--4 bd3 ba1.8k sqft3504 Bladwin Farms Dr, Cape Girardeau, MO 63701Sold
- $--3 bd2 ba1.5k sqft2248 Heywood Meadows Cpe, Cape Girardeau, MO 63701Sold
- $399,6003 bd2 ba1.9k sqft2000 Cape Lacroix Rd, Cape Girardeau, MO 63701Off Market
Nearby schools
GreatSchools rating
- 4/10Clippard Elementary SchoolGrades: PK-4Distance: 1.3 mi
- 4/10Central Jr. High SchoolGrades: 7-8Distance: 2.7 mi
- 4/10Central High SchoolGrades: 9-12Distance: 4.4 mi
Schools provided by the listing agent
- Elementary: Jefferson Elem.
- Middle: Central Jr. High
- High: Central High
Source: MARIS. This data may not be complete. We recommend contacting the local school district to confirm school assignments for this home.
- Missouri
- Cape Girardeau County
- Cape Girardeau
- 63701
- 3707 Beechwood Court Cpe
Nearby cities
Nearby zip codes
Other Cape Girardeau Topics
