This charming 3 bedroom, 1.5 bath home offers approximately 1,397SF of living space and sits on a spacious .52 acre lot. Inside, you'll find an inviting layout with numerous updates, while outside there is plenty of room to enjoy the property plus a detached garage/workshop for extra storage, projects, or hobbies!
For sale
$219,000
203 Peach, Daisetta, TX 77533
3beds
1,397sqft
Single Family Residence
Built in 1977
0.52 Acres Lot
$-- Zestimate®
$157/sqft
$-- HOA
What's special
Inviting layout
- 4 days
- 86
- 13
Zillow last checked:
Listing updated:
Listed by:
Rebecca Rawlinson TREC #0699075 936-776-6832,
Poole Realty Group
Source: HAR,MLS#: 58581940
Facts & features
Interior
Bedrooms & bathrooms
- Bedrooms: 3
- Bathrooms: 2
- Full bathrooms: 1
- 1/2 bathrooms: 1
Rooms
- Room types: Family Room, Utility Room
Primary bedroom
- Level: First
- Area: 140
- Dimensions: 14x10
Bedroom
- Level: First
- Area: 100
- Dimensions: 10x10
Bedroom
- Level: First
- Area: 100
- Dimensions: 10x10
Heating
- Electric
Cooling
- Ceiling Fan(s), Electric
Appliances
- Included: ENERGY STAR Qualified Appliances, Refrigerator, Electric Oven, Electric Cooktop, Dishwasher
- Laundry: Electric Dryer Hookup
Features
- Split Plan, Walk-In Closet(s)
- Flooring: Carpet, Tile, Vinyl
- Number of fireplaces: 1
- Fireplace features: Electric
Interior area
- Total structure area: 1,397
- Total interior livable area: 1,397 sqft
Property
Parking
- Parking features: No Garage
Features
- Stories: 1
- Patio & porch: Patio/Deck, Porch
- Fencing: Back Yard,Full
Lot
- Size: 0.52 Acres
- Features: Back Yard, Other, 1/2 Up to 1 Acre
Details
- Additional structures: Workshop
- Parcel number: 000023000638009
Construction
Type & style
- Home type: SingleFamily
- Architectural style: Traditional
- Property subtype: Single Family Residence
Materials
- Brick
- Foundation: Slab
- Roof: Composition
Condition
- New construction: No
- Year built: 1977
Utilities & green energy
- Sewer: Public Sewer
Community & HOA
Community
- Subdivision: J Devore
Location
- Region: Daisetta
Financial & listing details
- Price per square foot: $157/sqft
- Annual tax amount: $2,750
- Date on market: 9/20/2026
- Listing terms: Cash,Conventional,FHA,USDA Loan,VA Loan
Estimated market value
Not available
Estimated sales range
Not available
Not available
Price history
| Date | Event | Price |
|---|---|---|
| 9/20/2026 | Listed for sale | $219,000$157/sqft |
Source:  HAR #58581940 Report a problem HAR #58581940 Report a problem | ||
Public tax history
Tax history is unavailable.
Monthly payment
Est. payment
Payment breakdown
Explore the cost of this home by adjusting the details. Changes won't be saved.Climate risks
Neighborhood: 77533
Nearby schools
Schools provided by the listing agent
- Elementary: Hull-Daisetta Elementary School
- Middle: Hull-Daisetta Junior High School
- High: Hull-Daisetta High School
Source: HAR. This data may not be complete. We recommend contacting the local school district to confirm school assignments for this home.
Similar homes
- $199,9993 bd2 ba1.5k sqft509 Bobcat Ln, Daisetta, TX 77533For Sale
 MLS ID #97060031, Chet Polniazek, 1st Texas Realty Services. HAR
 - $250,0003 bd2 ba1.5k sqft2703 Newman St, Liberty, TX 77575For Sale
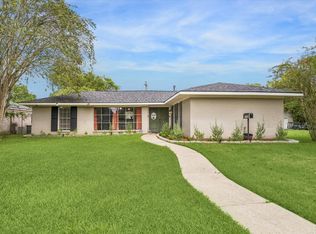 MLS ID #66969178, Dana Olejniczak, Martha Turner Sotheby's International Realty - Kingwood. HAR
 - $155,0003 bd2 ba1k sqft204 Texas, Daisetta, TX 77533For Sale
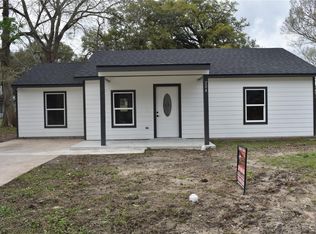 MLS ID #54425069, Abraham Velasquez, Texas Realty. HAR
 - $--3 bd2 ba1.4k sqft506 Able Rd, Liberty, TX 77575Auction
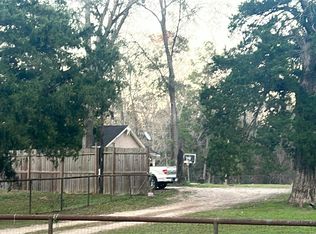 Auction.com 1
 - $209,9002 bd1 ba1.3k sqft1507 Edgewood St, Liberty, TX 77575For Sale
 MLS ID #270709, Marjorie Stafford, Advantage Real Estate. BBOR
