Enjoy space, flexibility, and country-style living with this 2/3-bedroom home situated on over an acre! The open-concept layout offers a comfortable flow for everyday living and entertaining, complemented by updated flooring and fresh interior paint. Two additional bonus rooms provide plenty of possibilities and could be converted into additional bedrooms, a home office, game room, or hobby space.
Outside, the property offers exceptional room for work, storage, and recreation. A spacious 25' x 30' workshop with electricity is ideal for projects, equipment, or additional storage. The property also includes a separate storage shed and covered RV parking. With over an acre of land, multiple flexible living spaces, and impressive outdoor amenities, this property offers a unique opportunity for buyers looking for room to spread out and make it their own.
For sale
$240,000
42600 Highway 105, Batson, TX 77519
2beds
1,688sqft
Single Family Residence
Built in 1984
1.42 Acres Lot
$230,200 Zestimate®
$142/sqft
$-- HOA
What's special
Covered rv parkingSeparate storage shedFresh interior paintUpdated flooringTwo additional bonus roomsOpen-concept layout
- 31 days
- 320
- 49
Likely to sell faster than
Zillow last checked:
Listing updated:
Listed by:
Heather Perry TREC #0700731 713-820-0890,
Bay Area Realty, LLC,
Jesse Perry TREC #0834999 713-825-5952,
Bay Area Realty, LLC
Source: HAR,MLS#: 38074058
Facts & features
Interior
Bedrooms & bathrooms
- Bedrooms: 2
- Bathrooms: 2
- Full bathrooms: 2
Primary bedroom
- Level: First
- Area: 225
- Dimensions: 15X15
Bedroom
- Level: First
- Area: 117
- Dimensions: 13X9
Other
- Level: First
- Area: 78
- Dimensions: 13X6
Breakfast
- Level: First
- Area: 132
- Dimensions: 12X11
Other
- Level: First
- Area: 100
- Dimensions: 10X10
Kitchen
- Level: First
- Area: 132
- Dimensions: 12X11
Living room
- Level: First
- Area: 255
- Dimensions: 17X15
Heating
- Electric
Cooling
- Ceiling Fan(s), Electric
Appliances
- Included: Freestanding Oven, Microwave, Electric Cooktop
- Laundry: Electric Dryer Hookup, Washer Hookup
Features
- High Ceilings, Vaulted Ceiling, All Bedrooms Down
- Flooring: Carpet, Laminate
- Number of fireplaces: 1
- Fireplace features: Wood Burning
Interior area
- Total structure area: 1,688
- Total interior livable area: 1,688 sqft
Property
Parking
- Total spaces: 4
- Parking features: No Garage, Extra Driveway, RV Access/Parking, Workshop in Garage, Detached Carport
- Carport spaces: 4
Features
- Stories: 1
- Patio & porch: Covered, Patio/Deck
- Fencing: Back Yard
Lot
- Size: 1.42 Acres
- Features: Back Yard, Cleared, 1 Up to 2 Acres
Details
- Additional structures: Shed(s), Workshop
- Parcel number: 000016002300
Construction
Type & style
- Home type: SingleFamily
- Architectural style: Ranch
- Property subtype: Single Family Residence
Materials
- Other
- Foundation: Pillar/Post/Pier
- Roof: Metal
Condition
- New construction: No
- Year built: 1984
Utilities & green energy
- Sewer: Aerobic Septic, Septic Tank
Community & HOA
Community
- Subdivision: Donahoe Surf Abs #16
Location
- Region: Batson
Financial & listing details
- Price per square foot: $142/sqft
- Tax assessed value: $209,989
- Annual tax amount: $2,680
- Date on market: 10/1/2026
Estimated market value
$230,200
$219,000 - $242,000
Not available
Price history
| Date | Event | Price |
|---|---|---|
| 10/1/2026 | Listed for sale | $240,000-5.9%$142/sqft |
Source:  HAR #38074058 Report a problem | ||
| 7/25/2024 | Listing removed | -- |
Source: HAR #33403801 Report a problem | ||
| 6/9/2024 | Price change | $255,000-1.9%$151/sqft |
Source: HAR #33403801 Report a problem | ||
| 5/20/2024 | Listed for sale | $260,000$154/sqft |
Source: HAR #33403801 Report a problem | ||
Public tax history
| Year | Property taxes | Tax assessment |
|---|---|---|
| 2025 | -- | $165,856 +10% |
| 2024 | $1,177 +13.2% | $150,778 +10% |
| 2023 | $1,040 -31.5% | $137,071 +10% |
| 2022 | $1,519 -12.1% | $124,610 |
| 2021 | $1,727 +8.8% | -- |
| 2020 | $1,587 -0.7% | $86,510 |
| 2019 | $1,599 +0.1% | $86,510 +2.2% |
| 2018 | $1,598 +0.5% | $84,660 |
| 2017 | $1,590 +3.9% | $84,660 |
| 2016 | $1,531 +28% | $84,660 +24.6% |
| 2015 | $1,196 | $67,970 |
| 2014 | $1,196 | $67,970 |
Find assessor info on the county website
Monthly payment
Est. payment
Payment breakdown
Explore the cost of this home by adjusting the details. Changes won't be saved.Climate risks
Neighborhood: 77519
Nearby schools
Schools provided by the listing agent
- Elementary: West Hardin Elementary School
- Middle: West Hardin Middle School
- High: West Hardin High School
Source: HAR. This data may not be complete. We recommend contacting the local school district to confirm school assignments for this home.
Similar homes
- $219,0003 bd2 ba1.6k sqft5604 Highway 105, Hull, TX 77564For Sale
 MLS ID #15651989, Tina Fregia, RE/MAX Excellence. HAR
- $299,9003 bd2 ba1.4k sqft806 County Road 2112, Liberty, TX 77575For Sale
 MLS ID #33235146, Juan Trevizo, Manor, LLC. HAR
- $184,0003 bd2 ba1.2k sqft27037 Fm 770 Rd, Batson, TX 77519For Sale
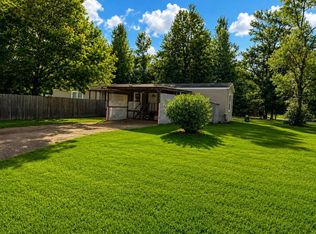 MLS ID #31212378, Savanah Buster, Premier Property Group. HAR
- $225,0002 bd1 ba1.2k sqft590 County Road 2131, Liberty, TX 77327For Sale
 MLS ID #90694560, Sandy Perkins, Poole Realty Group. HAR
- $209,9993 bd2 ba1.6k sqft149 County Road 2007, Liberty, TX 77575Active
 MLS ID #4803554, LeMichael Curry, MODUS Real Estate. Unlock MLS
- $200,0003 bd1 ba1.6k sqft10450 Fm 421 Rd, Kountze, TX 77625For Sale
 MLS ID #270536, Kelby Dabel, Property Pros Real Estate & Co. BBOR
- $250,0003 bd2 ba1.2k sqft795 Ryan, Sour Lake, TX 77659New ConstructionMLS ID #271579, John Arcana, RE/MAX ONE. BBOR
