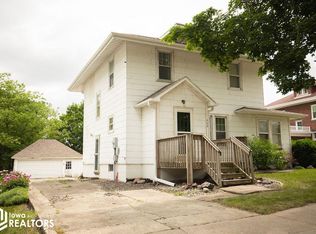
Charming 1½-story home offering space, character, and versatility! This 4-bedroom home also features a possible 5th bedroom and 3 bathrooms, including a finished attic retreat with a ½ bath and electric baseboard heat. Enjoy the warmth of new hardwood floors in the upstairs bedrooms, a welcoming front parlor, and a spacious dining area. The kitchen features updated cabinetry approximately 10 years old, a convenient pantry, plus a back entry mudroom and drop zone for added functionality. A full bathroom on the main level and a ¾ bathroom upstairs add everyday convenience. Outside, you’ll find low-maintenance vinyl siding, a detached 2½-stall garage, shared driveway, and a spacious front porch perfect for relaxing.
Active
$170,000
203 S Wooster St, Algona, IA 50511
4beds
3,581sqft
Single Family Residence
Built in 1915
66 Square Feet Lot
$-- Zestimate®
$47/sqft
$-- HOA
What's special
Shared drivewayWelcoming front parlorLow-maintenance vinyl sidingConvenient pantrySpacious dining area
- 147 days
- 136
- 6
Zillow last checked:
Listing updated:
Listed by:
Betty J Kunkel 515-341-2325,
EXIT Realty Home/Land Properties
Source: NoCoast MLS as distributed by MLS GRID,MLS#: 6338594
Facts & features
Interior
Bedrooms & bathrooms
- Bedrooms: 4
- Bathrooms: 3
- Full bathrooms: 1
- 3/4 bathrooms: 1
- 1/2 bathrooms: 1
Bedroom 2
- Level: Upper
- Area: 174.24 Square Feet
- Dimensions: 14.4x12.1
Bedroom 3
- Level: Upper
- Area: 156.6 Square Feet
- Dimensions: 11.6x13.5
Bedroom 4
- Level: Upper
- Area: 236.67 Square Feet
- Dimensions: 14.7x16.10
Other
- Level: Main
- Area: 288.29 Square Feet
- Dimensions: 22.7x12.7
Dining room
- Level: Main
- Area: 169.58 Square Feet
- Dimensions: 13.9x12.2
Other
- Level: Upper
- Area: 222.94 Square Feet
- Dimensions: 14.2x15.7
Other
- Level: Main
- Area: 141.57 Square Feet
- Dimensions: 11.7x12.1
Other
- Level: Upper
- Area: 359.7 Square Feet
- Dimensions: 32.7x11
Family room
- Level: Main
- Area: 141.57 Square Feet
- Dimensions: 11.7x12.1
Kitchen
- Level: Main
- Area: 151.28 Square Feet
- Dimensions: 12.2x12.4
Living room
- Level: Main
- Area: 195 Square Feet
- Dimensions: 15x13
Heating
- Boiler
Cooling
- Central Air
Features
- Basement: Unfinished
Interior area
- Total interior livable area: 3,581 sqft
Property
Parking
- Total spaces: 2
- Parking features: Shared Driveway
- Garage spaces: 2
- Has uncovered spaces: Yes
Accessibility
- Accessibility features: None
Features
- Levels: One and One Half
Lot
- Size: 66 Square Feet
- Dimensions: 66 x 132= 9768 sq ft
Details
- Parcel number: 2202485009
Construction
Type & style
- Home type: SingleFamily
- Property subtype: Single Family Residence
Materials
- Vinyl Siding
Condition
- Year built: 1915
Utilities & green energy
- Sewer: Public Sewer
- Water: Public
Community & HOA
HOA
- Has HOA: No
Location
- Region: Algona
Financial & listing details
- Price per square foot: $47/sqft
- Tax assessed value: $130,842
- Annual tax amount: $1,722
- Date on market: 5/22/2026
- Cumulative days on market: 149 days
Estimated market value
Not available
Estimated sales range
Not available
Not available
Price history
| Date | Event | Price |
|---|---|---|
| 5/22/2026 | Listed for sale | $170,000$47/sqft |
Source:  NoCoast MLS as distributed by MLS GRID #6338594 Report a problem NoCoast MLS as distributed by MLS GRID #6338594 Report a problem | ||
Public tax history
| Year | Property taxes | Tax assessment |
|---|---|---|
| 2025 | $1,550 -3.8% | $130,842 +13.4% |
| 2024 | $1,612 -19.2% | $115,426 |
| 2023 | $1,996 +11.6% | $115,426 -1.2% |
| 2022 | $1,788 +1.6% | $116,855 +10.9% |
| 2021 | $1,760 +3.3% | $105,398 +4.6% |
| 2020 | $1,704 +1.7% | $100,737 |
| 2019 | $1,676 | $100,737 -2.3% |
| 2018 | $1,676 | $103,103 +5.2% |
| 2017 | $1,676 +7.9% | $98,004 |
| 2016 | $1,554 +0.3% | $98,004 +2.8% |
| 2015 | $1,550 +5.4% | $95,295 |
| 2014 | $1,470 -5.4% | $95,295 |
| 2013 | $1,554 -1.5% | -- |
| 2012 | $1,578 -8.8% | -- |
| 2011 | $1,730 +2.1% | -- |
| 2010 | $1,694 +19% | -- |
| 2009 | $1,424 +3.8% | -- |
| 2008 | $1,372 +8.2% | -- |
| 2007 | $1,268 -6.8% | -- |
| 2005 | $1,360 | -- |
Find assessor info on the county website
Monthly payment
Est. payment
Payment breakdown
Explore the cost of this home by adjusting the details. Changes won't be saved.Climate risks
Neighborhood: 50511

Similar homes
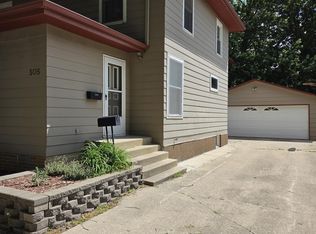
- $169,0004 bd4 ba2.4k sqft505 S Wooster St, Algona, IA 50511Active
 MLS ID #6339803, Betty J Kunkel, EXIT Realty Home/Land Properties. NoCoast MLS as distributed by MLS GRID
 - $169,0004 bd3 ba2.9k sqft313 Maple Pl, Algona, IA 50511For Sale
 MLS ID #260956, Patricia Mortenson, EXIT Realty Midwest- Spencer/Emmetsburg. Iowa Great Lakes BOR
 - $179,0004 bd2 ba1.9k sqft716 S Jones St, Algona, IA 50511Active
 MLS ID #6343389, Gina Geving, EXIT Realty Home/Land Properties. NoCoast MLS as distributed by MLS GRID
 - $179,5003 bd2 ba2.2k sqft515 S Harlan St, Algona, IA 50511Active
 MLS ID #6325582, Heidi S Fehr, EXIT Realty Home/Land Properties. NoCoast MLS as distributed by MLS GRID
