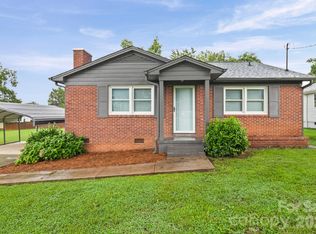
Nestled just a short stroll from Historic Downtown Belmont, this beautifully updated home offers the perfect blend of small-town charm and modern convenience. Enjoy being within walking distance of Belmont’s vibrant Main Street, where locally owned shops, restaurants, and year-round community events create a welcoming, lively atmosphere.
Ideally located only about a block and a half from the scenic Carolina Thread Trail, outdoor enthusiasts will love easy access to miles of trails for walking, biking, and exploring nature right from their doorstep.
Inside, the home has been thoughtfully refreshed and is truly move-in ready. The kitchen shines with brand-new appliances, updated cabinetry, and a clean, modern feel—perfect for everyday living or entertaining. Throughout the living room and bedrooms, refinished hardwood floors add warmth and character, while fresh interior paint creates a bright, inviting space from the moment you walk in.
Whether you’re looking to enjoy morning walks on the trail, evenings in downtown Belmont, or simply a turnkey home in highly desirable Belmont, this property offers an exceptional lifestyle in one of the area’s most charming communities.
Under contract-show
Price cut: $5K (6/19)
$295,000
203 Sacco St, Belmont, NC 28012
3beds
1,080sqft
Single Family Residence
Built in 1940
0.15 Acres Lot
$290,500 Zestimate®
$273/sqft
$-- HOA
What's special
- 124 days |
- 286 |
- 18 |
Zillow last checked:
Listing updated:
Listed by:
Katie Goforth Katie@cottagekeepersonline.com,
Cottage Keepers of Gaston County
Source: Canopy MLS as distributed by MLS GRID,MLS#: 4370309
Facts & features
Interior
Bedrooms & bathrooms
- Bedrooms: 3
- Bathrooms: 2
- Full bathrooms: 2
- Main level bedrooms: 3
Primary bedroom
- Level: Main
Bathroom full
- Level: Main
Kitchen
- Level: Main
Laundry
- Level: Main
Heating
- Central, Forced Air, Natural Gas
Cooling
- Central Air
Appliances
- Included: Electric Range, Electric Water Heater, Refrigerator
- Laundry: Utility Room
Features
- Flooring: Vinyl, Wood
- Has basement: No
Interior area
- Total structure area: 1,080
- Total interior livable area: 1,080 sqft
- Finished area above ground: 1,080
- Finished area below ground: 0
Property
Parking
- Parking features: Driveway
- Has uncovered spaces: Yes
Features
- Levels: One
- Stories: 1
Lot
- Size: 0.15 Acres
- Dimensions: 50 x 128 x 50 x 132
- Features: Corner Lot
Details
- Parcel number: 125588
- Zoning: GR
- Special conditions: Standard
Construction
Type & style
- Home type: SingleFamily
- Property subtype: Single Family Residence
Materials
- Vinyl
- Foundation: Crawl Space
Condition
- New construction: No
- Year built: 1940
Utilities & green energy
- Sewer: Public Sewer
- Water: City
- Utilities for property: Cable Available, Electricity Connected
Community & HOA
Community
- Subdivision: Lincoln Park
Location
- Region: Belmont
Financial & listing details
- Price per square foot: $273/sqft
- Tax assessed value: $159,170
- Annual tax amount: $1,678
- Date on market: 4/17/2026
- Cumulative days on market: 124 days
- Listing terms: Cash,Conventional,Exchange,FHA,FHA 203(K),VA Loan
- Electric utility on property: Yes
- Road surface type: Dirt, Gravel, Paved
Estimated market value
$290,500
$276,000 - $305,000
$1,595/mo
Price history
| Date | Event | Price |
|---|---|---|
| 6/19/2026 | Price change | $295,000-1.7%$273/sqft |
Source:  Canopy MLS as distributed by MLS GRID #4370309 Report a problem Canopy MLS as distributed by MLS GRID #4370309 Report a problem | ||
| 4/17/2026 | Listed for sale | $299,995+11.5%$278/sqft |
Source: Canopy MLS as distributed by MLS GRID #4370309 Report a problem | ||
| 11/30/2025 | Listing removed | $269,000$249/sqft |
Source: Canopy MLS as distributed by MLS GRID #4287851 Report a problem | ||
| 9/23/2025 | Price change | $269,000-6.9%$249/sqft |
Source: Canopy MLS as distributed by MLS GRID #4287851 Report a problem | ||
| 8/2/2025 | Listed for sale | $289,000+542.2%$268/sqft |
Source: Canopy MLS as distributed by MLS GRID #4287851 Report a problem | ||
| 6/21/2004 | Sold | $45,000$42/sqft |
Source: Public Record Report a problem | ||
Public tax history
| Year | Property taxes | Tax assessment |
|---|---|---|
| 2025 | $1,678 | $159,170 |
| 2024 | $1,678 -1% | $159,170 |
| 2023 | $1,695 +58.4% | $159,170 +94.1% |
| 2022 | $1,070 -3% | $82,020 |
| 2021 | $1,103 | $82,020 |
| 2020 | $1,103 -0.7% | $82,020 |
| 2019 | $1,111 +34.8% | $82,020 +37.8% |
| 2018 | $824 +3% | $59,520 |
| 2017 | $801 | $59,520 |
| 2016 | $801 | $59,520 +11.9% |
| 2014 | $801 | $53,170 |
| 2012 | -- | $53,170 |
| 2011 | -- | $53,170 |
| 2010 | -- | $53,170 |
| 2009 | -- | $53,170 |
| 2008 | -- | $53,170 +17.7% |
| 2007 | -- | $45,180 |
| 2006 | -- | $45,180 |
| 2005 | -- | $45,180 |
| 2004 | -- | $45,180 |
| 2003 | -- | $45,180 |
Find assessor info on the county website
Monthly payment
Est. payment
Payment breakdown
Explore the cost of this home by adjusting the details. Changes won't be saved.Climate risks
Neighborhood: 28012
Nearby schools
GreatSchools rating
- 5/10Belmont Central Elementary SchoolGrades: 2-5Distance: 0.4 mi
- 5/10Belmont Middle SchoolGrades: 6-8Distance: 1.9 mi
- 8/10South Point High SchoolGrades: 9-12Distance: 1.7 mi
Schools provided by the listing agent
- Elementary: Belmont Central
- Middle: Belmont
- High: South Point (NC)
Source: Canopy MLS as distributed by MLS GRID. This data may not be complete. We recommend contacting the local school district to confirm school assignments for this home.
- $235,4002 bd1 ba1.1k sqft205 Sacco St, Belmont, NC 28012Off Market
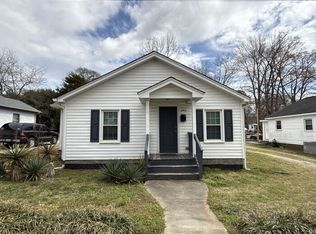
- $225,0002 bd1 ba816 sqft201 Sacco St, Belmont, NC 28012Sold
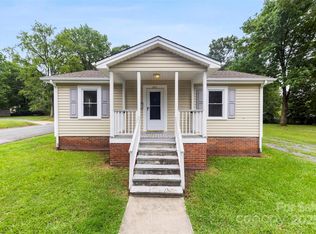
- $210,8002 bd1 ba1.3k sqft207 Sacco St, Belmont, NC 28012Off Market
- $177,8903 bd2 ba2.1k sqft216 Clay St, Belmont, NC 28012Off Market
- $220,0002 bd1 ba820 sqft206 Sacco St, Belmont, NC 28012Sold
- $132,5002 bd1 ba720 sqft302 Clay St, Belmont, NC 28012Off Market
- $135,3704 bd2 ba1.2k sqft215 Clay St UNIT 1, Belmont, NC 28012Off Market
- $129,7002 bd1 ba672 sqft210 Reid St, Belmont, NC 28012Off Market
A local agent can set up tours, give advice and negotiate with sellers.
Similar homes
- $295,0002 bd2 ba998 sqft206 6th St, Belmont, NC 28012For Sale
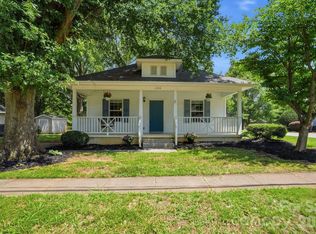
 MLS ID #4399946, Olivia Gelson, Corcoran HM Properties. Canopy MLS as distributed by MLS GRID
 - $259,9002 bd2 ba1k sqft2412 Jackson St, Belmont, NC 28012For Sale
 MLS ID #4406899, Michael Johnson, Moss Realty. Canopy MLS as distributed by MLS GRID
 - $220,0002 bd1 ba690 sqft307 Clay St, Belmont, NC 28012For Sale
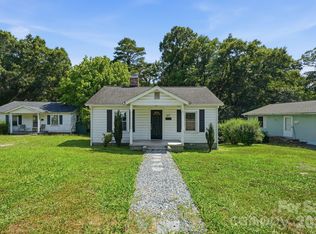 MLS ID #4399871, Olivia Gelson, Corcoran HM Properties. Canopy MLS as distributed by MLS GRID
 - $269,0003 bd1 ba1.2k sqft304 Ford St, Cramerton, NC 28032For Sale
 MLS ID #4411490, Cathy Young, Howard Hanna Allen Tate Gastonia. Canopy MLS as distributed by MLS GRID
 - $275,0003 bd2 ba1.2k sqft3200 Sam Wilson Rd, Charlotte, NC 28214For SaleMLS ID #4324510, Laura Maultsby, Maultsby Realty Group. Canopy MLS as distributed by MLS GRID
- $425,0003 bd2 ba1.3k sqft904 Laye St, Belmont, NC 28012For SaleMLS ID #4401222, Kerianne Wilcox, Wilcox Real Estate Group. Canopy MLS as distributed by MLS GRID
- $299,0003 bd2 ba1.2k sqft2327 Sunset Dr, Gastonia, NC 28054For SaleMLS ID #4373394, Sam Abdelmalik, NorthGroup Real Estate LLC. Canopy MLS as distributed by MLS GRID
- $295,0002 bd1 ba820 sqft3137 Mathis Dr, Charlotte, NC 28208For SaleMLS ID #4412024, John Hausmann, Dane Warren Real Estate. Canopy MLS as distributed by MLS GRID
- $265,0002 bd1 ba1.1k sqft205 Gaddis Dr, Mount Holly, NC 28120For SaleMLS ID #4393713, Andrea Cossette, Northgroup Real Estate. Canopy MLS as distributed by MLS GRID
- $275,0003 bd1 ba1.3k sqft101 Sunset Dr, Stanley, NC 28164For SaleMLS ID #4412993, John R Bolin, Howard Hanna Allen Tate Gastonia. Canopy MLS as distributed by MLS GRID
- $259,9003 bd2 ba1.2k sqft4625 Longbriar Dr, Gastonia, NC 28056For SaleMLS ID #4414205, Steve Metarelis, OfferPad Brokerage LLC. Canopy MLS as distributed by MLS GRID
- $274,9003 bd2 ba1.2k sqft1126 Claremont Rd, Charlotte, NC 28214For SaleMLS ID #4393516, Robert Salmons, Entera Realty LLC. Canopy MLS as distributed by MLS GRID
- $259,9002 bd1 ba1k sqft116 7th St, Cramerton, NC 28032For SaleMLS ID #4395028, Nolan Raby, Coldwell Banker Carver-Pressley, Realtors. Canopy MLS as distributed by MLS GRID
- $340,0003 bd2 ba1.3k sqft11407 Antebellum Dr, Charlotte, NC 28273For SaleMLS ID #4413607, Frankie Gonzalez, Gonzalez Realty. Canopy MLS as distributed by MLS GRID
- $300,0003 bd2 ba1.2k sqft5408 Mallard Ln, Gastonia, NC 28052For SaleMLS ID #4409134, Jessica Ward, Howard Hanna Allen Tate Lake Wylie. Canopy MLS as distributed by MLS GRID
- $349,9993 bd2 ba995 sqft2700 Ravencroft Dr, Charlotte, NC 28208For SaleMLS ID #4414006, Matt Stone, Stone Realty Group. Canopy MLS as distributed by MLS GRID
- $268,8003 bd1 ba1k sqft3960 Bristol Dr, Charlotte, NC 28208For SaleMLS ID #4397608, Darcie Breazzano, Topaz Homes LLC. Canopy MLS as distributed by MLS GRID
- $279,9002 bd1 ba1k sqft3624 Sargeant Dr, Charlotte, NC 28217For SaleMLS ID #4411158, Brittany D'Errico, EXP Realty LLC Ballantyne. Canopy MLS as distributed by MLS GRID
- $299,0002 bd1 ba994 sqft922 Ambassador St, Charlotte, NC 28208For SaleMLS ID #4409500, Jonathan Diianni, COMPASS. Canopy MLS as distributed by MLS GRID
- $250,0003 bd2 ba1.2k sqft307 Dutchman Ave, Mount Holly, NC 28120For SaleMLS ID #4400001, Amber Eaton, Call It Closed International Inc. Canopy MLS as distributed by MLS GRID
