New construction! Welcome home to this beautifully designed 4 bedrooms and 3.5 bathrooms with a highly desirable "Whitestone" floor plan. The spacious owner's suite is conveniently located on the main level and includes a private ensuite bath. Upstairs, you'll find three additional bedrooms and two full bathrooms, offering plenty of space for family and guests. The main level showcases an open-concept layout with the kitchen view to the living room and dining room, creating the perfect space for entertaining and everyday living. A conveniently located laundry closet and powder room add functionality to the main floor. Enjoy outdoor living from the covered front porch and partially covered rear patio, ideal for relaxing or hosting gatherings. Combining modern design, comfort, and convenience. Estimated completion date: End of February.
Active
$309,990
203 Summit Height Dr, Cartersville, GA 30121
4beds
1,548sqft
Single Family Residence, Residential
Built in 2026
4,791 Square Feet Lot
$-- Zestimate®
$200/sqft
$38/mo HOA
What's special
Covered front porchOpen-concept layoutPartially covered rear patioPrivate ensuite bathConveniently located laundry closet
- 4 days
- 53
- 7
Zillow last checked:
Listing updated:
Listed by:
CODY MAULDIN,
Asher Realty, Inc 770-382-5983,
Derick Mauldin,
Asher Realty, Inc
Source: FMLS GA,MLS#: 7857061
Facts & features
Interior
Bedrooms & bathrooms
- Bedrooms: 4
- Bathrooms: 4
- Full bathrooms: 3
- 1/2 bathrooms: 1
- Main level bathrooms: 1
- Main level bedrooms: 1
Primary bedroom
- Features: Master on Main, Other
- Level: Master on Main, Other
Bedroom
- Features: Master on Main, Other
Primary bathroom
- Features: Double Vanity, Shower Only
Dining room
- Features: Separate Dining Room
Kitchen
- Features: Stone Counters
Heating
- Central
Cooling
- Ceiling Fan(s), Central Air
Appliances
- Included: Dishwasher, Electric Range, Microwave
- Laundry: Laundry Closet, Main Level
Features
- Double Vanity, High Ceilings 9 ft Main, Walk-In Closet(s)
- Flooring: Laminate, Vinyl
- Windows: Insulated Windows
- Basement: None
- Has fireplace: No
- Fireplace features: None
- Common walls with other units/homes: No Common Walls
Interior area
- Total structure area: 1,548
- Total interior livable area: 1,548 sqft
Video & virtual tour
Property
Parking
- Total spaces: 1
- Parking features: Attached, Garage
- Attached garage spaces: 1
Accessibility
- Accessibility features: None
Features
- Levels: Two
- Stories: 2
- Patio & porch: Front Porch, Patio
- Exterior features: None
- Pool features: None
- Spa features: None
- Fencing: None
- Has view: Yes
- View description: Neighborhood, Rural
- Waterfront features: None
- Body of water: None
Lot
- Size: 4,791 Square Feet
- Dimensions: 50x100x50x100
- Features: Back Yard, Front Yard
Details
- Additional structures: None
- Other equipment: None
- Horse amenities: None
Construction
Type & style
- Home type: SingleFamily
- Architectural style: Craftsman,Traditional
- Property subtype: Single Family Residence, Residential
Materials
- Cement Siding
- Foundation: None
- Roof: Composition
Condition
- New Construction
- New construction: Yes
- Year built: 2026
Utilities & green energy
- Electric: 110 Volts, 220 Volts
- Sewer: Public Sewer
- Water: Public
- Utilities for property: Cable Available, Electricity Available, Phone Available, Sewer Available, Underground Utilities, Water Available
Green energy
- Energy efficient items: None
- Energy generation: None
Community & HOA
Community
- Features: None
- Security: Smoke Detector(s)
- Subdivision: The Summit At Liberty Square
HOA
- Has HOA: Yes
- HOA fee: $450 annually
Location
- Region: Cartersville
Financial & listing details
- Price per square foot: $200/sqft
- Date on market: 10/27/2026
- Cumulative days on market: 4 days
- Electric utility on property: Yes
- Road surface type: Asphalt
Estimated market value
Not available
Estimated sales range
Not available
Not available
Price history
| Date | Event | Price |
|---|---|---|
| 10/27/2026 | Listed for sale | $309,990$200/sqft |
Source:  FMLS GA #7857061 Report a problem | ||
Public tax history
Tax history is unavailable.
Monthly payment
Est. payment
Payment breakdown
Explore the cost of this home by adjusting the details. Changes won't be saved.Climate risks
Neighborhood: 30121
Nearby schools
Schools provided by the listing agent
- Elementary: Cloverleaf
- Middle: Red Top
- High: Cass
Source: FMLS GA. This data may not be complete. We recommend contacting the local school district to confirm school assignments for this home.
- $402,1454 bd3 ba3k sqft405 Sierra Pointe, Cartersville, GA 30120Sold
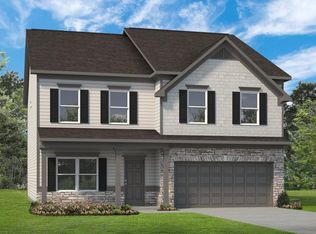
- $359,9903 bd3 ba1.6k sqft257 Summit Height Dr, Cartersville, GA 30121New Construction
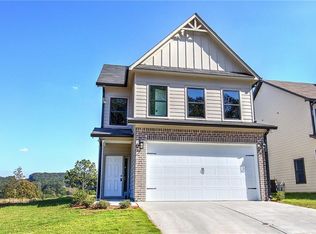
- $359,9903 bd3 ba1.5k sqft259 Summit Height Dr, Cartersville, GA 30121New Construction

- $297,9903 bd3 ba1.9k sqft15 Bonsai Way #196, Cartersville, GA 30120New Construction

Similar homes
- $309,9904 bd4 ba1.5k sqft207 Summit Height Dr, Cartersville, GA 30121New Construction

 MLS ID #7857128, CODY MAULDIN, Asher Realty, Inc. FMLS GA
- $299,9903 bd3 ba1.3k sqft209 Summit Height Dr, Cartersville, GA 30121New Construction
 MLS ID #7857145, CODY MAULDIN, Asher Realty, Inc. FMLS GA
- $--3 bd2 ba1.7k sqft322 Marable Ln, Dallas, GA 30132Auction
 ServiceLink Auction
- $359,9903 bd3 ba1.5k sqft259 Summit Height Dr, Cartersville, GA 30121New ConstructionMLS ID #7797010, CODY MAULDIN, Asher Realty, Inc. FMLS GA
- $359,9903 bd3 ba1.6k sqft257 Summit Height Dr, Cartersville, GA 30121New ConstructionMLS ID #7797113, CODY MAULDIN, Asher Realty, Inc. FMLS GA
- $297,9903 bd3 ba1.8k sqft21 Bonsai Way #193, Cartersville, GA 30121New ConstructionFMLS GA
- $293,9903 bd3 ba1.7k sqft17 Bonsai Way #195, Cartersville, GA 30121New ConstructionFMLS GA
- $325,0003 bd3 ba1.5k sqft602 Muskogee Xing, Dallas, GA 30132Active
 MLS ID #10876114, Mark Spain, Mark Spain Real Estate. GAMLS
- $249,9903 bd3 ba1.6k sqft168 Oconee Rd #267, Cartersville, GA 30120New ConstructionFMLS GA
- $329,9003 bd2 ba1.4k sqft80 Azalea Xing, Dallas, GA 30132Active Under ContractMLS ID #10875143, Regan Maki Team, Ansley RE | Christie's Int'l RE. GAMLS
- $305,0003 bd2 ba1.4k sqft618 Williams Rd, Dallas, GA 30132For SaleMLS ID #7803186, JEAN CLAUDE PIERRE, HomeSmart. FMLS GA
- $389,9904 bd3 ba1.9k sqft254 Summit Height Dr, Cartersville, GA 30121New ConstructionMLS ID #7801921, CODY MAULDIN, Asher Realty, Inc. FMLS GA
- $390,0004 bd2 ba1.7k sqft23 N Springs Dr, Acworth, GA 30101For SaleMLS ID #7861811, Diego Gutierrez, Maximum One Realty Greater ATL.. FMLS GA
- $351,9004 bd4 ba1.7k sqft261 Kelley Ln, Dallas, GA 30132ActiveMLS ID #10808965, Nelson Ardila, HomeSmart. GAMLS
- $234,9903 bd3 ba1.4k sqft138 Oconee Rd #281, Cartersville, GA 30120New ConstructionFMLS GA
- $319,9005 bd2 ba2.2k sqft34 Engineer Ln SW, Cartersville, GA 30120ActiveMLS ID #10874092, Heather M Soukup, Home Sweet Home GA Real Estate. GAMLS
- $324,0004 bd3 ba1.9k sqft309 Muskogee Dr, Dallas, GA 30132ActiveMLS ID #10805485, Tanya Pickens, Opendoor Brokerage. GAMLS
- $335,0004 bd3 ba2k sqft27 Tabasco Cat Ct, Cartersville, GA 30120ActiveMLS ID #10795434, Mark Spain, Mark Spain Real Estate. GAMLS
- $297,9903 bd3 ba1.9k sqft15 Bonsai Way #196, Cartersville, GA 30120New ConstructionFMLS GA
