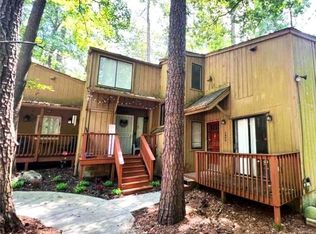
Welcome home to a beautifully transformed 2-bedroom, 1.5-bath condo that truly feels like new construction without the wait! Thoughtfully renovated from top to bottom, this home offers modern finishes, stylish upgrades, and the comfort of knowing so much has already been done for you. Step inside to discover new hardwood flooring throughout the family room, staircase, and upstairs landing, creating a seamless and sophisticated flow throughout the home. The foyer, kitchen, and both bedrooms feature new flooring and refreshed features. The inviting high ceilings family room is the heart of the home, featuring a cozy fireplace with a custom-built surround and mantle. Two existing sliding glass doors have been replaced with beautiful French patio doors, complete with custom trim and molding, bringing in natural light while adding an elevated designer touch. The kitchen is designed for both style and functionality, featuring granite countertops, a tile backsplash, pantry storage, and brand-new stainless-steel Whirlpool appliances, including a refrigerator with ice maker and water dispenser, range and cooktop, built-in dishwasher, and microwave. A new garbage disposal adds another layer of convenience, while the kitchen also provides dedicated space for a washer and dryer. The main level also includes a convenient half bath, perfect for guests. Upstairs, you'll find two spacious bedrooms and a beautifully updated full bathroom. The primary bedroom features its own ceiling fan, as does the secondary bedroom, providing comfort and functionality throughout. Additional major upgrades include a new heating and air-conditioning system and a professionally outfitted security systems, conveniently located in the foyer and primary bedroom. From the flooring and lighting details to the kitchen, doors, HVAC system, bathrooms, and security features, this home has been extensively updated with the modern buyer in mind. Simply move in, unpack, and enjoy! If you've been searching for the feel of new construction with the convenience of an established community, this is the opportunity you've been waiting for. Mortgage pre-approval is required prior to scheduling an exclusive private showing with the listing agent.
Active
$145,000
203 Tiburon Dr, Lithonia, GA 30038
2beds
1,412sqft
Condominium
Built in 1973
-- sqft lot
$143,200 Zestimate®
$103/sqft
$-- HOA
What's special
Modern finishesStylish upgradesNatural lightBrand-new stainless-steel whirlpool appliancesTile backsplashRange and cooktopPantry storage
- 5 days
- 108
- 15
Zillow last checked:
Listing updated:
Listed by:
Crystal Stewart 678-993-9499,
The Atelier Group
Source: GAMLS,MLS#: 10855599
Facts & features
Interior
Bedrooms & bathrooms
- Bedrooms: 2
- Bathrooms: 2
- Full bathrooms: 1
- 1/2 bathrooms: 1
Rooms
- Room types: Other
Kitchen
- Features: Breakfast Bar
Heating
- Forced Air
Cooling
- Central Air
Appliances
- Included: Dishwasher, Refrigerator
- Laundry: None
Features
- Vaulted Ceiling(s)
- Flooring: Tile, Carpet, Hardwood
- Basement: None
- Number of fireplaces: 1
- Common walls with other units/homes: 2+ Common Walls
Interior area
- Total structure area: 1,412
- Total interior livable area: 1,412 sqft
- Finished area above ground: 1,412
- Finished area below ground: 0
Property
Parking
- Total spaces: 2
- Parking features: Off Street
Features
- Levels: One
- Stories: 1
- Patio & porch: Porch, Patio
Lot
- Size: 871 Square Feet
- Features: None
Details
- Parcel number: 16 074 07 050
Construction
Type & style
- Home type: Condo
- Architectural style: Other
- Property subtype: Condominium
- Attached to another structure: Yes
Materials
- Other
- Roof: Other
Condition
- Updated/Remodeled
- New construction: No
- Year built: 1973
Utilities & green energy
- Sewer: Public Sewer
- Water: Public
- Utilities for property: Electricity Available, Sewer Available
Community & HOA
Community
- Features: None
- Subdivision: TIBURON
HOA
- Has HOA: Yes
- Services included: Maintenance Grounds
Location
- Region: Lithonia
Financial & listing details
- Price per square foot: $103/sqft
- Tax assessed value: $93,500
- Annual tax amount: $375
- Date on market: 9/30/2026
- Cumulative days on market: 5 days
- Listing agreement: Exclusive Right To Sell
- Electric utility on property: Yes
Estimated market value
$143,200
$136,000 - $150,000
$1,247/mo
Price history
| Date | Event | Price |
|---|---|---|
| 9/30/2026 | Listed for sale | $145,000+366.2%$103/sqft |
Source:  GAMLS #10855599 Report a problem GAMLS #10855599 Report a problem | ||
| 3/5/2026 | Sold | $31,100-15.9%$22/sqft |
Source: Public Record Report a problem | ||
| 2/25/2026 | Listed for sale | $37,000-37.8%$26/sqft |
Source:  FMLS GA #7724960 Report a problem FMLS GA #7724960 Report a problem | ||
| 3/24/2021 | Listing removed | -- |
Source: Owner Report a problem | ||
| 2/21/2020 | Sold | $59,500$42/sqft |
Source: Public Record Report a problem | ||
| 1/15/2020 | Pending sale | $59,500$42/sqft |
Source: Owner Report a problem | ||
| 1/8/2020 | Listed for sale | $59,500+164.4%$42/sqft |
Source: Owner Report a problem | ||
| 2/10/2009 | Sold | $22,500-2.2%$16/sqft |
Source: Public Record Report a problem | ||
| 12/23/2008 | Price change | $23,000-23.1%$16/sqft |
Source: foreclosure.com Report a problem | ||
| 11/13/2008 | Price change | $29,900-14.6%$21/sqft |
Source: foreclosure.com Report a problem | ||
| 11/5/2008 | Price change | $35,000-12.3%$25/sqft |
Source: foreclosure.com Report a problem | ||
| 9/27/2008 | Listed for sale | $39,900-12.3%$28/sqft |
Source: foreclosure.com Report a problem | ||
| 8/26/2008 | Sold | $45,500-42.4%$32/sqft |
Source: Public Record Report a problem | ||
| 8/21/2008 | Listed for sale | -- |
Source: foreclosure.com Report a problem | ||
| 12/23/2005 | Sold | $79,000+19.7%$56/sqft |
Source: Public Record Report a problem | ||
| 7/14/2000 | Sold | $66,000$47/sqft |
Source: Public Record Report a problem | ||
Public tax history
| Year | Property taxes | Tax assessment |
|---|---|---|
| 2025 | $375 +1.6% | $37,400 -0.2% |
| 2024 | $369 +17.9% | $37,480 +9.5% |
| 2023 | $313 +8.3% | $34,240 +25.9% |
| 2022 | $289 | $27,200 +14.3% |
| 2021 | $289 -63% | $23,800 +114% |
| 2020 | $780 -53.4% | $11,120 -16.5% |
| 2019 | $1,673 +109.3% | $13,320 +38.2% |
| 2018 | $799 +14.5% | $9,640 +3.9% |
| 2017 | $698 -21.9% | $9,280 -32.2% |
| 2016 | $894 | $13,680 +12.9% |
| 2014 | $894 | $12,120 +85.9% |
| 2013 | -- | $6,520 |
| 2012 | -- | $6,520 -24.1% |
| 2011 | -- | $8,592 -60.9% |
| 2010 | $1,169 -2.4% | $21,960 |
| 2009 | $1,198 -15.7% | $21,960 -23.8% |
| 2008 | $1,421 | $28,800 |
| 2007 | $1,421 | $28,800 |
| 2006 | $1,421 +206.5% | $28,800 +10.9% |
| 2005 | $464 +1.1% | $25,960 |
| 2004 | $458 -6% | $25,960 |
| 2003 | $488 +8% | $25,960 |
| 2002 | $451 +72.9% | $25,960 |
| 2001 | $261 | $25,960 |
Find assessor info on the county website
Monthly payment
Est. payment
Payment breakdown
Explore the cost of this home by adjusting the details. Changes won't be saved.Climate risks
Neighborhood: 30038
Nearby schools
Schools provided by the listing agent
- Elementary: Flat Rock
- Middle: Lithonia
- High: Lithonia
Source: GAMLS. This data may not be complete. We recommend contacting the local school district to confirm school assignments for this home.

Similar homes
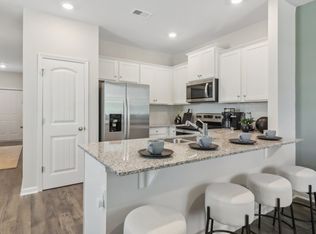
- $120,0003 bd2 ba1.6k sqft3078 Parc Lorraine, Lithonia, GA 30038Active
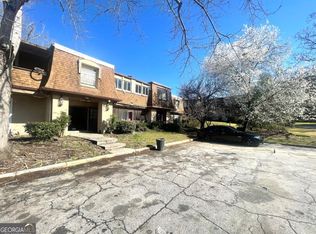
 MLS ID #10678053, Paul Almonte, Turnkey Realty. GAMLS
 - $137,0002 bd3 ba1.2k sqft5841 Trent Walk Dr, Lithonia, GA 30038Active
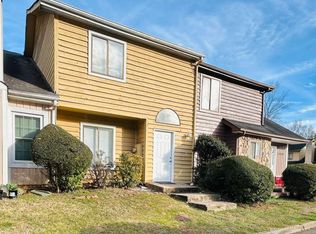 MLS ID #10695634, Nadav Akselrad, JNL Smart Realty. GAMLS
 - $139,0004 bd2 ba1.1k sqft5568 Bradley Cir, Lithonia, GA 30038Active
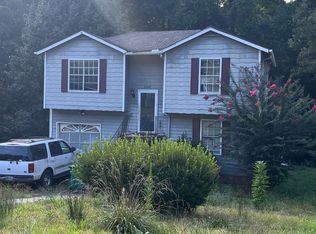 MLS ID #10809786, Rone Y Paulding, Bridge Brokers & Associates. GAMLS
 - $115,0002 bd2 ba1.2k sqft5806 Par Four Ct, Lithonia, GA 30038For Sale
 MLS ID #7838412, Eddie Suarez, Georgia Luxury Realty. FMLS GA
 - $99,0003 bd2 ba1.2k sqft3101 Par Three Way, Lithonia, GA 30038ActiveMLS ID #10852201, Lorraine Oduor, NorthGroup Real Estate Inc. GAMLS
- $85,0002 bd2 ba1.3k sqft48 Le Parc Fontaine, Lithonia, GA 30038ActiveMLS ID #10837708, Vickie Flanigan Lester, Vickie Lester Realty, LLC. GAMLS
- $85,0002 bd2 ba1.2k sqft3064 Parc Lorraine, Lithonia, GA 30038ActiveMLS ID #10814366, Bilal Shareef, eXp Realty. GAMLS
- $85,0002 bd2 ba1.3k sqft47 Le Parc Fontaine, Lithonia, GA 30038ActiveMLS ID #10814756, Bilal Shareef, eXp Realty. GAMLS
- $85,0002 bd2 ba1.3k sqft71 Place Fontaine, Lithonia, GA 30038ActiveMLS ID #10814846, Bilal Shareef, eXp Realty. GAMLS
- $150,0004 bd2 ba1.1k sqft2680 Wiggins St, Lithonia, GA 30058For SaleMLS ID #7814997, Dan Gupta, 1st Choice Realty of Atlanta Inc. FMLS GA
- $199,0003 bd3 ba1.5k sqft2434 Piering Dr, Lithonia, GA 30038ActiveMLS ID #10812888, DeAnna Hurt, Realty Hub of Georgia, LLC. GAMLS
- $145,0001 bd1 ba1k sqft3087 Colonial Way APT J, Atlanta, GA 30341ActiveMLS ID #10847658, Thom York, Chapman Hall Premier, Realtors. GAMLS
- $164,9003 bd2 ba1.2k sqft621 Garden Walk Dr, Stone Mountain, GA 30083ActiveMLS ID #10854621, Nelson C Uche, Homeland Realty Group. GAMLS
- $150,0003 bd1 ba1k sqft3836 Rex Cir, Rex, GA 30273ActiveMLS ID #10852684, Max Schendowich, Newmax LLC. GAMLS
- $150,0002 bd1 ba1k sqft3272 Glenco Dr, Decatur, GA 30032ActiveMLS ID #10826808, Derrick Bostic Jr, UC Premier Properties. GAMLS
- $142,5002 bd2 ba1k sqft798 Windchase Ln, Stone Mountain, GA 30083For SaleMLS ID #7789555, Chad Wade, KBAR Real Estate, LLC. FMLS GA
- $215,0003 bd2 ba1.3k sqft1555 Burnstone Dr, Stone Mountain, GA 30088ActiveMLS ID #10848774, Jennifer Oakes, Magnolia Realty Co.. GAMLS
- $124,9003 bd1 ba1k sqft1179 Panola Rd, Stone Mountain, GA 30088ActiveMLS ID #10824735, Dan Thorp, Century 21 Results. GAMLS
- $145,0002 bd2 ba1k sqft535 Prince Of Wales, Stone Mountain, GA 30083ActiveMLS ID #10652031, Liaquat Memon, Coldwell Banker Realty. GAMLS
- $145,0002 bd2 ba1k sqft498 Prince Of Wales, Stone Mountain, GA 30083ActiveMLS ID #10636598, Liaquat Memon, Coldwell Banker Realty. GAMLS
